
New Construction - Eco Friendly
Address
15426 Krameria Street, Thornton, CO
Price
$ 617,000
Property Attributes
- MLS#3815781
- TypeSingle Family
- Listing Status Active
- CountyADAMS
- CityThornton
- NeighborhoodWindsong
- Zip80602
- StyleHouse
- Year Built2026
- Taxes$ 2921
- Price$ 617,000
- Bedrooms3
- Full Bathrooms2
- Half Bathrooms1
- Sqr Footage3203
- Lot Size0.15 Acres
Data Source:
REColorado (MTOMLS)
Property Description
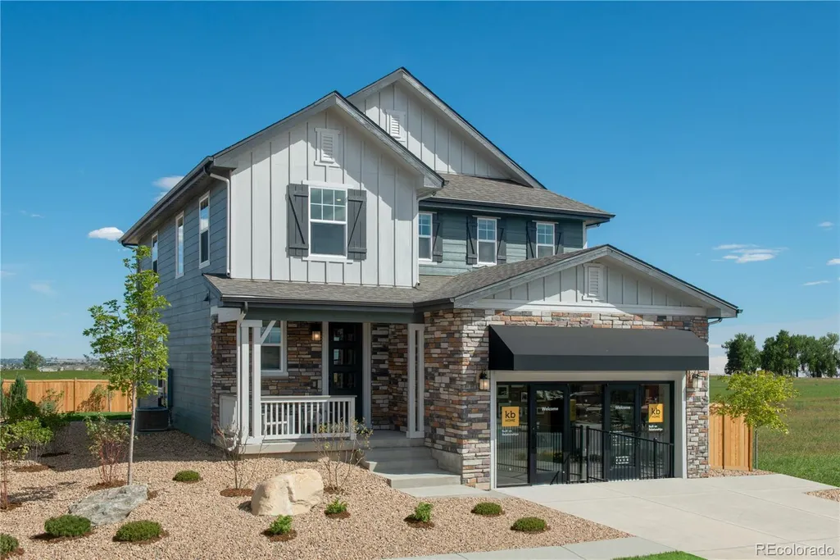
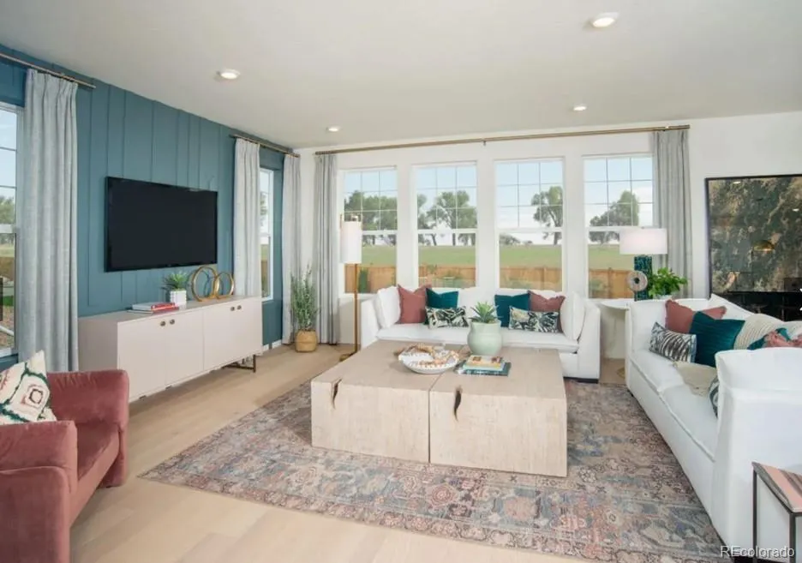
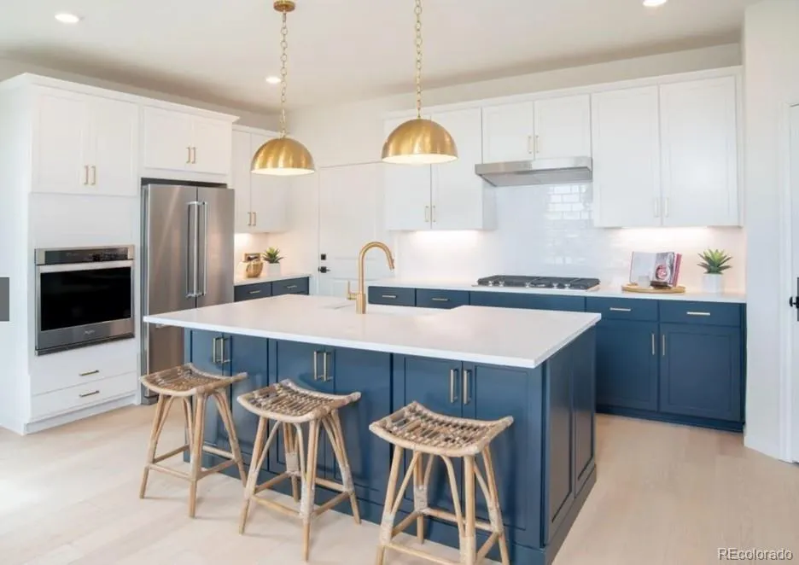
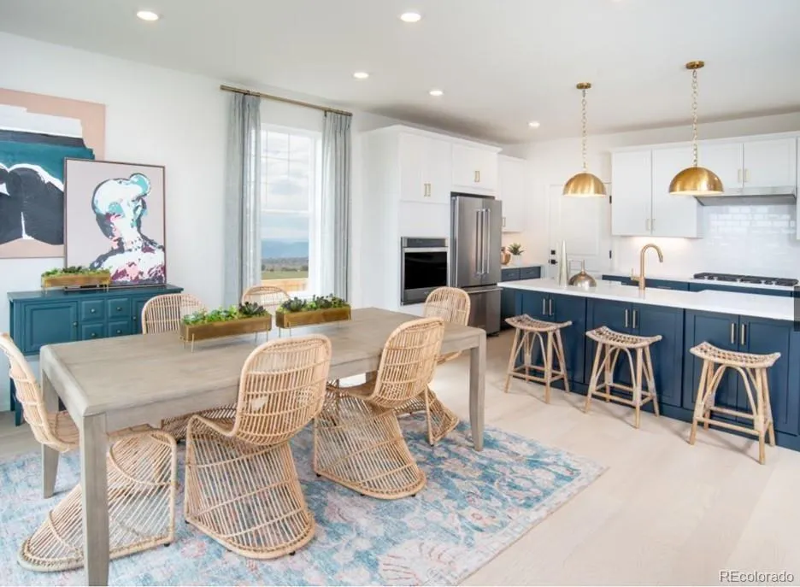
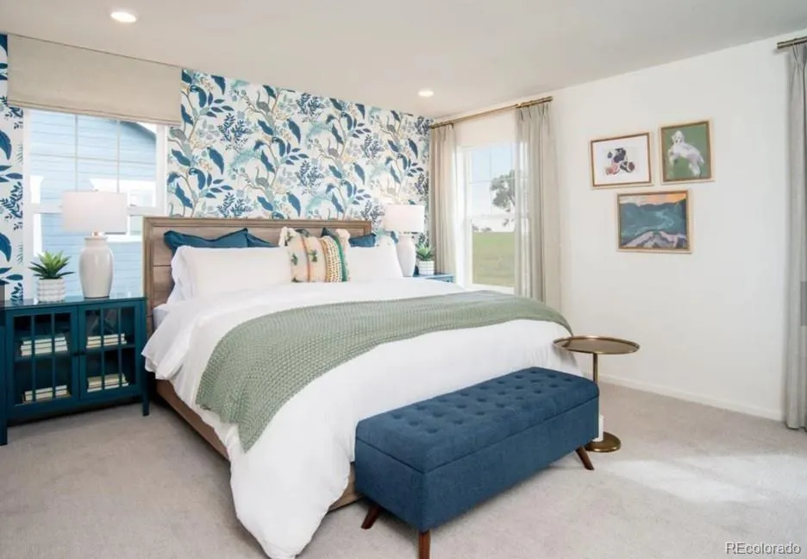
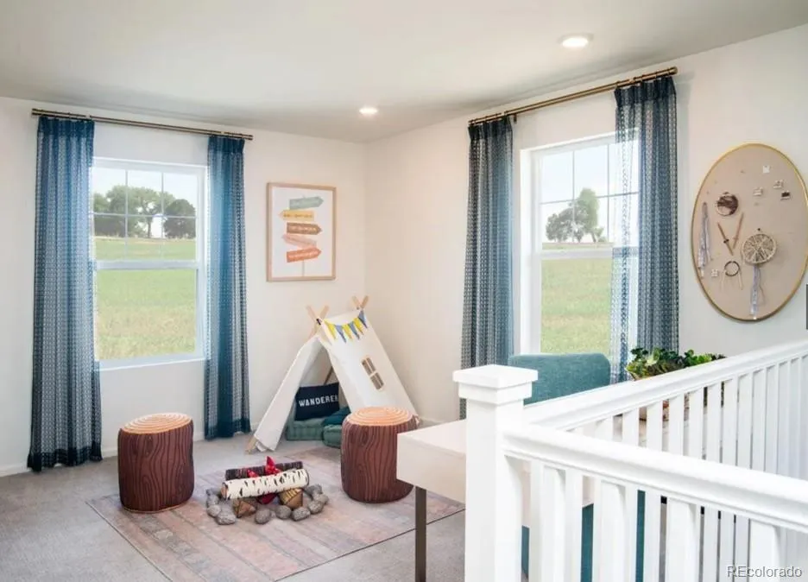
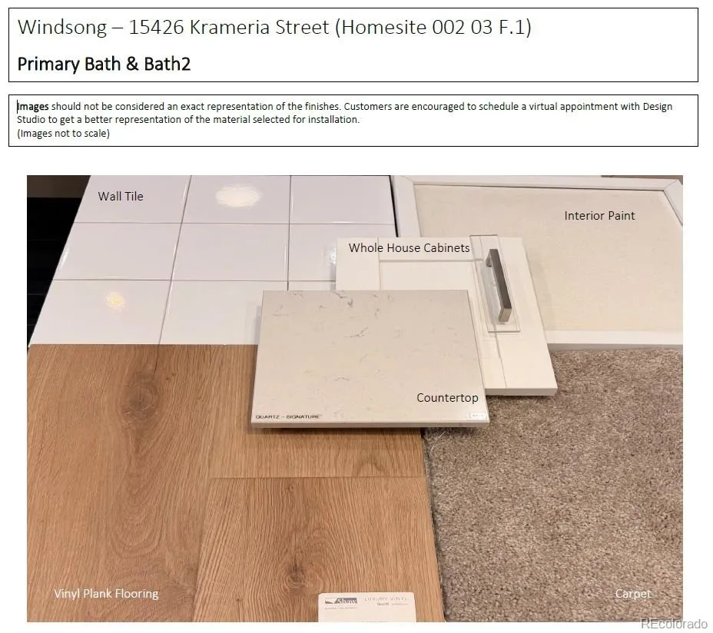
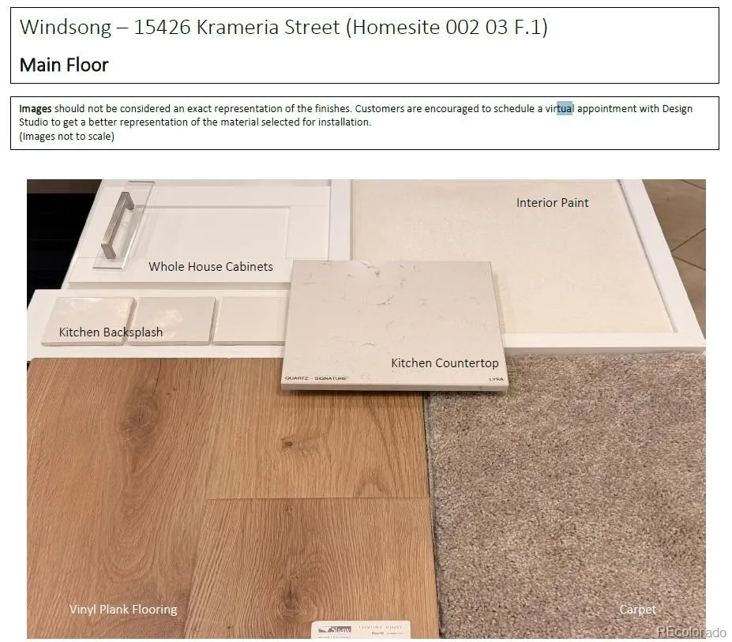
Welcome home to Windsong a sought-after community featuring parks, open space, and a vibrant neighborhood feel. This thoughtfully designed new home offers a spacious open-concept main level with 9-foot ceilings, luxury vinyl plank flooring, and a stunning kitchen complete with white shaker cabinetry and quartz countertops. Upstairs, you’ll find three bedrooms, including a luxurious primary suite with two oversized walk-in closets and a spa-inspired bath. The full unfinished basement provides abundant storage and endless opportunities to expand your living space. Energy Star® certified and backed by a comprehensive builder warranty, this home delivers exceptional style, comfort, and peace of mind. Home will be move in ready by November/ December 2026. Team Lassen represents the seller/builder as a Transaction Broker. Builder Providing 6% Lending Incentives using their Inhouse Lender.
| Elementary School | Middle School | High School |
|---|---|---|
| West Ridge Elementary School | Roger Quist Middle School | Riverdale Ridge High School |
| Price History | |
|---|---|
| 8/4/2026 | Listed $617,000 |
General Features
| Sewer | Public Sewer |
|---|---|
| Heating | Forced Air,Natural Gas |
| Cooling | Central Air |
| Utilities | Cable Available,Electricity Connected,Internet Access (Wired),Natural Gas Connected,Phone Available |
| Possession | Immediate |
| Roof | Composition |
| Appliances | Microwave,Oven,Refrigerator,Self Cleaning Oven,Smart Appliance(s) |
| HOA Fee | 138 |
| Garage Spaces | 2 |
| Association Fee Includes | Maintenance Grounds,Recycling,Trash |
| Patio/Porch Features | Front Porch |
| Security Features | Carbon Monoxide Detector(s),Smoke Detector(s) |
| Construction Materials | Cement Siding,Stone |
| Exclusions | na |
| Pets Allowed | Cats OK,Dogs OK |
| Year Built | 2026 |
| Levels | Two |
| Property Subtype | Single Family Residence |
| Tax Year | 2024 |
| Ownership | Builder |
| Assoc Fee Paid Per | Monthly |
| County | Adams |
| Property Type | Residential |
| Association Amenities | Park,Trail(s) |
| HOA | Yes |
| Attached Garage | Yes |
| Subdivision Name | Windsong |
| Facing Direction | West |
| Full Baths | 2 |
| Status | Active |
| Directions | From E-470,exit Quebec St. heading north. Turn left on Hwy. 7,left on Holly St. and left on E. 154th Ave. to sales office. OR: From Thornton: From I-25,exit Hwy. 7 heading east. Turn right on Holly S |
| High School | Riverdale Ridge |
| City | Thornton |
| Association Name | MSI |
| Senior Community Y/N | No |
| High School District | School District 27-J |
| Lot Size Units | Square Feet |
| Lot Size Square Feet | 6600 |
| Listing Terms | 1031 Exchange,Cash,Conventional,FHA,VA Loan |
| Elementary School | West Ridge |
| Tax Annual Amount | 2921 |
| Home Warranty Y/N | Yes |
| Middle/Junior High School | Roger Quist |
| Property Condition | Under Construction |
| Structure Type | House |
| Builder Name | KB Home |
| Standard Status | Active |
| Middle/Junior School District | School District 27-J |
| Elementary School District | School District 27-J |
Interior Features
| Interior Amenities | Eat-in Kitchen,Kitchen Island,Open Floorplan,Pantry,Primary Suite,Quartz Counters,Walk-In Closet(s) |
|---|---|
| Basement | Bath/Stubbed,Full |
| Flooring | Vinyl,Wood |
| Basement (Y/N) | Yes |
| Above Grade Finished Area | 2193 |
| Half Baths | 1 |
| Laundry Features | In Unit |
| Total Bedrooms | 3 |
| Main Level Bathrooms | 1 |
| Total Baths | 3 |
Exterior Features
| Exterior Amenities | Private Yard |
|---|---|
| Fencing | None |
| Lot Features | Sprinklers In Front |
| Water Source | Public |
| Total Parking | 2 |
| Lot Size Area | 6600 |
| Foundation Details | Concrete Perimeter |
| Building Area Total | 3203 |
| Lot Size Acres | 0.15 |
| Road Surface Type | Paved |
| Road Frontage Type | Public |
| Builder Model | 2193 |
| Road Responsibility | Public Maintained Road |
Amenities
- Foreclosure
- Views
- Short Sale
- New Construction
- Adult 55+
- Lease To Own
- No HOA Fees
- Furnished
- Primary On Main
- Air Conditioning
- Seller Finance
- Green
- Fixer Upper
- Horse
- Golf
- Fireplace
- Deck
- Garage
- Basement
- Pool
Property vs Single Family Average in 80602
Price
Taxes
Year Built
Visits


