
Open House Sat, Sep 19th 10:00 AM - 12:00 PM - Views - Golf Course
Address
18675 Saint Andrews Drive, Monument, CO
Price
$ 819,000
Property Attributes
- MLS#3791428
- TypeSingle Family
- Listing Status Active
- CountyEL PASO
- CityMonument
- NeighborhoodWoodmoor Country Club
- Zip80132
- StyleMid-Century Modern
- Year Built1969
- Taxes$ 3802
- Price$ 819,000
- Bedrooms5
- Full Bathrooms3
- Half Bathrooms2
- Sqr Footage3946
- Lot Size0.81 Acres
Data Source:
REColorado (MTOMLS)
Property Description
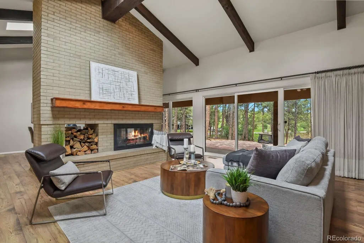
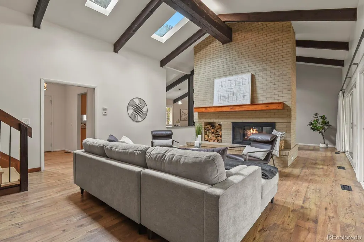
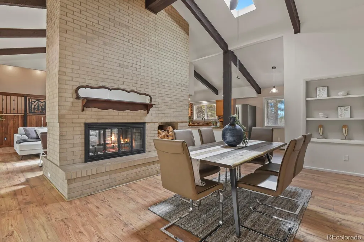
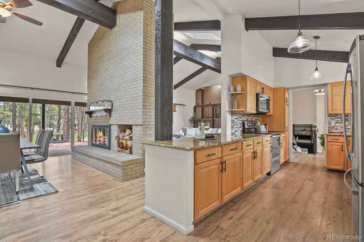
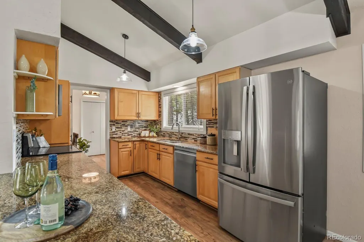
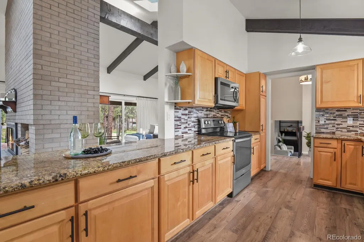
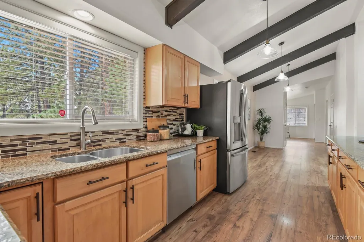
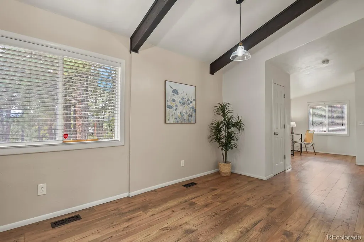
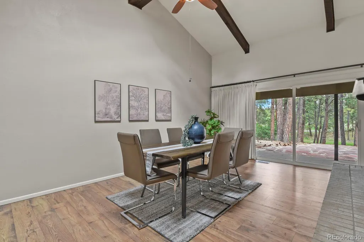
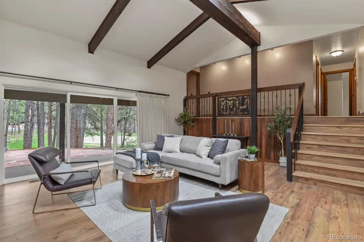
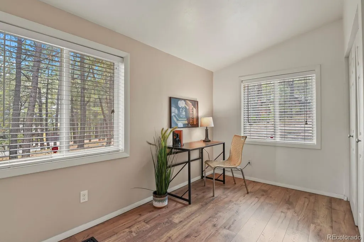
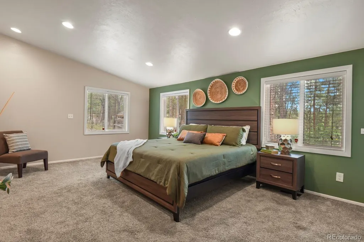
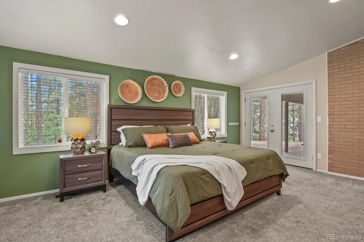
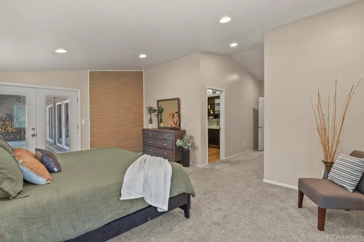
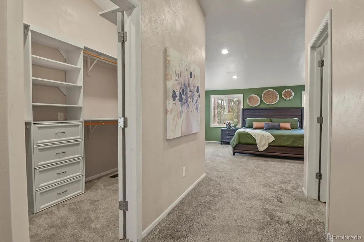
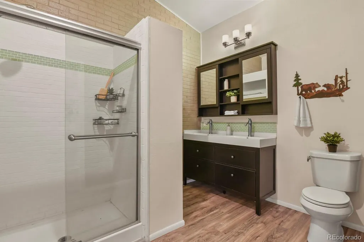
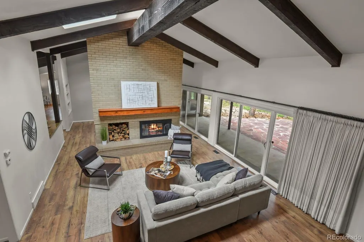
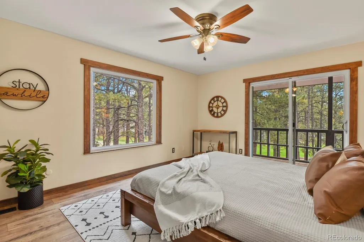
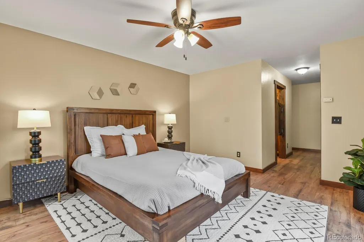
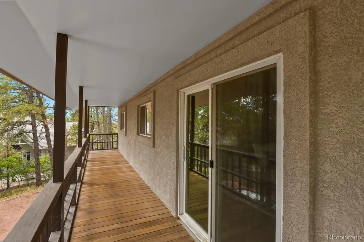
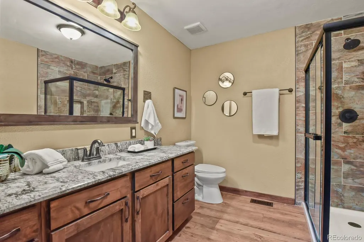
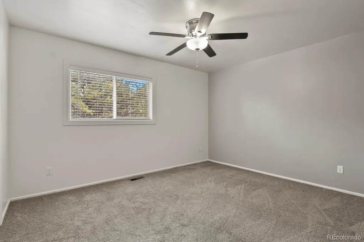
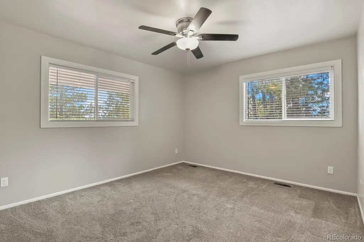
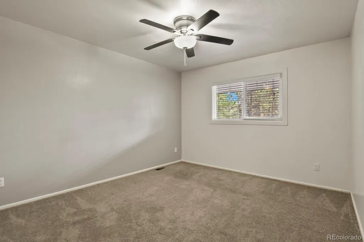
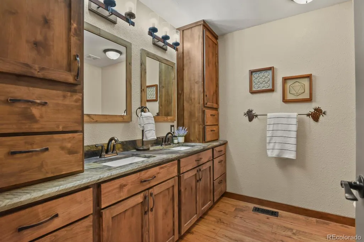
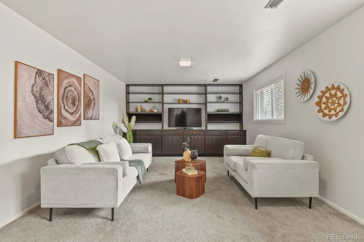
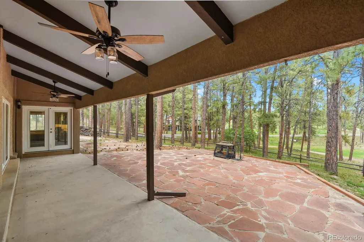
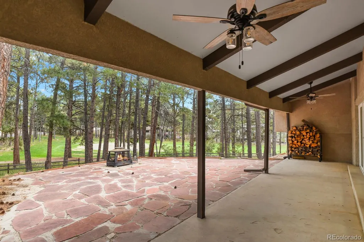
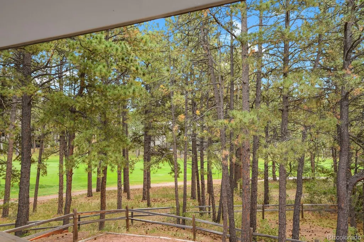
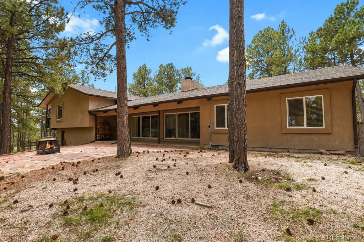
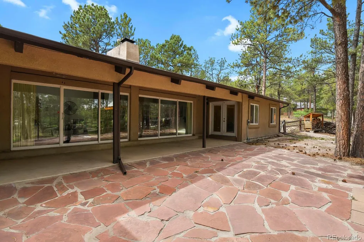
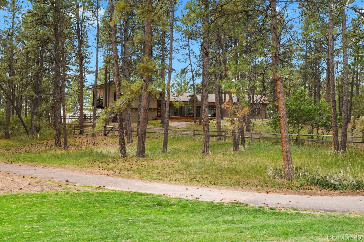
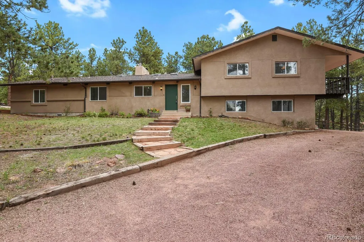
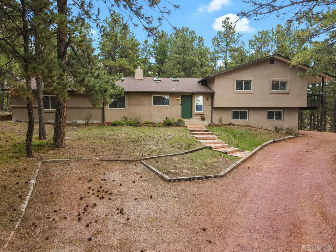
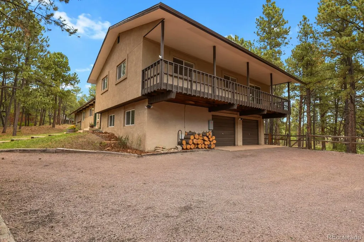
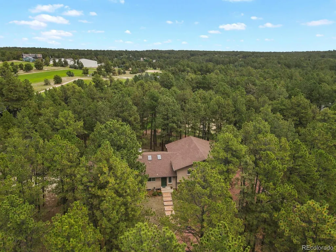
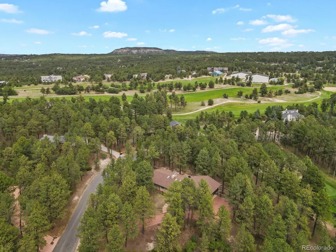
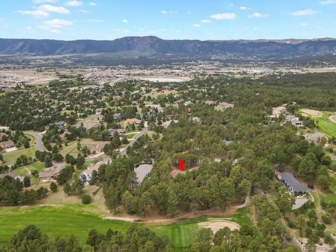
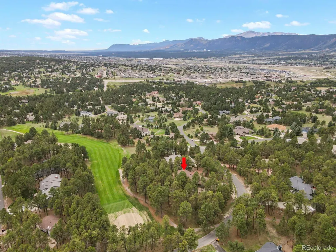
Woodland privacy, golf course views, and distinctive architecture define this inviting Woodmoor retreat on the 15th green of The Country Club at Woodmoor. A private wooded corner lot with a neighboring home on only one side offers mature trees, wildlife visits, and a fully fenced backyard. Mountain contemporary character shines through vaulted ceilings, exposed wood beams, skylights, and expansive windows. A floor-to-ceiling, double-sided brick fireplace anchors the living and dining areas. New main living area flooring installed in 2025 complements a kitchen featuring wood cabinetry, granite countertops, and stainless steel appliances. En-suite bedrooms on both the main and upper levels provide flexibility for guests or a choice of primary suite location. Three additional upper level bedrooms and a lower level rec room offer space to work, relax, and spread out. Main-level laundry and an optional basement laundry connection add convenience. A generous covered patio, flagstone gathering area, and upper-level balcony invite outdoor enjoyment amid the trees and golf course views. The roof was replaced in 2020 and the seller is providing a one-year home warranty for added peace of mind. Woodmoor residents enjoy walking trails, open spaces, fishing at Wild Duck Pond and Lower Twin Pond, sledding at Toboggan Hill, a community center, and 24/7 Woodmoor Public Safety services. Nearby, The Country Club at Woodmoor offers golf, tennis, swimming, pickleball, dining, social events, and children's activities with membership required. Its scenic 18-hole championship course, designed by J. Press Maxwell, features narrow fairways, elevated greens, and Pikes Peak views. Enjoy a peaceful Colorado setting with convenient access to I-25 and CO-105.
| Elementary School | Middle School | High School |
|---|---|---|
| Lewis-Palmer Elementary School | Lewis-Palmer Middle School | Palmer Ridge High School |
| Price History | |
|---|---|
| 9/16/2026 | Listed $819,000 |
General Features
| Sewer | Public Sewer |
|---|---|
| Heating | Forced Air |
| Cooling | None |
| Possession | Closing/DOD |
| Roof | Composition |
| Appliances | Dishwasher,Disposal,Dryer,Microwave,Range,Refrigerator,Washer |
| Zoning | RS-20000 |
| HOA Fee | 308 |
| Garage Spaces | 2 |
| Patio/Porch Features | Covered,Deck,Patio |
| Architectural Style | Mid-Century Modern |
| Construction Materials | Frame,Stucco |
| Exclusions | Seller's personal property and home stager's staging items. |
| Year Built | 1969 |
| View | Golf Course |
| Levels | Multi/Split |
| Property Subtype | Single Family Residence |
| Tax Year | 2025 |
| Ownership | Individual |
| Assoc Fee Paid Per | Annually |
| County | El Paso |
| Property Type | Residential |
| Association Amenities | Clubhouse,Park,Pond Seasonal,Security,Trail(s) |
| HOA | Yes |
| Attached Garage | Yes |
| Subdivision Name | Woodmoor Country Club |
| Facing Direction | Southwest |
| Full Baths | 1 |
| Status | Active |
| Directions | GPS will find the home reliably |
| High School | Palmer Ridge |
| City | Monument |
| Association Name | Woodmoor Improvement Association |
| Senior Community Y/N | No |
| High School District | Lewis-Palmer 38 |
| Lot Size Units | Acres |
| Lot Size Square Feet | 35283.6 |
| Listing Terms | Cash,Conventional,FHA,VA Loan |
| Elementary School | Lewis-Palmer |
| Tax Annual Amount | 3802 |
| Home Warranty Y/N | Yes |
| Middle/Junior High School | Lewis-Palmer |
| Property Condition | Updated/Remodeled |
| Structure Type | House |
| Standard Status | Active |
| Middle/Junior School District | Lewis-Palmer 38 |
| Elementary School District | Lewis-Palmer 38 |
Interior Features
| Interior Amenities | Built-in Features,Ceiling Fan(s),Eat-in Kitchen,Entrance Foyer,Granite Counters,High Ceilings,Pantry,Primary Suite,Vaulted Ceiling(s),Walk-In Closet(s) |
|---|---|
| Basement | Partial |
| Flooring | Carpet,Laminate |
| Total Fireplaces | 1 |
| Fireplace Features | Dining Room,Living Room,Wood Burning |
| Basement (Y/N) | Yes |
| Window Features | Skylight(s),Window Coverings |
| Above Grade Finished Area | 2894 |
| Half Baths | 2 |
| 3/4 Baths | 2 |
| Total Bedrooms | 5 |
| Below Grade Finished Area | 783 |
| Main Level Bedrooms | 1 |
| Main Level Bathrooms | 2 |
| Total Baths | 5 |
Exterior Features
| Exterior Amenities | Balcony,Fire Pit |
|---|---|
| Vegetation | Natural State,Wooded |
| Fencing | Full |
| Parking Features | Exterior Access Door,Oversized |
| Lot Features | Corner Lot,Many Trees,On Golf Course |
| Water Source | Public |
| Total Parking | 2 |
| Lot Size Area | 0.81 |
| Building Area Total | 3946 |
| Lot Size Acres | 0.81 |
| Road Surface Type | Paved |
| Road Frontage Type | Public |
| Road Responsibility | Public Maintained Road |
Amenities
- Foreclosure
- Views
- Short Sale
- New Construction
- Adult 55+
- Lease To Own
- No HOA Fees
- Furnished
- Primary On Main
- Air Conditioning
- Seller Finance
- Green
- Fixer Upper
- Horse
- Golf
- Fireplace
- Deck
- Garage
- Basement
- Pool
Property vs Single Family Average in 80132
Price
Taxes
Year Built
Visits


