
Golf Course
Address
29360 Northstar Lane, Evergreen, CO
Price
$ 1,695,000
Property Attributes
- MLS#3698659
- TypeSingle Family
- Listing Status Active
- CountyJEFFERSON
- CityEvergreen
- NeighborhoodRidge at Hiwan
- Zip80439
- StyleHouse
- Year Built1992
- Taxes$ 10060
- Price$ 1,695,000
- Bedrooms6
- Full Bathrooms5
- Half Bathrooms0
- Sqr Footage4972
- Lot Size0.98 Acres
Data Source:
REColorado (MTOMLS)
Property Description
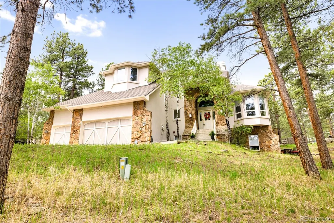
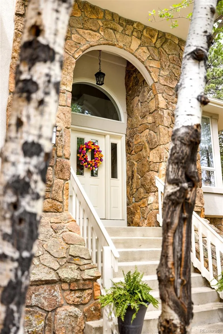
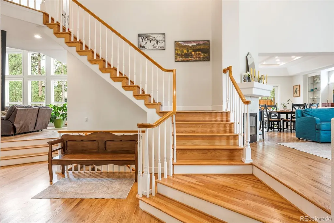
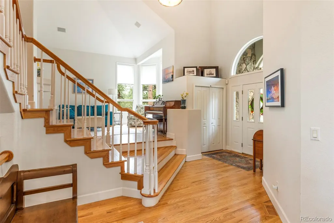
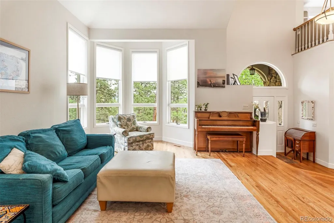
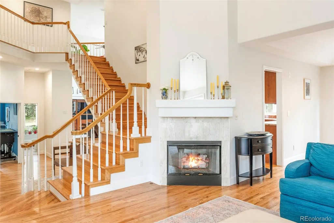
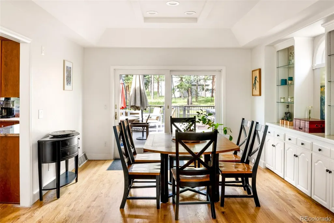
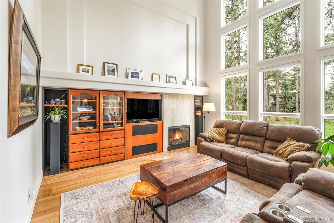
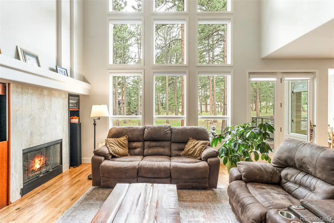
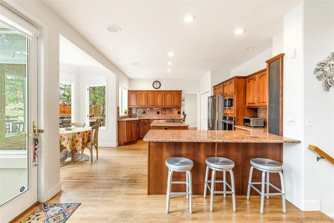
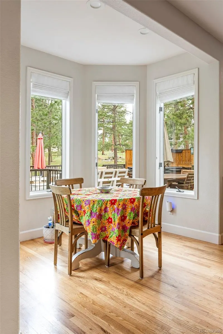
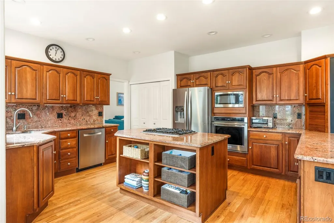
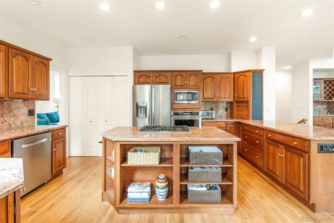
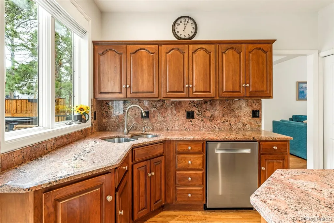
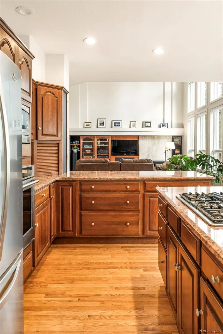
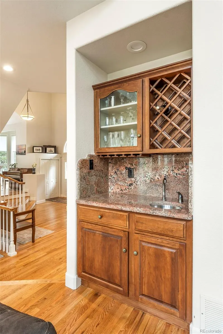
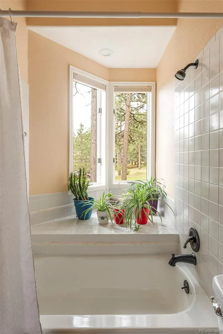
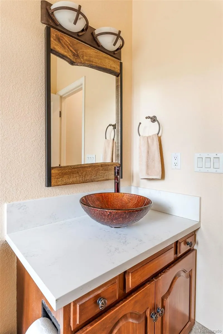
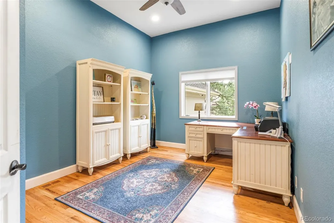
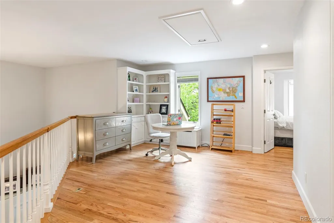
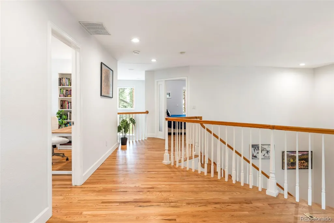
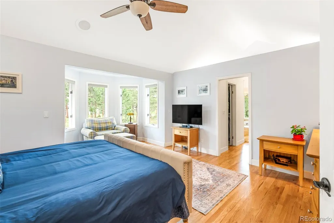
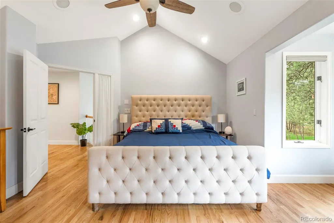
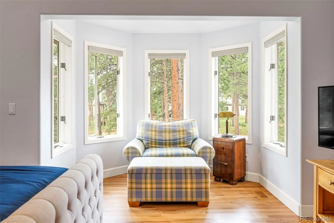
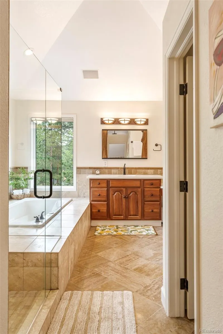
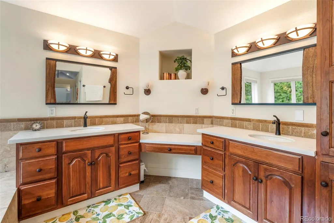
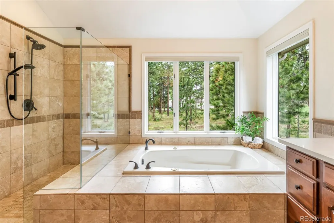
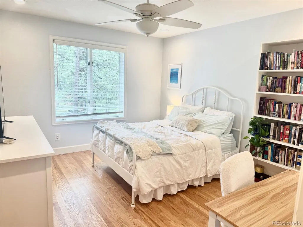
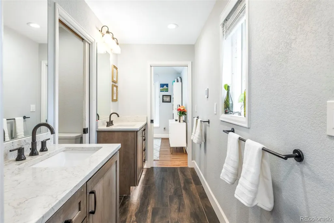
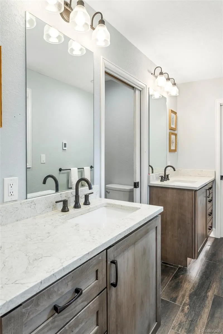
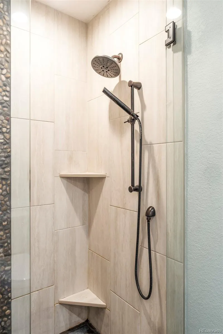
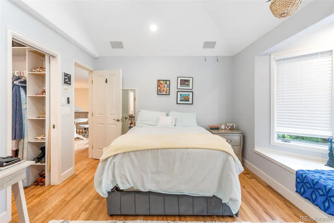
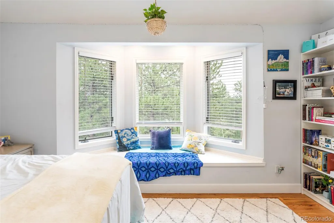
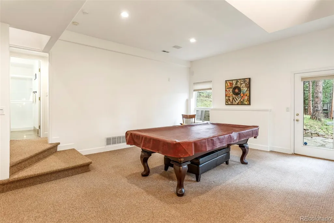
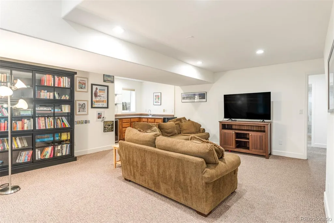
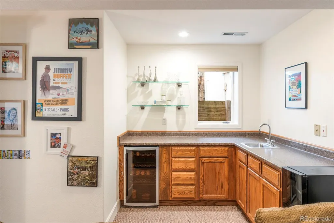
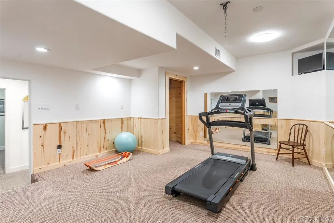
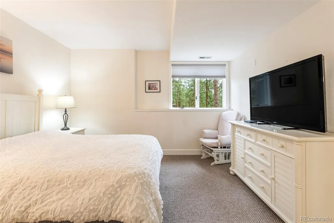
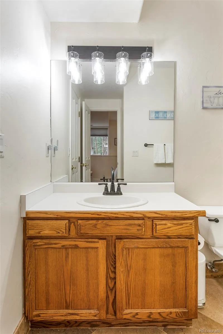
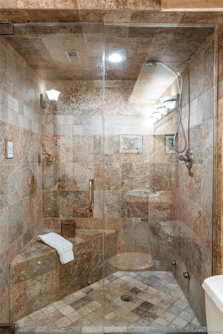
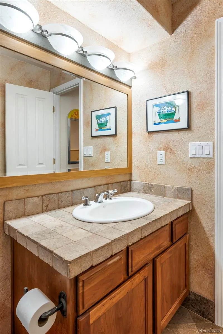
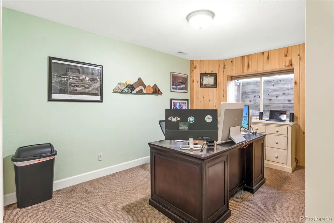
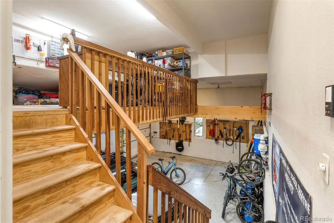
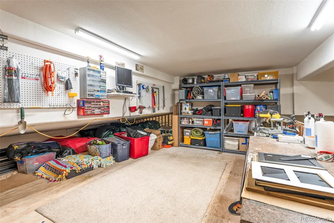
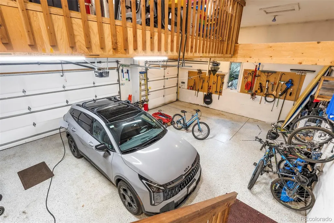
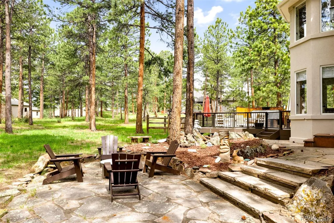
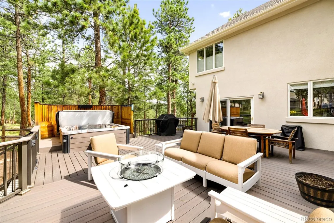
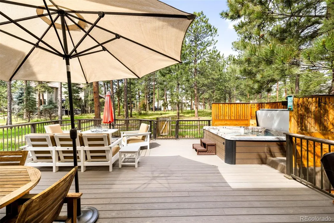
Tucked into a pristine one-acre parcel in the coveted neighborhood The Ridge at Hiwan, this home is a sanctuary of refined mountain living where year-round golden sunsets pour through walls of windows at every turn. Soaring two-story ceilings in the great room flow into a chef's kitchen to create an atmosphere of grandeur. A light-filled living room flows seamlessly into a formal dining room with elegant built-in shelving. Two main-level fireplaces cast a warm glow through the cooler months. The primary suite is a spacious retreat with vaulted ceilings, a luxurious five-piece bath, and a cozy sitting area. Downstairs, a fully appointed guest suite and entertaining space complete with a wet bar sets the stage for effortless entertaining. Smart window coverings add convenience and privacy at the touch of a button. Outside, an ample deck invites quiet outdoor dining, and the level lot offers unlimited space for additional features + privacy. An oversized three-car garage with a workshop in the loft offers all the room needed for outdoor gear, seasonal storage, and more. Positioned just 15 minutes from downtown Evergreen, Hiwan Golf Club, and I-70, and under an hour to Copper Mountain this home covers every aspect of ideal Colorado mountain living. Updates Included // Automated ADT security system / Bosch Dishwasher / Refrigerator/ New Hardwood Floors / New Jack and Jill bathroom / New Bedroom configuration / Whole home automatic water shutoff / Blinds / Deck / Hot Tub / Electrical updated / Oven and Microwave / A/C & Whole home humidifier / Interior LED lighting / Interior and Exterior paint / Remote control fireplace / Guest Bath remodel.
| Elementary School | Middle School | High School |
|---|---|---|
| Bergen Elementary School | Evergreen Middle School | Evergreen High School |
| Price History | |
|---|---|
| 6/5/2026 | Listed $1,800,000 |
| 7/8/2026 | 6$1,695,000 |
General Features
| Sewer | Public Sewer |
|---|---|
| Heating | Forced Air |
| Cooling | Central Air |
| Utilities | Electricity Connected,Internet Access (Wired),Natural Gas Connected,Phone Available |
| Possession | Closing/DOD |
| Roof | Composition |
| Appliances | Convection Oven,Cooktop,Dishwasher,Disposal,Dryer,Gas Water Heater,Microwave,Oven,Refrigerator,Washer,Wine Cooler |
| Zoning | P-D |
| HOA Fee | 329 |
| Garage Spaces | 3 |
| Association Fee Includes | Maintenance Grounds,Snow Removal,Trash |
| Patio/Porch Features | Covered,Deck,Front Porch,Patio |
| Construction Materials | Frame,Stone,Stucco |
| Exclusions | Seller's Personal Property + Staging Items |
| Year Built | 1992 |
| Levels | Two |
| Property Subtype | Single Family Residence |
| Tax Year | 2025 |
| Ownership | Corporation/Trust |
| Assoc Fee Paid Per | Quarterly |
| County | Jefferson |
| Property Type | Residential |
| HOA | Yes |
| Attached Garage | Yes |
| Subdivision Name | Ridge at Hiwan |
| Facing Direction | East |
| Full Baths | 2 |
| Status | Active |
| High School | Evergreen |
| City | Evergreen |
| Association Name | KC and Associates |
| Senior Community Y/N | No |
| High School District | Jefferson County R-1 |
| Lot Size Units | Square Feet |
| Lot Size Square Feet | 42689 |
| Listing Terms | Cash,Conventional,Other |
| Elementary School | Bergen |
| Tax Annual Amount | 10060 |
| Middle/Junior High School | Evergreen |
| Property Condition | Updated/Remodeled |
| Structure Type | House |
| Standard Status | Active |
| Occupancy Type | Owner |
| Middle/Junior School District | Jefferson County R-1 |
| Elementary School District | Jefferson County R-1 |
Interior Features
| Interior Amenities | Breakfast Bar,Built-in Features,Ceiling Fan(s),Eat-in Kitchen,Entrance Foyer,Five Piece Bath,Granite Counters,High Ceilings,Jack & Jill Bathroom,Kitchen Island,Open Floorplan,Pantry,Primary Suite,Sou |
|---|---|
| Basement | Finished,Full,Walk-Out Access |
| Flooring | Carpet,Tile,Wood |
| Total Fireplaces | 2 |
| Fireplace Features | Family Room,Gas,Living Room |
| Basement (Y/N) | Yes |
| Window Features | Bay Window(s),Egress Windows,Window Coverings |
| Above Grade Finished Area | 3197 |
| 3/4 Baths | 3 |
| Laundry Features | In Unit |
| Total Bedrooms | 6 |
| Below Grade Finished Area | 1775 |
| Main Level Bedrooms | 1 |
| Main Level Bathrooms | 1 |
| Total Baths | 5 |
Exterior Features
| Exterior Amenities | Lighting,Rain Gutters |
|---|---|
| Fencing | Partial |
| Parking Features | Dry Walled,Floor Coating,Heated Garage,Insulated Garage |
| Lot Features | Cul-De-Sac,Level,Rock Outcropping,Sloped |
| Water Source | Public |
| Total Parking | 3 |
| Lot Size Area | 42689 |
| Building Area Total | 4972 |
| Lot Size Acres | 0.98 |
| Road Surface Type | Paved |
| Road Frontage Type | Public |
| Road Responsibility | Public Maintained Road |
Amenities
- Foreclosure
- Views
- Short Sale
- New Construction
- Adult 55+
- Lease To Own
- No HOA Fees
- Furnished
- Primary On Main
- Air Conditioning
- Seller Finance
- Green
- Fixer Upper
- Horse
- Golf
- Fireplace
- Deck
- Garage
- Basement
- Pool
Property vs Single Family Average in 80439
Price
Taxes
Year Built
Visits
In The Neighborhood
Views
Evergreen
$ 1,950,000
- Type
- Single Family
- Size
- 5,147 SqFt
- Rooms
- 5 Beds + 4.5 Baths
 LIV Sotheby's International Realty #4053482
Open House
Evergreen
$ 1,525,000
- Type
- Single Family
- Size
- 4,330 SqFt
- Rooms
- 5 Beds + 3.5 Baths
Compass - Denver #2041640

