
Address
4737 S Pennsylvania Street, Englewood, CO
Price
$ 465,000
Property Attributes
- MLS#3629986
- TypeSingle Family
- Listing Status Active
- CountyARAPAHOE
- CityEnglewood
- NeighborhoodHarlem
- Zip80113
- StyleCottage
- Year Built1960
- Taxes$ 2460
- Price$ 465,000
- Bedrooms2
- Full Bathrooms1
- Half Bathrooms1
- Sqr Footage870
- Lot Size0.14 Acres
Data Source:
REColorado (MTOMLS)
Property Description
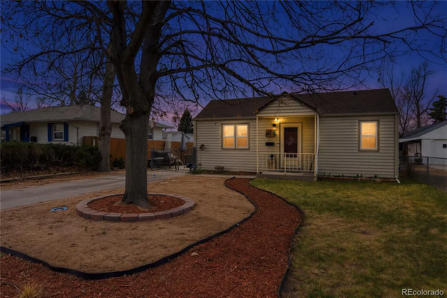
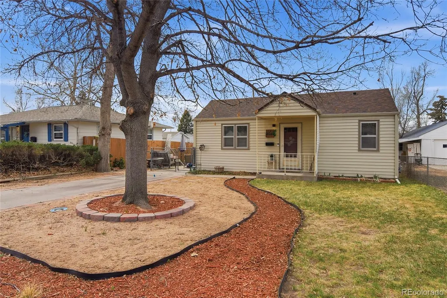
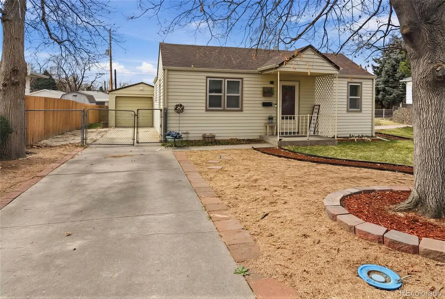
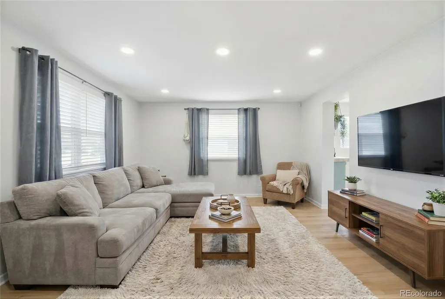
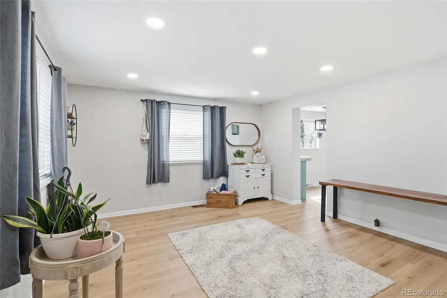
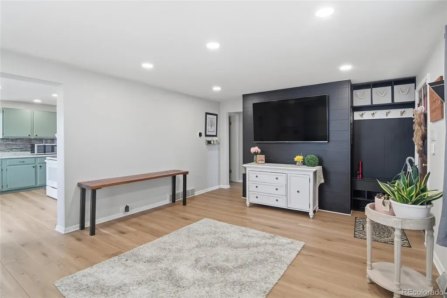
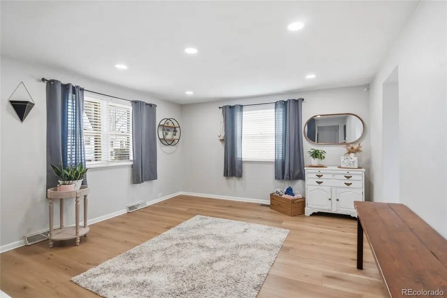
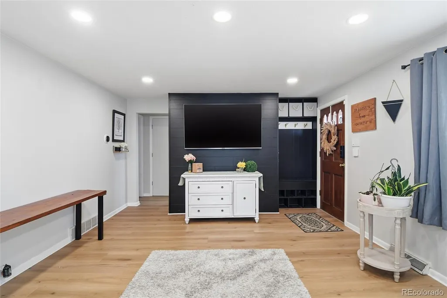
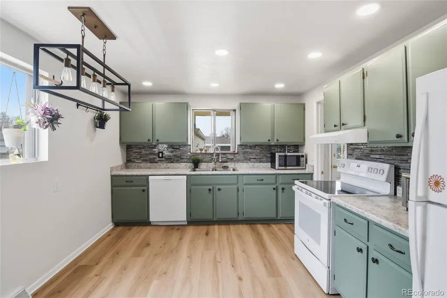
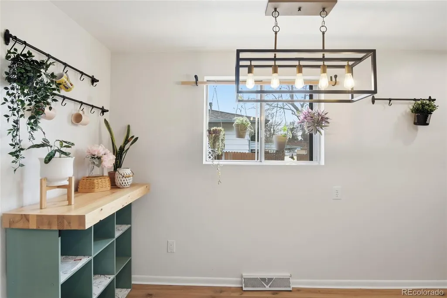
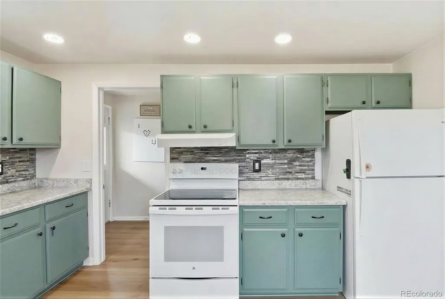
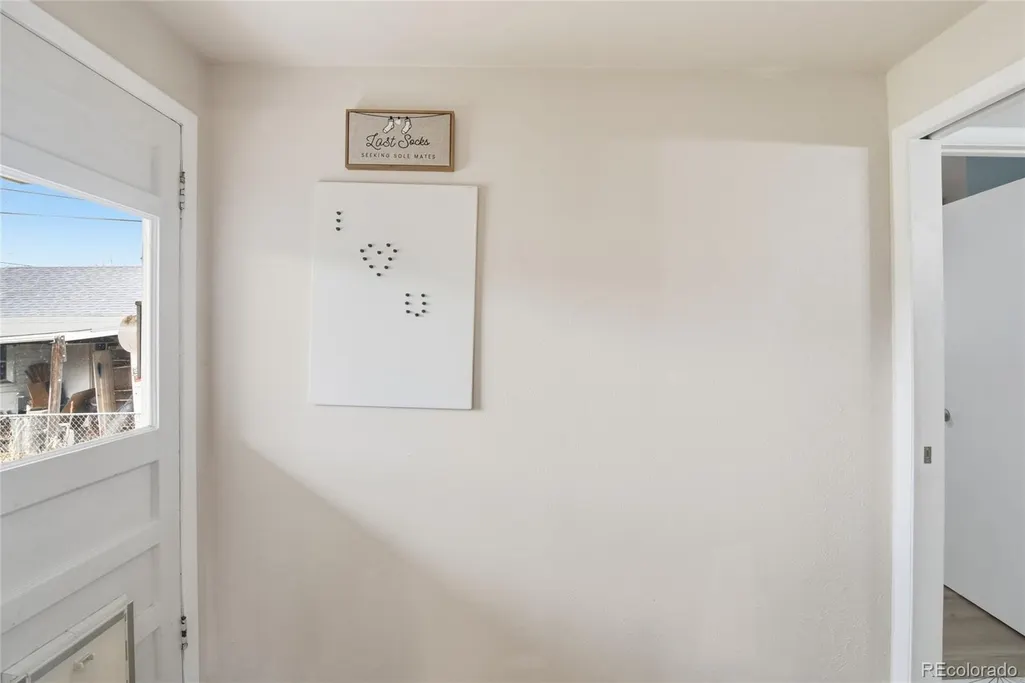
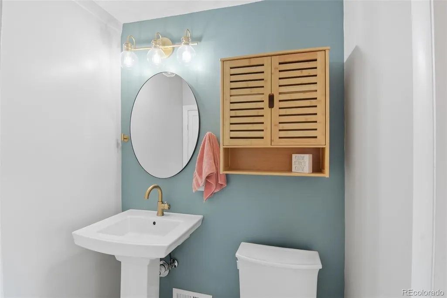
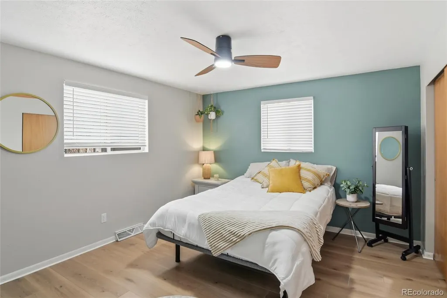
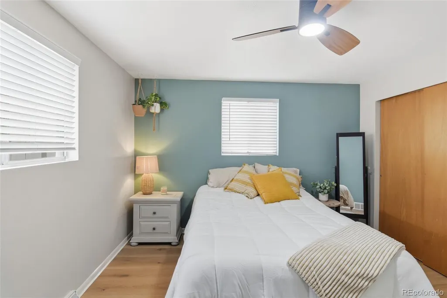
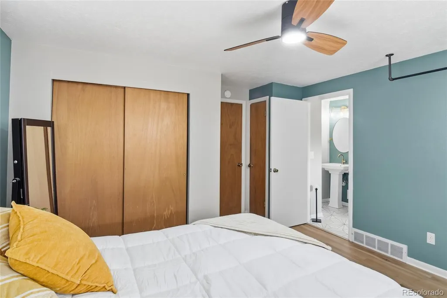
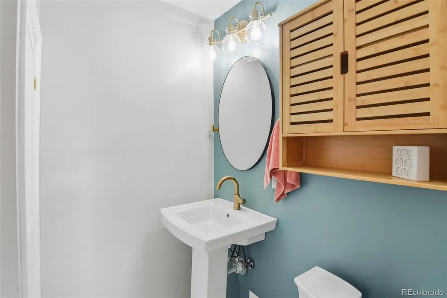
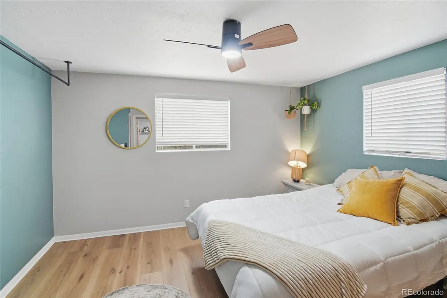
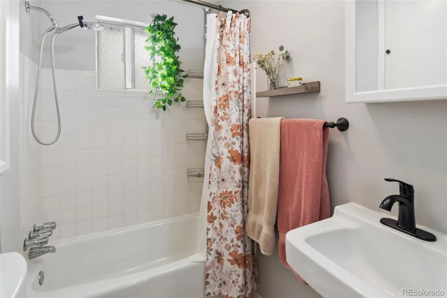
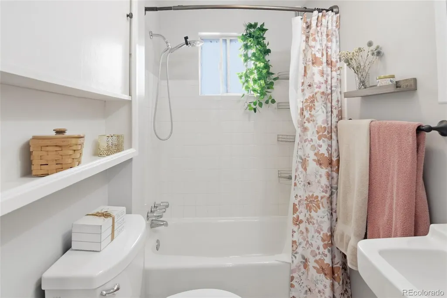
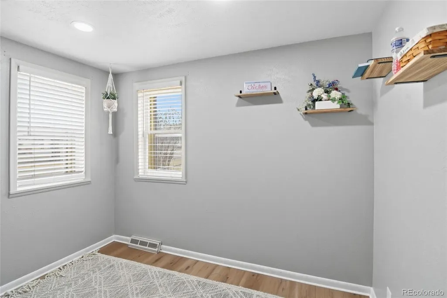
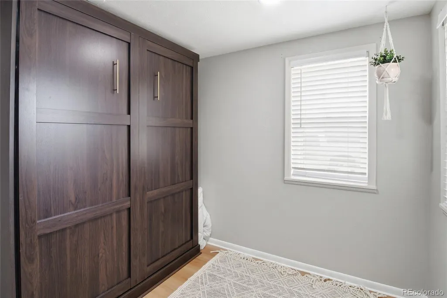
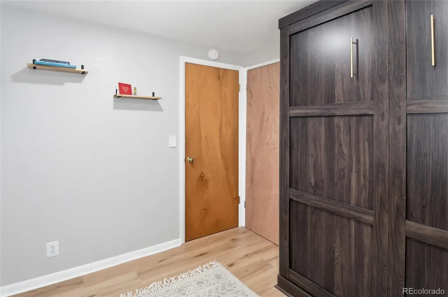
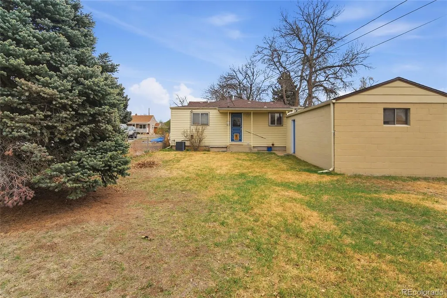
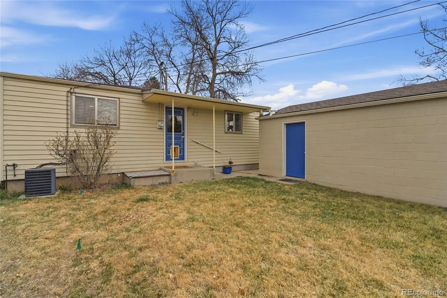
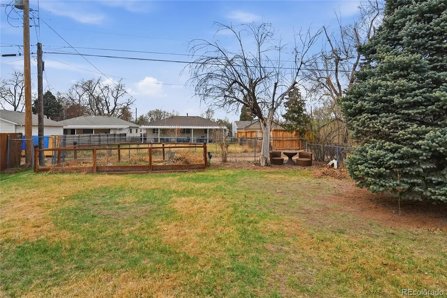
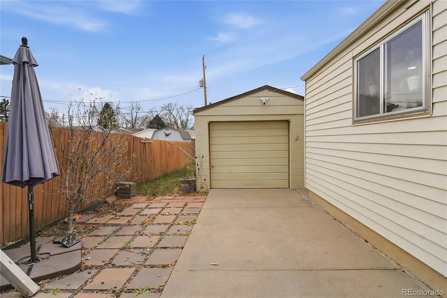
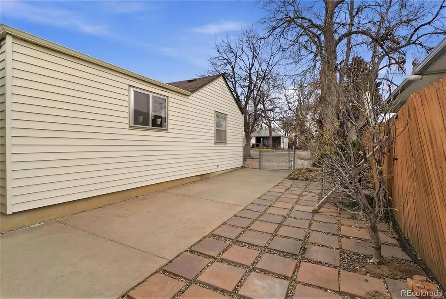
Steps to Duncan Park • Updated cottage • Oversized fenced yard • Smart-home features • Light rail access nearby Thoughtfully updated 2-bedroom cottage located just steps from Duncan Park. The bright, functional interior features new engineered wood flooring, custom built-ins, and flexible living spaces throughout. The sunny kitchen includes newer appliances, an updated faucet with built-in glass washer, and a butcher-block coffee bar. A built-in bench with cubbies and coat hooks creates a convenient entry drop zone, while a dedicated workspace near the kitchen provides space for a home office, study area, or household organization. The remodeled full bathroom offers clean, modern finishes, and an additional half bathroom adds convenience. Smart-home features include a six-zone Rachio Wi-Fi sprinkler system, smart thermostat, smart lock, and Ring cameras at the front and rear entrances. Outside, enjoy an oversized, fully fenced yard with mature shade trees and a dedicated garden area. The covered front porch and backyard patio provide additional outdoor living and entertaining space. An attached one-car garage offers parking and storage. Convenient Englewood location near Duncan Park, neighborhood schools, shopping, dining, public transportation, and light rail access. This updated home combines efficient single-level living, modern technology, outdoor space, and easy access to nearby parks and transit.
| Elementary School | Middle School | High School |
|---|---|---|
| Cherrelyn Elementary School | Englewood Middle School | Englewood High School |
| Price History | |
|---|---|
| 3/27/2026 | Listed $489,000 |
| 5/15/2026 | 2$479,900 |
| 7/11/2026 | 4$465,000 |
General Features
| Sewer | Public Sewer |
|---|---|
| Heating | Forced Air |
| Cooling | Central Air |
| Possession | Closing/DOD |
| Roof | Composition |
| Appliances | Dishwasher,Gas Water Heater,Microwave,Oven,Range,Refrigerator |
| Garage Spaces | 1 |
| Patio/Porch Features | Covered,Front Porch,Patio |
| Architectural Style | Cottage |
| Security Features | Video Doorbell |
| Construction Materials | Vinyl Siding |
| Exclusions | TV in family room,mount stays |
| Year Built | 1960 |
| Levels | One |
| Property Subtype | Single Family Residence |
| Tax Year | 2025 |
| Ownership | Individual |
| County | Arapahoe |
| Property Type | Residential |
| HOA | No |
| Attached Garage | No |
| Subdivision Name | Harlem |
| Full Baths | 1 |
| Status | Active |
| High School | Englewood |
| City | Englewood |
| Senior Community Y/N | No |
| High School District | Englewood 1 |
| Lot Size Units | Square Feet |
| Lot Size Square Feet | 6055 |
| Listing Terms | Cash,Conventional,FHA,VA Loan |
| Elementary School | Cherrelyn |
| Tax Annual Amount | 2460 |
| Middle/Junior High School | Englewood |
| Property Condition | Updated/Remodeled |
| Structure Type | House |
| Standard Status | Active |
| Middle/Junior School District | Englewood 1 |
| Elementary School District | Englewood 1 |
Interior Features
| Interior Amenities | Built-in Features,Eat-in Kitchen,Smart Light(s),Smart Thermostat |
|---|---|
| Basement | Crawl Space |
| Flooring | Laminate,Tile |
| Basement (Y/N) | No |
| Window Features | Storm Window(s) |
| Above Grade Finished Area | 870 |
| Half Baths | 1 |
| Total Bedrooms | 2 |
| Main Level Bedrooms | 2 |
| Main Level Bathrooms | 2 |
| Total Baths | 2 |
Exterior Features
| Exterior Amenities | Garden,Private Yard |
|---|---|
| Fencing | Full |
| Lot Features | Sprinklers In Front,Sprinklers In Rear |
| Water Source | Public |
| Total Parking | 1 |
| Lot Size Area | 6055 |
| Building Area Total | 870 |
| Lot Size Acres | 0.14 |
| Road Surface Type | Paved |
| Road Frontage Type | Public |
| Road Responsibility | Public Maintained Road |
Amenities
- Foreclosure
- Views
- Short Sale
- New Construction
- Adult 55+
- Lease To Own
- No HOA Fees
- Furnished
- Primary On Main
- Air Conditioning
- Seller Finance
- Green
- Fixer Upper
- Horse
- Golf
- Fireplace
- Deck
- Garage
- Basement
- Pool
Property vs Single Family Average in 80113
Price
Taxes
Year Built
Visits


