
Views - New Construction
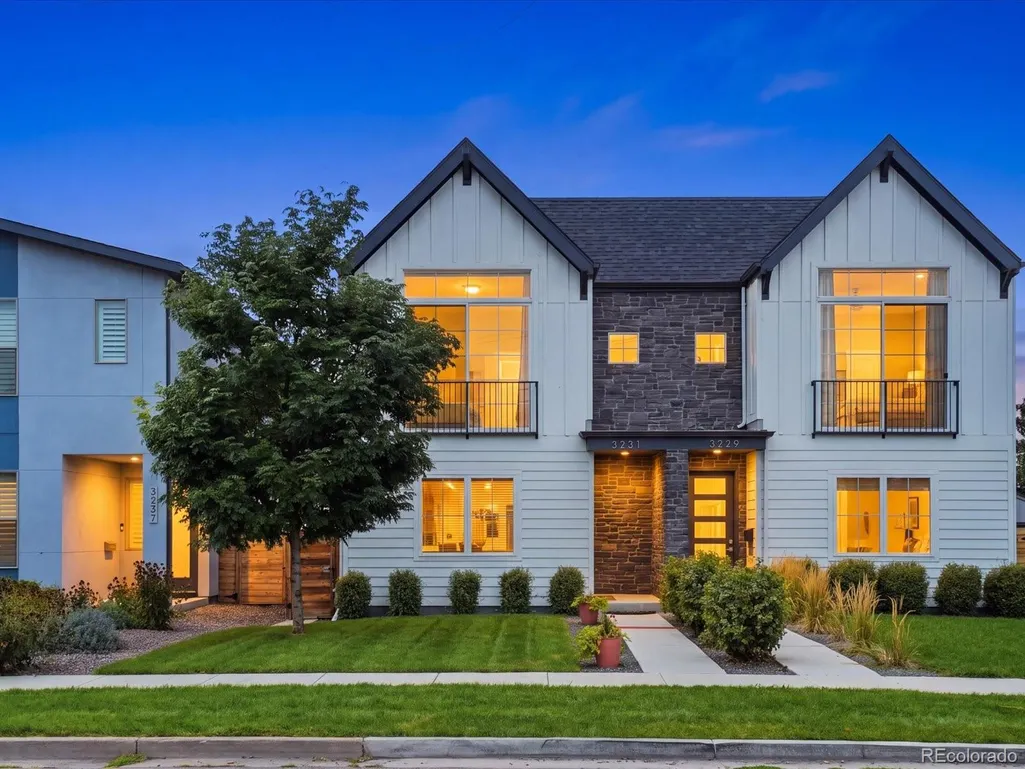
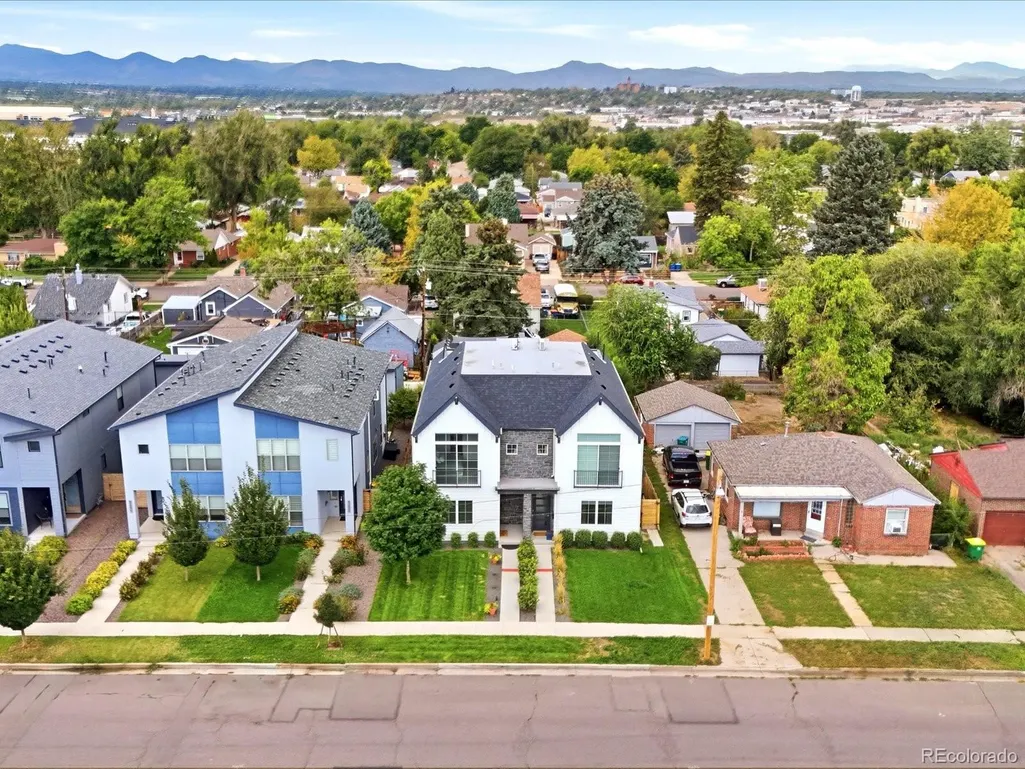
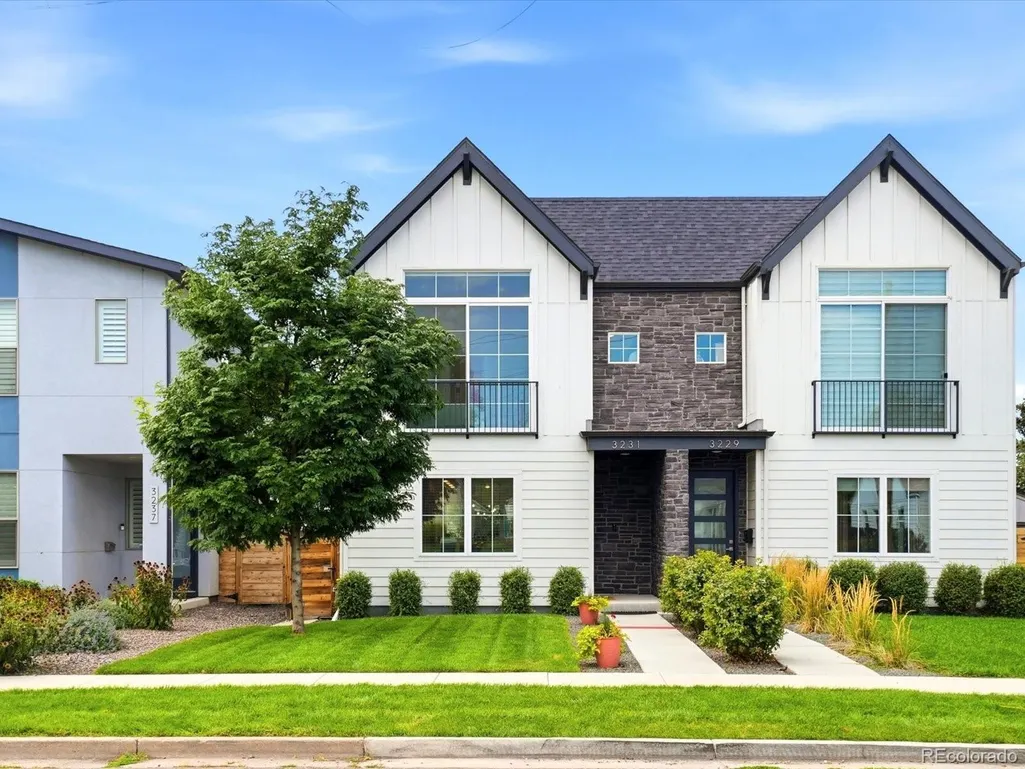
Address
3231 S Bannock Street, Englewood, CO
Price
$ 885,000
Property Attributes
- MLS#3571410
- TypeSingle Family
- Listing Status Active
- CountyARAPAHOE
- CityEnglewood
- NeighborhoodSouth Broadway - Overland - Rosedale
- Zip80110
- StyleContemporary
- Year Built2020
- Taxes$ 4724
- Price$ 885,000
- Bedrooms3
- Full Bathrooms2
- Half Bathrooms2
- Sqr Footage2363
- Lot Size0.07 Acres
Data Source:
REColorado (MTOMLS)
Property Description
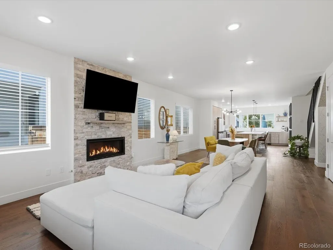
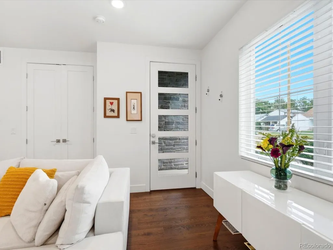
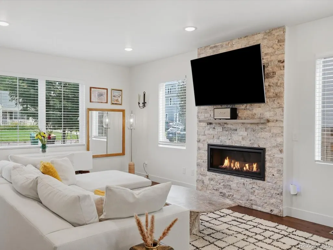
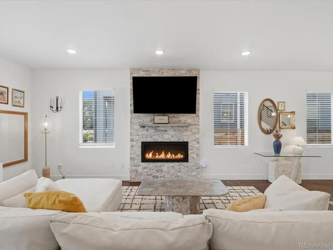
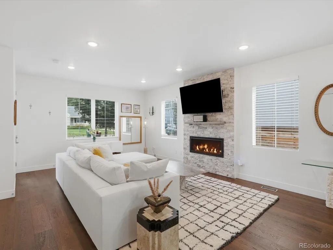
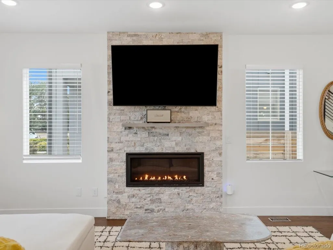
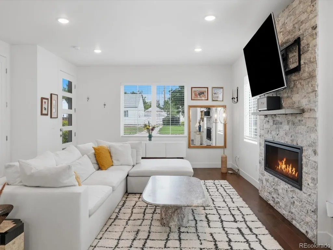
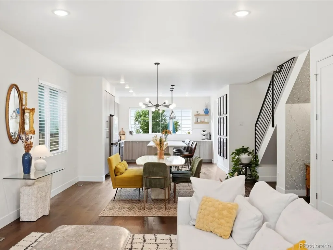
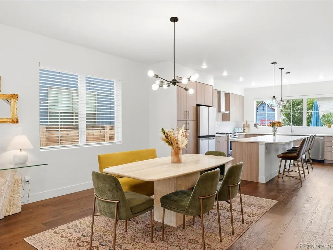
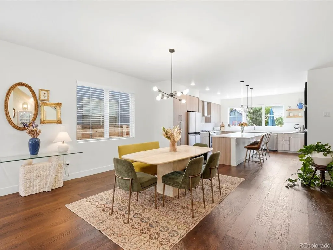
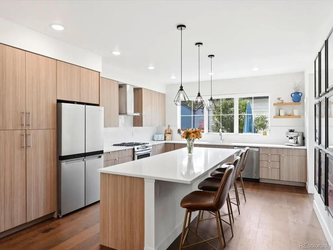
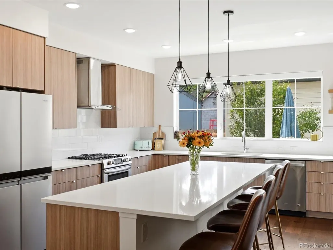
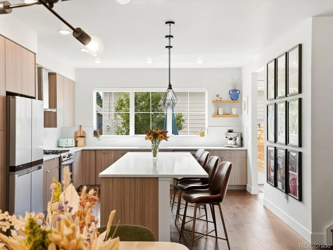
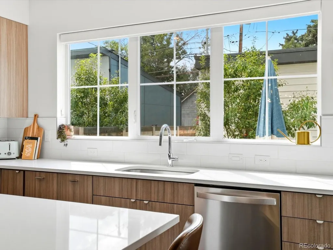
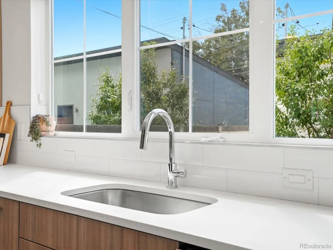
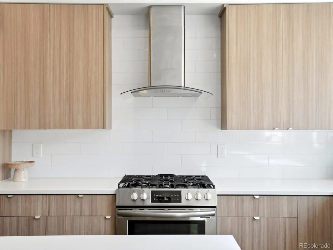
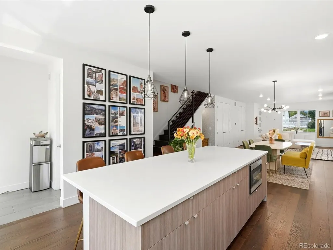
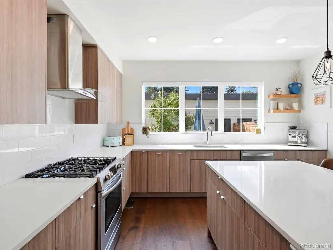
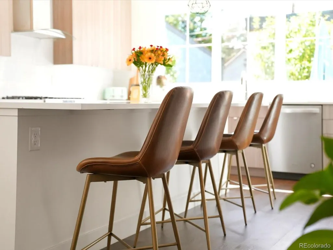
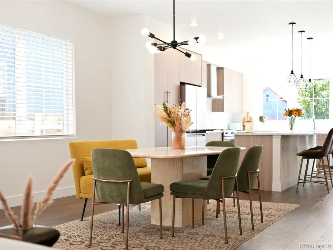
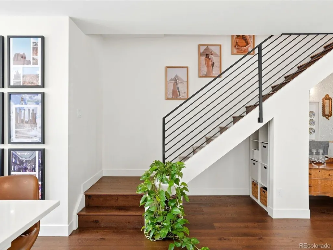
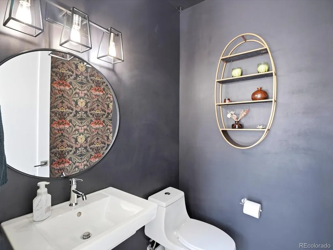
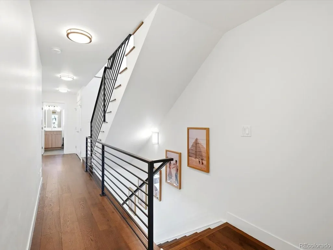
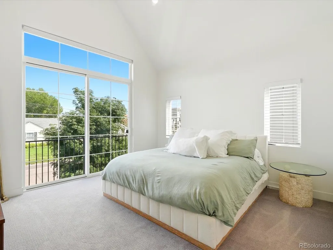
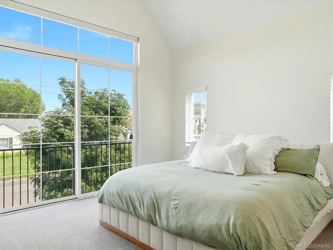
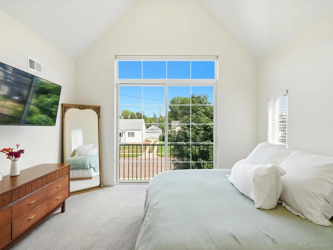
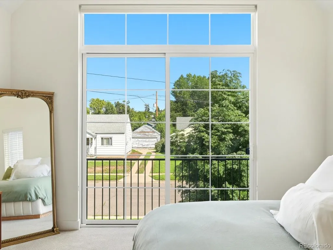
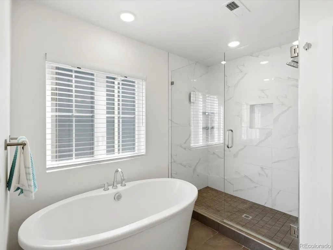
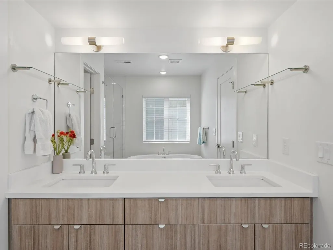
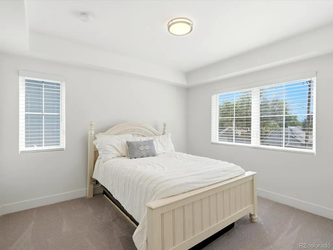
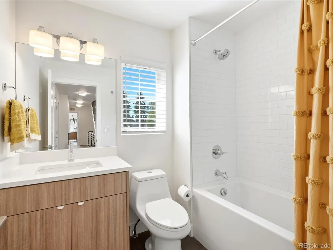
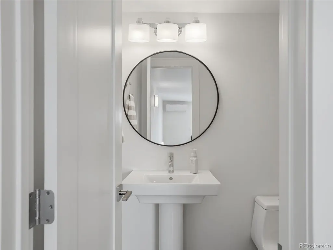
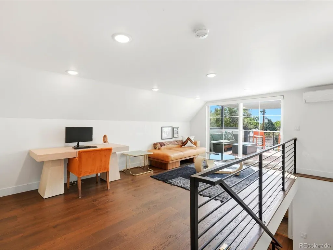
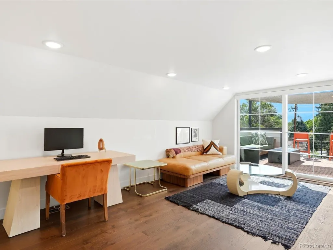
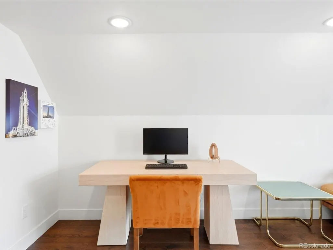
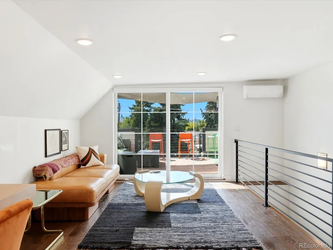
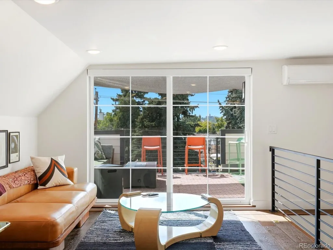
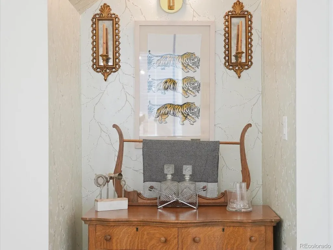
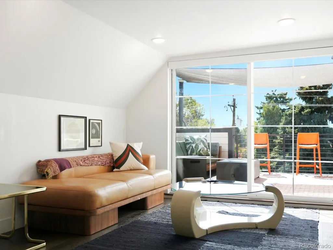
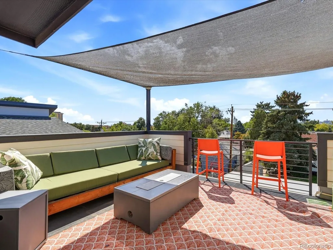
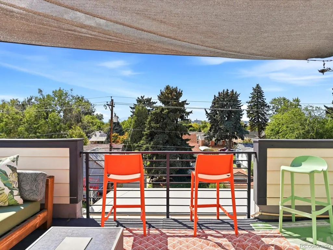
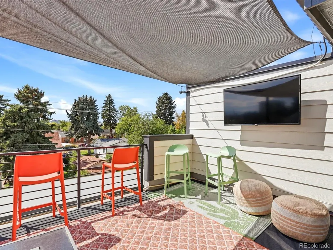
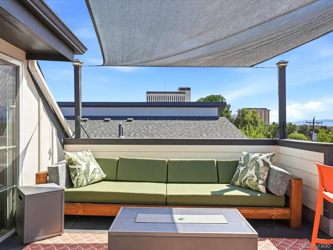
Perfectly appointed home in the highly desired South Broadway neighborhood! This 6-year-old contemporary custom home is loaded with modern luxury finishes throughout. The showstopper: a rooftop patio with sweeping mountain views, ideal for sunset entertaining or stargazing on the custom outdoor couch, which stays with the property. Inside, enjoy gorgeous wide plank flooring, custom tile accents, and modern light fixtures throughout. The chef's kitchen impresses with 42" flat panel cabinets, quartz countertops, a drop-in gas range/oven with range hood, drawer microwave, and a breakfast bar with pendant lighting. All appliances are included! The large eating space flows seamlessly into the kitchen and family room, creating the ultimate open-concept entertaining space. A mud room and 1/2 bath on the main level just off the garage is a wonderful touch. A custom modern wrought iron railing anchors the wood staircase, with wood flooring continuing through the upper-level hallway. The primary suite is a true retreat, featuring floor-to-ceiling windows, a Juliet balcony, vaulted ceilings, a California Closets organizational system, and a spa-like 5-piece bath with soaking tub, oversized shower, dual sinks, and custom tile. The second floor has three bedrooms, laundry complete with washer and dryer and two bathrooms. The top floor offers a versatile loft/office with a built-in bar, full bathroom, and access to the rooftop patio, plus its own mini-split system for maximum cooling and efficiency. Detached two car garage with alley access, EV charger, plenty of storage. Fully landscaped and dreamy yard. Meticulously maintained and not a thing out of place. Walk to South Broadway with endless restaurant and entertainment and walk to the grocery store for everyday life. Close to parks, shopping, entertainment, Denver, Littleton, Englewood, Swedish medical and more. No HOA and low taxes in this up and coming and very popular SOBO neighborhood. This one has it all!
| Elementary School | Middle School | High School |
|---|---|---|
| Bishop Elementary School | Englewood Middle School | Englewood High School |
| Price History | |
|---|---|
| 8/28/2026 | Listed $885,000 |
General Features
| Sewer | Public Sewer |
|---|---|
| Heating | Forced Air |
| Cooling | Central Air |
| Utilities | Cable Available,Electricity Connected,Natural Gas Connected,Phone Connected |
| Possession | Closing/DOD,Negotiable |
| Roof | Composition |
| Appliances | Cooktop,Dishwasher,Disposal,Dryer,Gas Water Heater,Microwave,Oven,Range,Range Hood,Refrigerator,Self Cleaning Oven,Tankless Water Heater,Washer |
| Zoning | RES |
| Garage Spaces | 2 |
| Patio/Porch Features | Patio,Rooftop |
| Architectural Style | Contemporary |
| Security Features | Carbon Monoxide Detector(s),Smoke Detector(s),Video Doorbell |
| Construction Materials | Brick,Frame |
| Exclusions | None |
| Pets Allowed | Cats OK,Dogs OK,Yes |
| Year Built | 2020 |
| View | Mountain(s) |
| Levels | Three Or More |
| Property Subtype | Single Family Residence |
| Tax Year | 2025 |
| Ownership | Individual |
| County | Arapahoe |
| Property Type | Residential |
| HOA | No |
| Attached Garage | No |
| Subdivision Name | South Broadway,Overland,Rosedale |
| Facing Direction | East |
| Full Baths | 2 |
| Status | Active |
| Directions | Santa Fe to Dartmouth east to Bannock and south to property |
| High School | Englewood |
| City | Englewood |
| Entry Location | Ground |
| Senior Community Y/N | No |
| High School District | Englewood 1 |
| Number Of Units Total | 2 |
| Lot Size Units | Square Feet |
| Lot Size Square Feet | 3136 |
| Listing Terms | Cash,Conventional,Jumbo,VA Loan |
| Elementary School | Bishop |
| Tax Annual Amount | 4724 |
| Home Warranty Y/N | No |
| Middle/Junior High School | Englewood |
| Property Condition | New Construction |
| Virtual Tour | https://justpendeddenver.hd.pics/3231-S-Bannock-St |
| Structure Type | Duplex |
| Standard Status | Active |
| Occupancy Type | Owner |
| Middle/Junior School District | Englewood 1 |
| Elementary School District | Englewood 1 |
Interior Features
| Interior Amenities | Breakfast Bar,Built-in Features,Ceiling Fan(s),Eat-in Kitchen,Five Piece Bath,High Ceilings,Kitchen Island,Open Floorplan,Primary Suite,Quartz Counters,Smoke Free,Solid Surface Counters,Vaulted Ceili |
|---|---|
| Flooring | Wood |
| Furnished Y/N | Unfurnished |
| Total Fireplaces | 1 |
| Fireplace Features | Family Room,Gas |
| Common Walls | 1 Common Wall |
| Basement (Y/N) | No |
| Window Features | Double Pane Windows,Window Coverings |
| Above Grade Finished Area | 2363 |
| Half Baths | 2 |
| Laundry Features | In Unit |
| Total Bedrooms | 3 |
| Entry Level | 1 |
| Main Level Bathrooms | 1 |
| Total Baths | 4 |
Exterior Features
| Exterior Amenities | Balcony,Barbecue,Private Yard |
|---|---|
| Fencing | Full |
| Parking Features | Concrete,Electric Vehicle Charging Station(s),Exterior Access Door |
| Lot Features | Irrigated,Landscaped,Level,Sprinklers In Front,Sprinklers In Rear |
| Water Source | Public |
| Total Parking | 2 |
| Lot Size Area | 3136 |
| Foundation Details | Slab |
| Building Area Total | 2363 |
| Lot Size Acres | 0.07 |
| Road Surface Type | Paved |
| Road Frontage Type | Public |
| Builder Model | Two story with rooftop patio |
| Road Responsibility | Public Maintained Road |
Amenities
- Foreclosure
- Views
- Short Sale
- New Construction
- Adult 55+
- Lease To Own
- No HOA Fees
- Furnished
- Primary On Main
- Air Conditioning
- Seller Finance
- Green
- Fixer Upper
- Horse
- Golf
- Fireplace
- Deck
- Garage
- Basement
- Pool
Property vs Single Family Average in 80110
Price
Taxes
Year Built
Visits
 The content relating to real estate for sale in this Web site comes in part from the Internet Data eXchange (IDX) program of METROLIST, INC., DBA RECOLORADO©. Real estate listings held by brokers other than JPAR® - Platinum are marked with the IDX Logo. This information is being provided for the consumers' personal, non-commercial use and may not be used for any other purpose. All information subject to change and should be independently verified. September 12, 2026 12:33 PM UTCd

