
Views
Address
127 Hillside Drive, Silverthorne, CO
Price
$ 2,275,000
Property Attributes
- MLS#3564796
- TypeSingle Family
- Listing Status Active
- CountySUMMIT
- CitySilverthorne
- NeighborhoodSouth Forty
- Zip80498
- StyleMountain Contemporary
- Year Built2000
- Taxes$ 8261
- Price$ 2,275,000
- Bedrooms4
- Full Bathrooms3
- Half Bathrooms1
- Sqr Footage3130
- Lot Size0.87 Acres
Data Source:
REColorado (MTOMLS)
Property Description
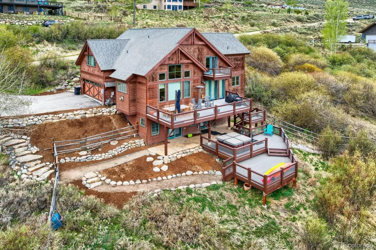
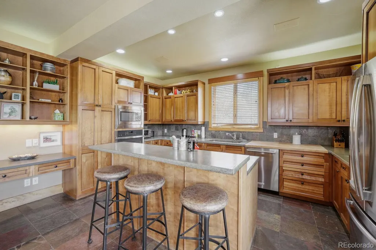
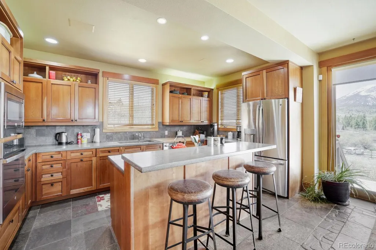
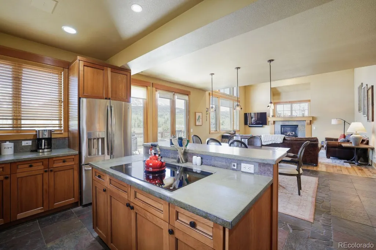
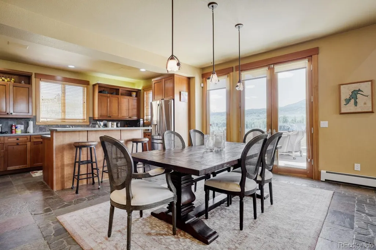
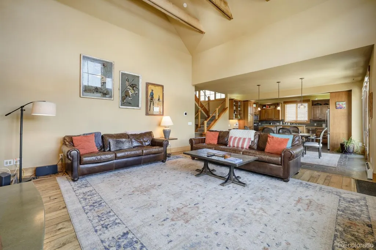
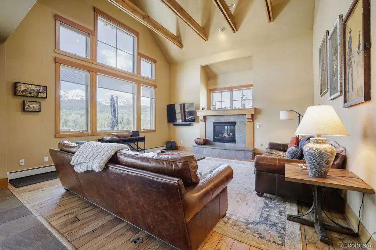
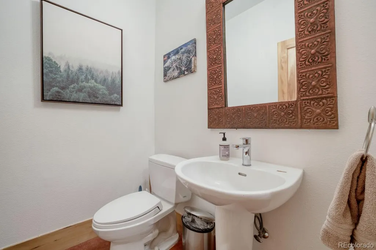
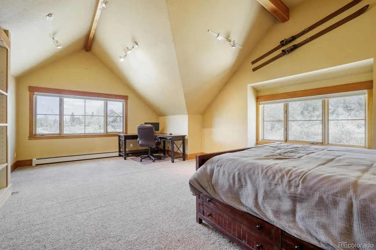
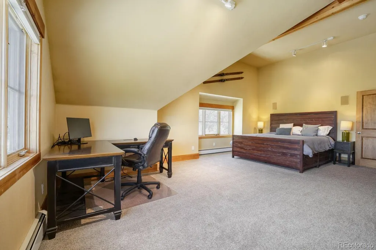
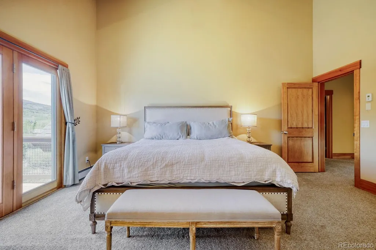
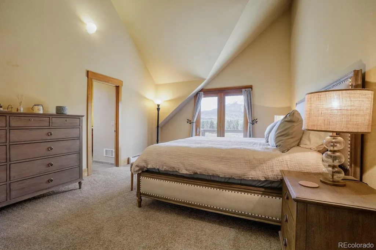
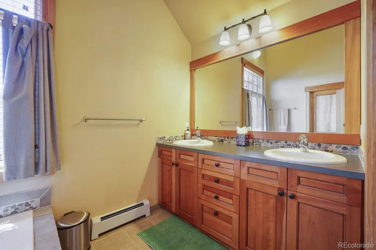
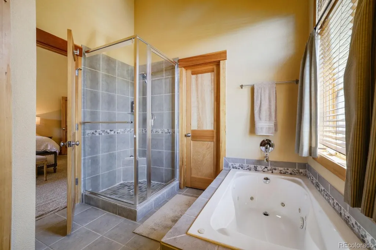
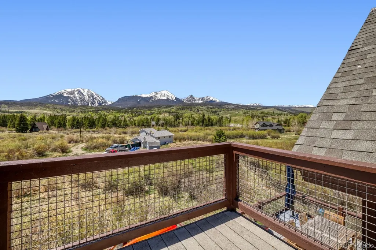
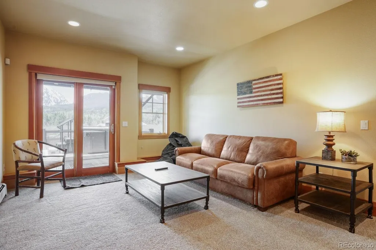
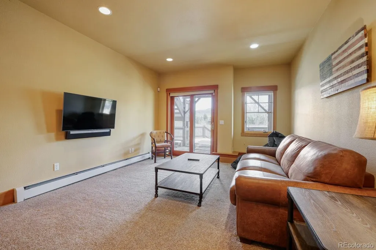
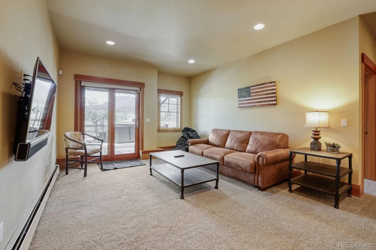
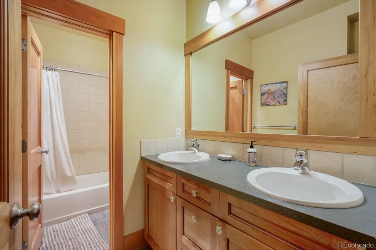
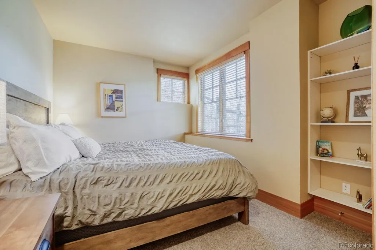
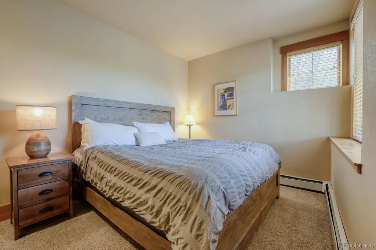
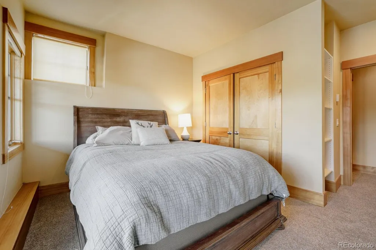
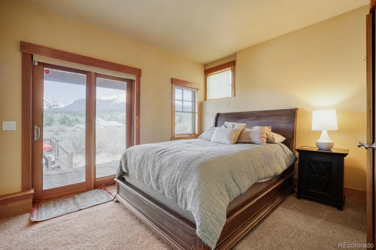
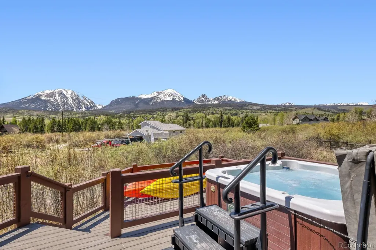
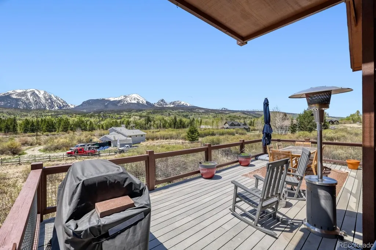
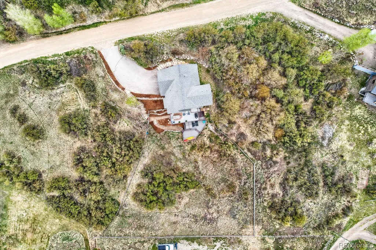
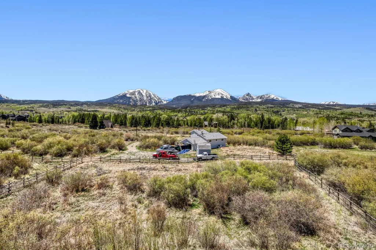
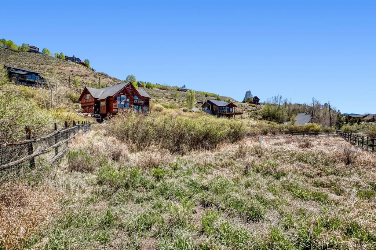
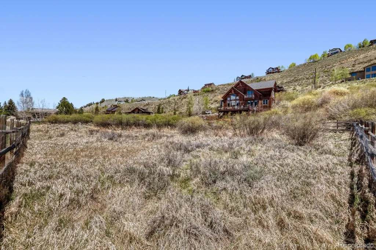
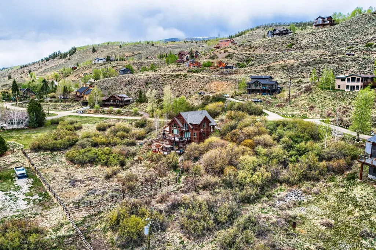
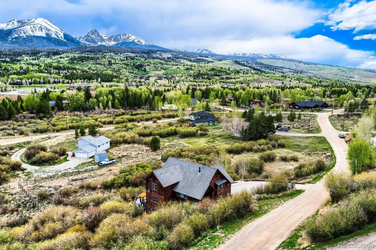
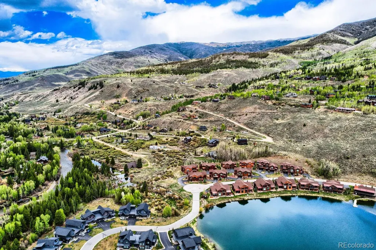
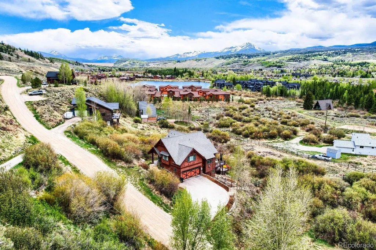
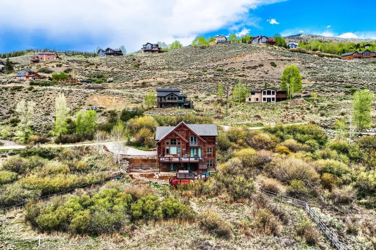
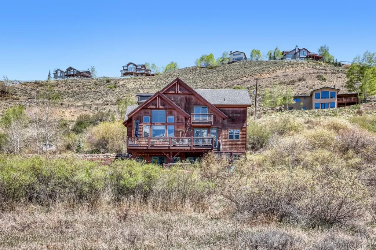
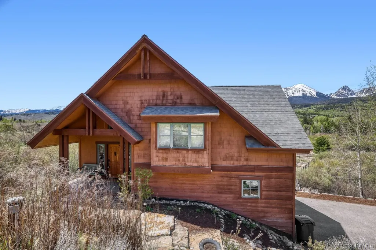
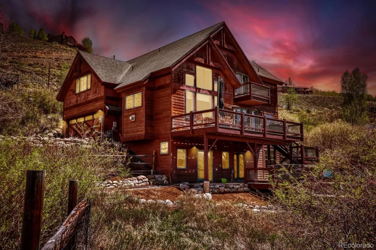
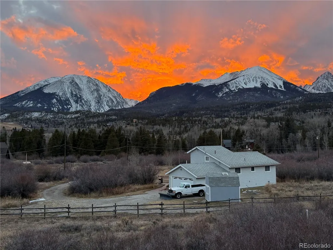
HUGE price improvement! Come take a look! Nestled in the highly desirable South Forty neighborhood, this exceptional mountain retreat sits on just over ¾ of an acre and showcases unobstructed views of the Gore Range and Buffalo Mountain. Expansive windows perfectly frame the breathtaking alpine scenery, while vaulted ceilings, exposed wood beams, and a gas fireplace create a warm and inviting mountain atmosphere. The open-concept kitchen is designed for both entertaining and everyday living, featuring stainless steel appliances, concrete countertops, bar seating, and spectacular views from nearly every angle. Offering 4 bedrooms and 3.25 bathrooms, the home provides ample space for family and guests. The walk-out lower level includes two bedrooms, a full bathroom, and a versatile flex space ideal for a media room, home office, gym, or additional sleeping area. French doors lead to multiple decks and a private hot tub, creating the perfect setting to relax and take in the tranquility of mountain living. The spacious primary suite serves as a private sanctuary, complete with a five-piece bath, walk-in closet, and its own deck with sweeping mountain views. As an added bonus, the HOA includes two fishing passes to the Blue River, providing year-round access to one of Summit County's premier fly-fishing destinations. Ideally located just minutes from the renowned ski resorts of Breckenridge, Arapahoe Basin, Keystone, and Copper Mountain, with Vail only 40 minutes away, this home offers endless opportunities for year-round recreation. Experience Colorado mountain living at its finest, where breathtaking views, timeless mountain design, and an unbeatable location come together to create the perfect alpine retreat.
| Elementary School | Middle School | High School |
|---|---|---|
| Silverthorne Elementary School | Summit Middle School | Summit High School |
| Price History | |
|---|---|
| 5/20/2026 | Listed $2,399,000 |
| 7/22/2026 | 6$2,275,000 |
General Features
| Sewer | Septic Tank |
|---|---|
| Heating | Baseboard |
| Cooling | None |
| Utilities | Natural Gas Connected |
| Possession | Closing/DOD |
| Roof | Composition |
| Appliances | Cooktop,Dishwasher,Disposal,Dryer,Microwave,Oven,Refrigerator,Washer |
| Zoning | CR1 |
| HOA Fee | 75 |
| Garage Spaces | 2 |
| Association Fee Includes | Road Maintenance |
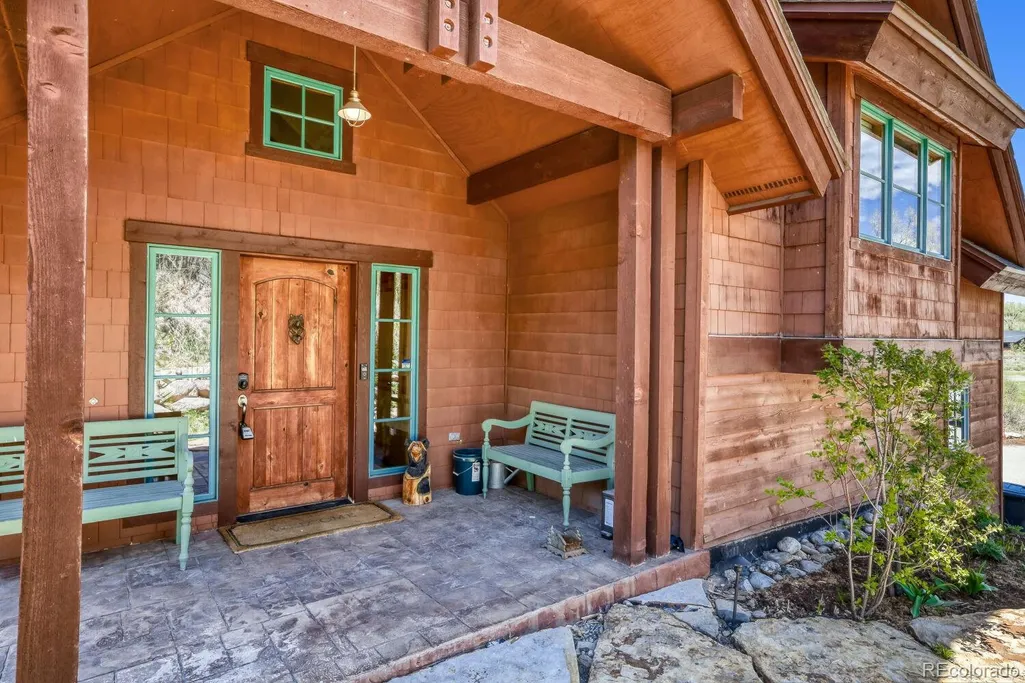
| Patio/Porch Features | Deck,Front Porch |
| Architectural Style | Mountain Contemporary |
| Security Features | Video Doorbell |
| Construction Materials | Frame |
| Exclusions | sellers personal property |
| Year Built | 2000 |
| Levels | Multi/Split |
| Property Subtype | Single Family Residence |
| Tax Year | 2025 |
| Ownership | Corporation/Trust |
| Assoc Fee Paid Per | Annually |
| County | Summit |
| Property Type | Residential |
| HOA | Yes |
| Attached Garage | Yes |
| Energy Efficient | Thermostat |
| Subdivision Name | South Forty |
| Full Baths | 2 |
| Status | Active |
| Directions | google it |
| High School | Summit |
| City | Silverthorne |
| Association Name | South Forty HOA |
| Senior Community Y/N | No |
| High School District | Summit RE-1 |
| Number Of Units Total | 1 |
| Lot Size Units | Square Feet |
| Lot Size Square Feet | 37897 |
| Listing Terms | 1031 Exchange,Cash,Conventional,Jumbo |
| Spa Features | Bath |
| Elementary School | Silverthorne |
| Tax Annual Amount | 8261 |
| Middle/Junior High School | Summit |
| Virtual Tour | https://unbranded.virtuance.com/listing/127-hillside-drive-silverthorne-colorado |
| Structure Type | House |
| Standard Status | Active |
| Occupancy Type | Owner |
| Middle/Junior School District | Summit RE-1 |
| Elementary School District | Summit RE-1 |
Interior Features
| Interior Amenities | Butcher Counters,Concrete Counters,Walk-In Closet(s) |
|---|---|
| Basement | Walk-Out Access |
| Flooring | Carpet,Tile,Vinyl,Wood |
| Total Fireplaces | 1 |
| Fireplace Features | Living Room |
| Basement (Y/N) | Yes |
| Above Grade Finished Area | 3130 |
| Half Baths | 1 |
| 3/4 Baths | 1 |
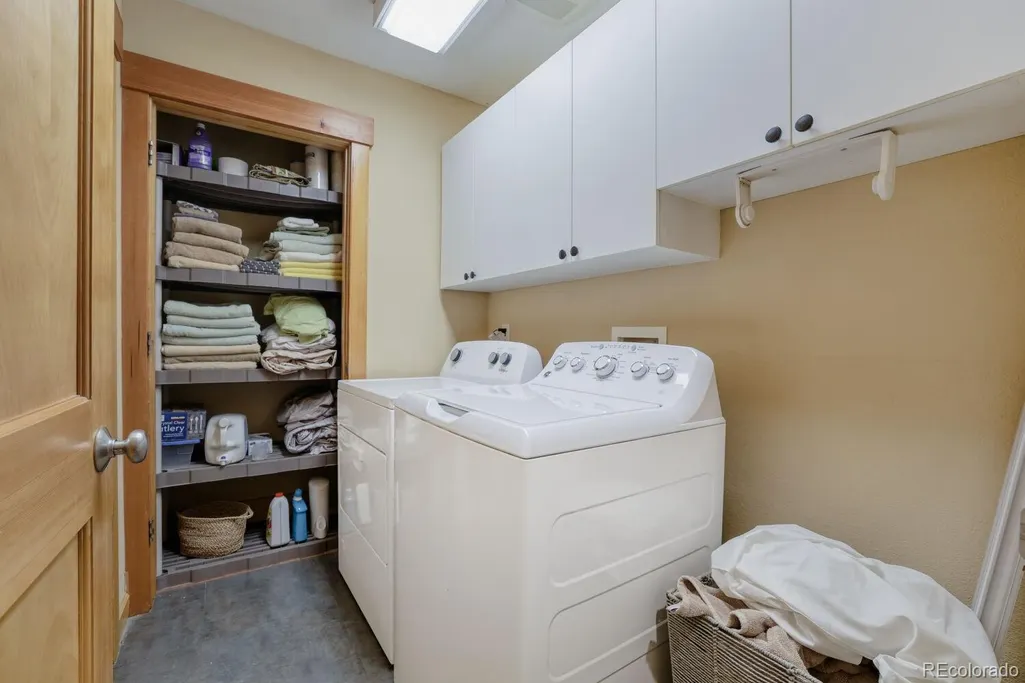
| Laundry Features | In Unit |
| Total Bedrooms | 4 |
| Total Baths | 4 |
Exterior Features
| Exterior Amenities | Balcony,Gas Grill,Gas Valve,Spa/Hot Tub |
|---|---|
| Fencing | Partial |
| Parking Features | Asphalt |
| Lot Features | Mountainous |
| Water Source | Well |
| Total Parking | 2 |
| Lot Size Area | 37897 |
| Building Area Total | 3130 |
| Lot Size Acres | 0.87 |
| Road Surface Type | Dirt,Paved |
| Road Frontage Type | Private Road |
| Road Responsibility | Private Maintained Road |
Amenities
- Foreclosure
- Views
- Short Sale
- New Construction
- Adult 55+
- Lease To Own
- No HOA Fees
- Furnished
- Primary On Main
- Air Conditioning
- Seller Finance
- Green
- Fixer Upper
- Horse
- Golf
- Fireplace
- Deck
- Garage
- Basement
- Pool
Property vs Single Family Average in 80498
Price
Taxes
Year Built
Visits
 The content relating to real estate for sale in this Web site comes in part from the Internet Data eXchange (IDX) program of METROLIST, INC., DBA RECOLORADO©. Real estate listings held by brokers other than JPAR® - Platinum are marked with the IDX Logo. This information is being provided for the consumers' personal, non-commercial use and may not be used for any other purpose. All information subject to change and should be independently verified. September 12, 2026 12:33 PM UTCd

