
Views
Address
19066 W 59th Drive, Golden, CO
Price
$ 725,000
Property Attributes
- MLS#3531395
- TypeSingle Family
- Listing Status Active
- CountyJEFFERSON
- CityGolden
- NeighborhoodApple Meadows
- Zip80403
- StyleTraditional
- Year Built1972
- Taxes$ 3725
- Price$ 725,000
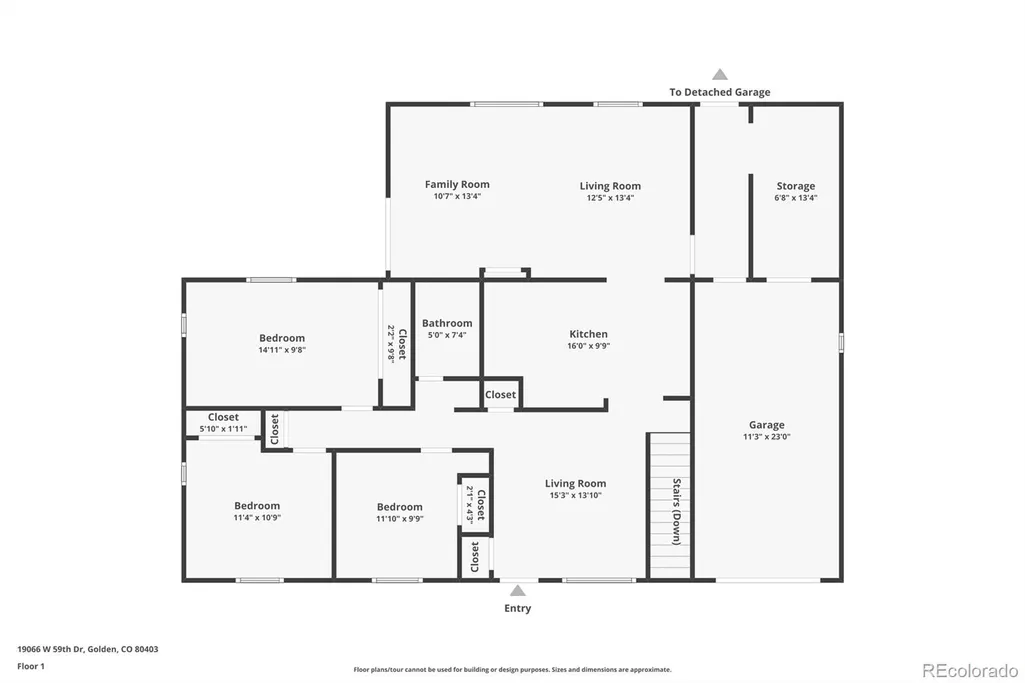
- Bedrooms4
- Full Bathrooms2
- Half Bathrooms0
- Sqr Footage2299
- Lot Size0.28 Acres
Data Source:
REColorado (MTOMLS)
Property Description
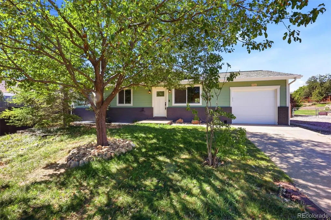
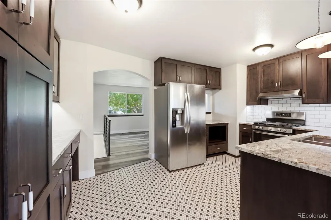
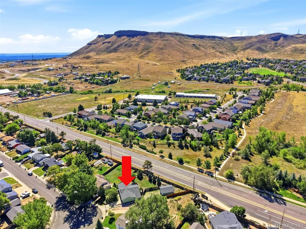
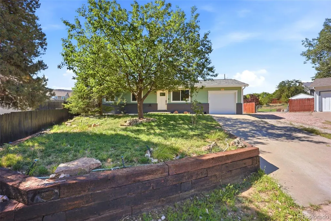
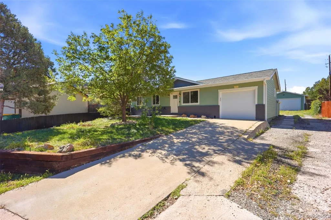
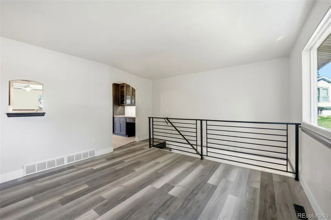
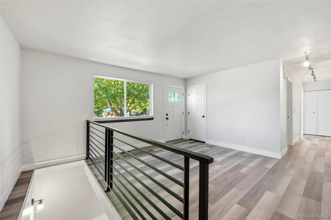
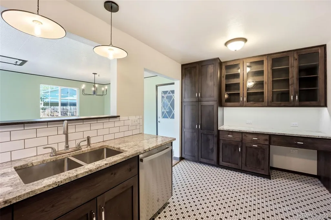
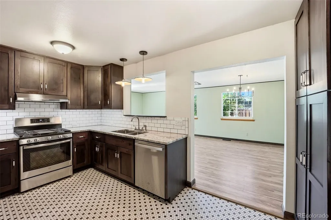
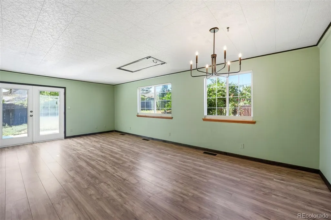
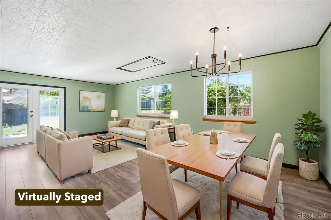
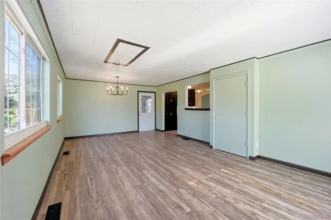
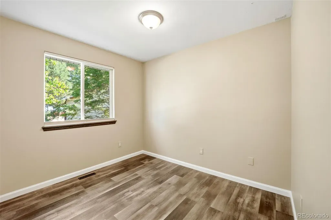
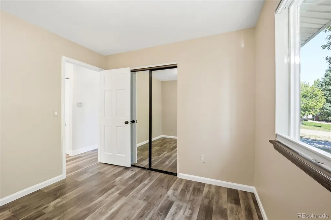
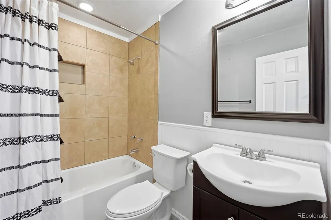
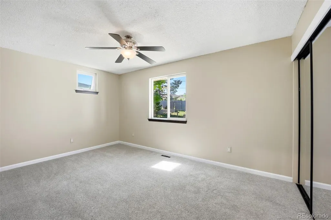
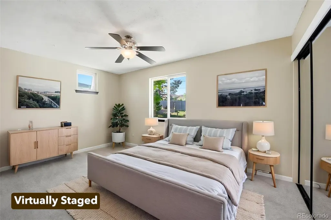
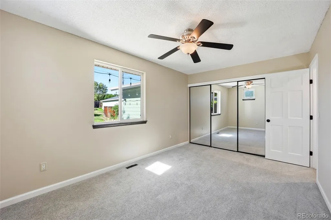
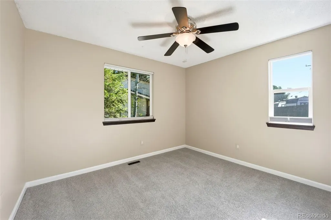
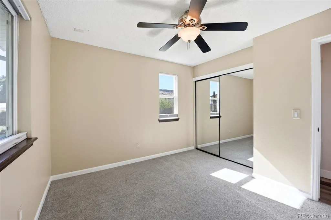
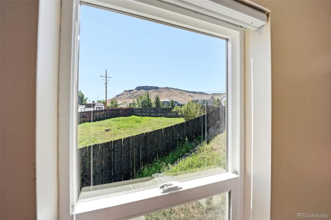
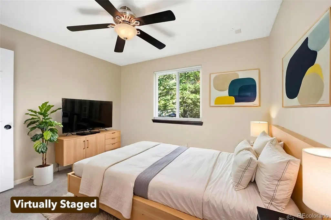
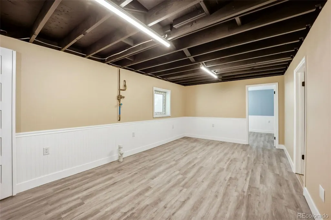
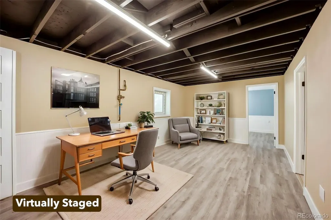
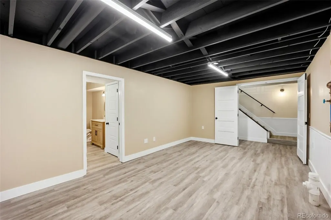
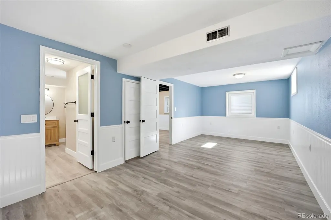
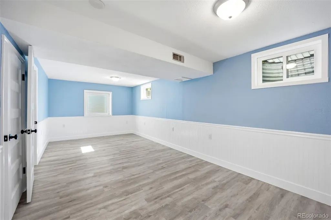
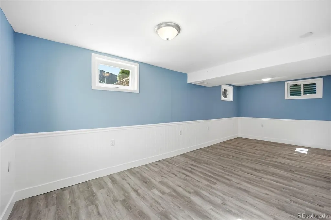
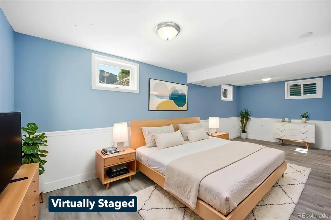
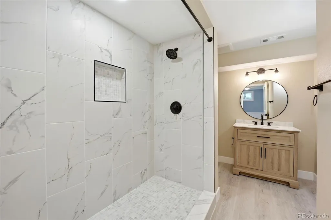
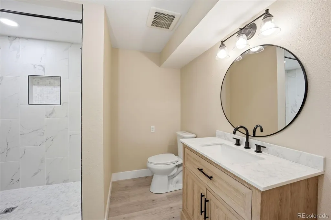
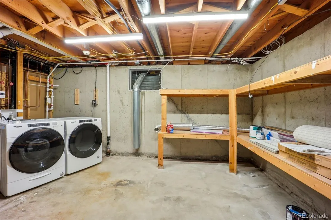
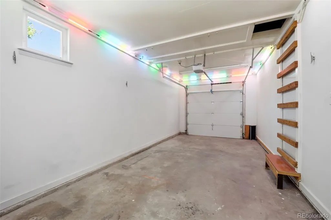
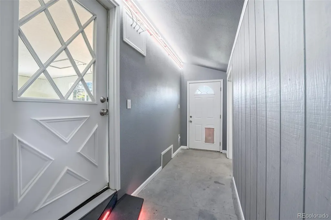
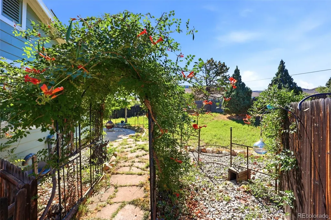
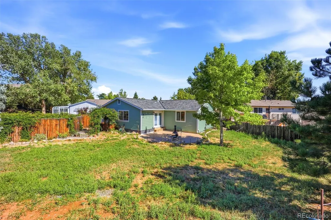
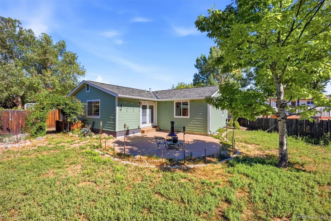
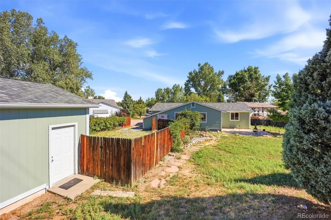
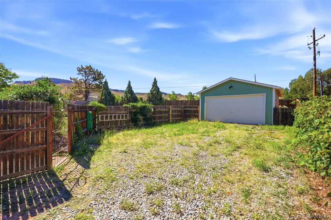
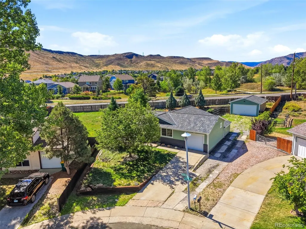
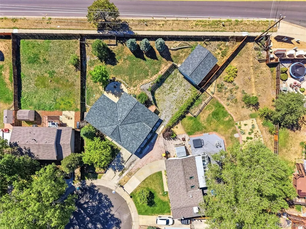
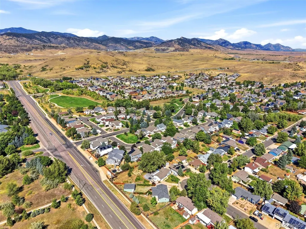
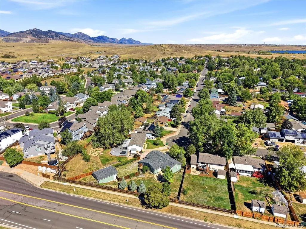
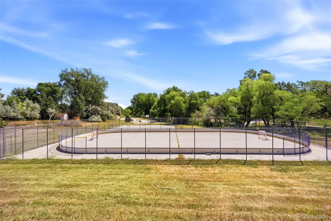
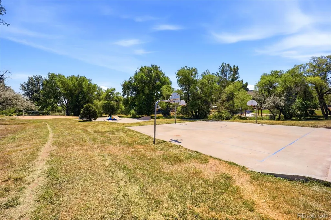
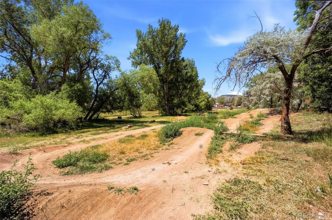
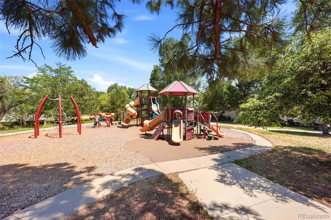
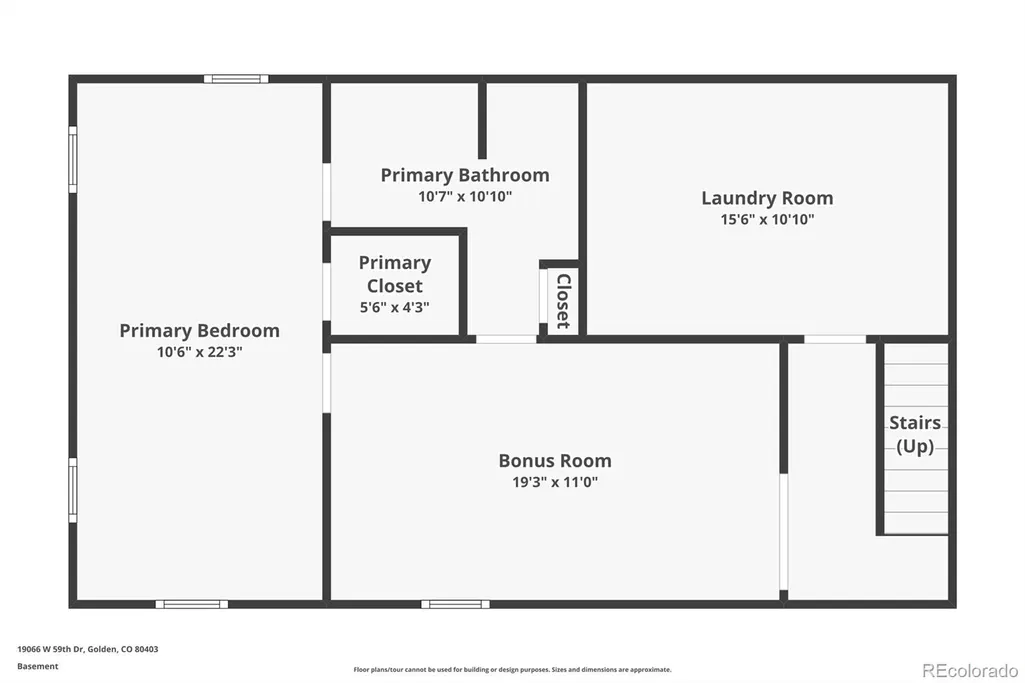
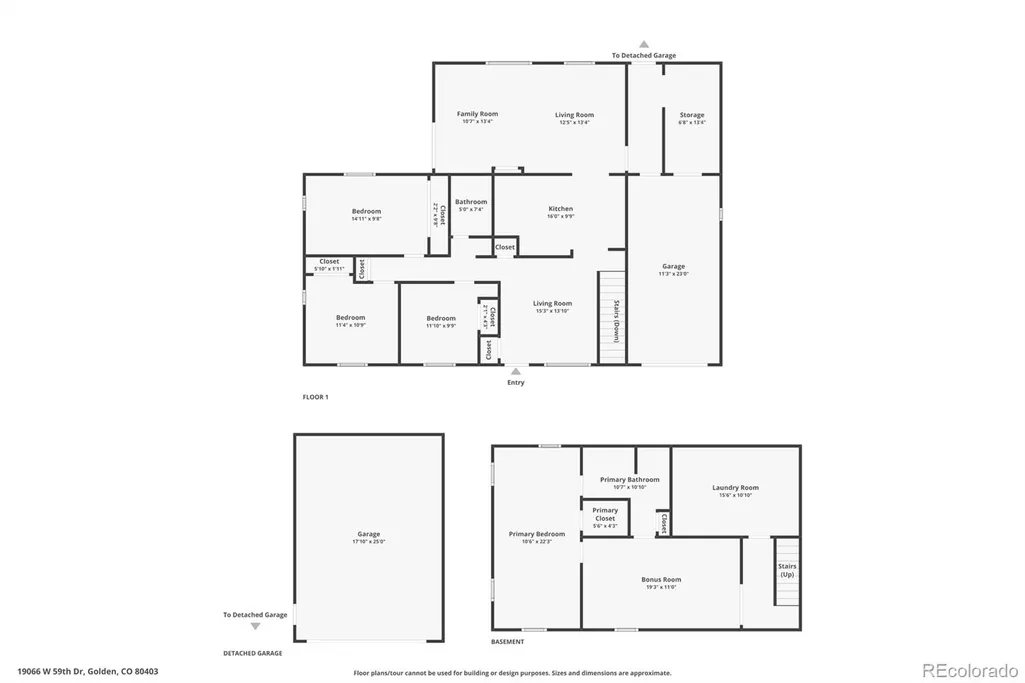
North Table Mountain views • Quick access to trails • Updated ranch with finished basement • Attached 1-car + detached 2-car garage • A Golden Opportunity You Won’t Want to Miss Enjoy multiple North Table Mountain views from bedrooms and expansive backyard of this fully updated ranch in Golden. The main level offers 3 bedrooms, a full bathroom, two living spaces, and a renovated kitchen with granite countertops, stainless steel appliances and honeycomb tile flooring. The finished basement includes a large bedroom with an en suite full bathroom, plus an additional flex living space stubbed for a wet bar and new large egress windows. Storage is abundant with storage space in the basement laundry room, extra space at the rear of the attached 1-car garage, additional driveway parking, and a detached 2-car garage for vehicles, bikes, outdoor gear, or workshop use. The expansive backyard features a patio, chiminea, and views of North Table Mountain. Neighborhood amenities include a playground, pump track, volleyball courts, and skating rink, with quick access to North Table Mountain trails.
| Elementary School | Middle School | High School |
|---|---|---|
| Mitchell Elementary School | Bell Middle School | Golden High School |
| Price History | |
|---|---|
| 9/2/2026 | Listed $725,000 |
General Features
| Sewer | Public Sewer |
|---|---|
| Heating | Forced Air |
| Cooling | Central Air |
| Utilities | Cable Available,Electricity Connected |
| Possession | Closing/DOD |
| Roof | Composition |
| Appliances | Dishwasher,Disposal,Dryer,Range,Range Hood,Refrigerator,Sump Pump,Tankless Water Heater,Washer |
| Zoning | P-D |
| Garage Spaces | 3 |
| Patio/Porch Features | Patio |
| Architectural Style | Traditional |
| Security Features | Carbon Monoxide Detector(s),Video Doorbell |
| Construction Materials | Brick,Cement Siding |
| Exclusions | None (all items noted previously have been removed) |
| Year Built | 1972 |
| Levels | One |
| Property Subtype | Single Family Residence |
| Tax Year | 2025 |
| Current Use | Live/Work |
| Ownership | Individual |
| County | Jefferson |
| Property Type | Residential |
| HOA | No |
| Attached Garage | Yes |
| Subdivision Name | Apple Meadows |
| Full Baths | 2 |
| Status | Active |
| High School | Golden |
| City | Golden |
| Senior Community Y/N | No |
| High School District | Jefferson County R-1 |
| Lot Size Units | Square Feet |
| Lot Size Square Feet | 12240 |
| Listing Terms | 1031 Exchange,Cash,Conventional,FHA,Jumbo,USDA Loan,VA Loan |
| Elementary School | Mitchell |
| Tax Annual Amount | 3725 |
| Middle/Junior High School | Bell |
| Property Condition | Updated/Remodeled |
| Virtual Tour | https://www.zillow.com/view-imx/dfe0f00d-f052-47c5-a951-ccbc603b5d85?setAttribution=mls&wl=true&initialViewType=pano |
| Structure Type | House |
| Standard Status | Active |
| Middle/Junior School District | Jefferson County R-1 |
| Elementary School District | Jefferson County R-1 |
Interior Features
| Interior Amenities | Ceiling Fan(s),Granite Counters |
|---|---|
| Basement | Bath/Stubbed,Finished |
| Flooring | Carpet,Laminate,Wood |
| Basement (Y/N) | Yes |
| Window Features | Egress Windows |
| Above Grade Finished Area | 1299 |
| Total Bedrooms | 4 |
| Below Grade Finished Area | 800 |
| Main Level Bedrooms | 3 |
| Main Level Bathrooms | 1 |
| Total Baths | 2 |
Exterior Features
| Exterior Amenities | Lighting,Private Yard,Rain Gutters |
|---|---|
| Vegetation | Grassed |
| Fencing | Full |
| Parking Features | Concrete,Heated Garage,Smart Garage Door |
| Lot Features | Cul-De-Sac,Mountainous,Open Space,Sprinklers In Front,Sprinklers In Rear |
| Water Source | Public |
| Total Parking | 3 |
| Lot Size Area | 12240 |
| Building Area Total | 2299 |
| Lot Size Acres | 0.28 |
| Road Surface Type | Paved |
| Road Frontage Type | Public |
| Road Responsibility | Public Maintained Road |
Amenities
- Foreclosure
- Views
- Short Sale
- New Construction
- Adult 55+
- Lease To Own
- No HOA Fees
- Furnished
- Primary On Main
- Air Conditioning
- Seller Finance
- Green
- Fixer Upper
- Horse
- Golf
- Fireplace
- Deck
- Garage
- Basement
- Pool
Property vs Single Family Average in 80403
Price
Taxes
Year Built
Visits


