
Views
Address
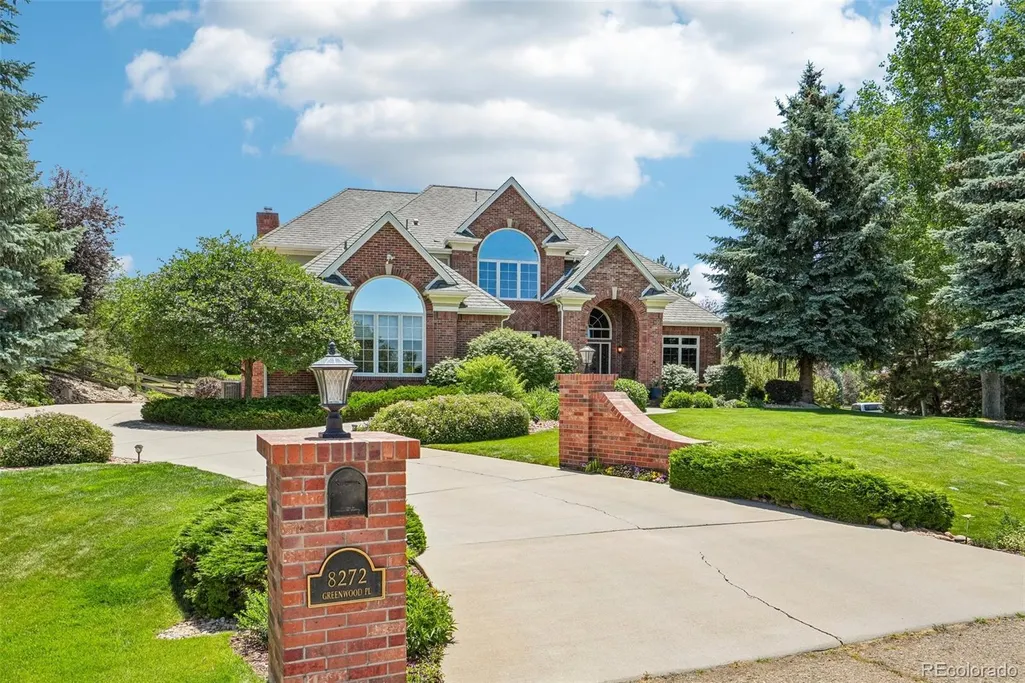
8272 Greenwood Place, Niwot, CO
Price
$ 2,350,000
Property Attributes
- MLS#3513158
- TypeSingle Family
- Listing Status Active
- CountyBOULDER
- CityNiwot
- NeighborhoodSpringhill
- Zip80503
- StyleHouse
- Year Built1996
- Taxes$ 13590
- Price$ 2,350,000
- Bedrooms5
- Full Bathrooms4
- Half Bathrooms1
- Sqr Footage6282
- Lot Size0.49 Acres
Data Source:
REColorado (MTOMLS)
Property Description
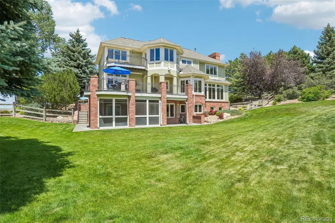
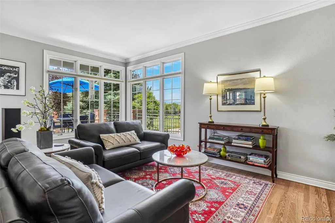
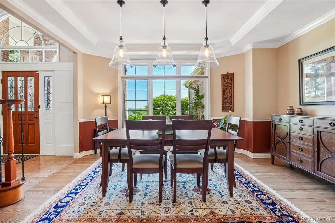
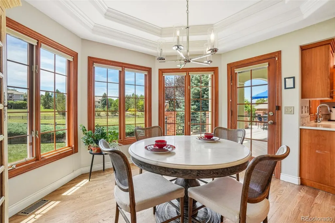
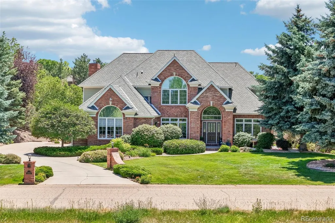
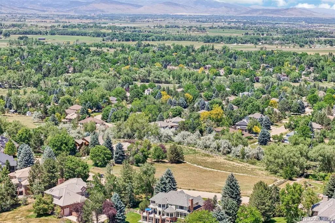
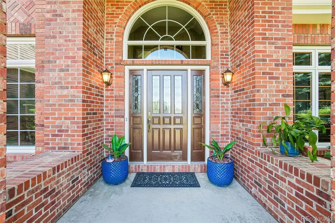
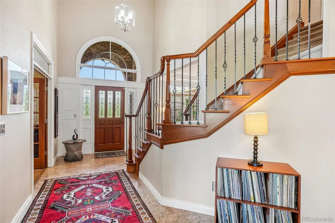
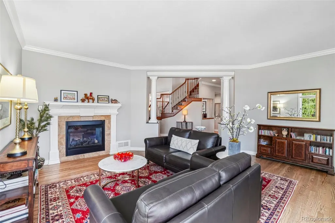
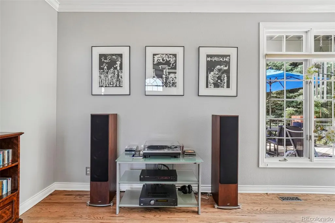
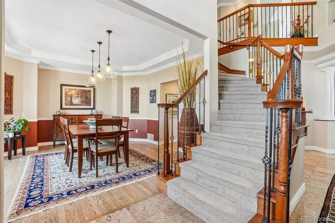
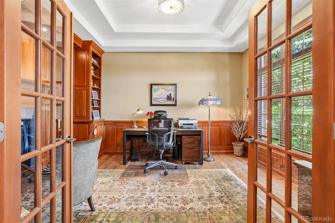
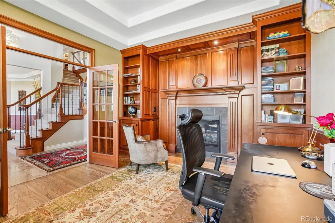
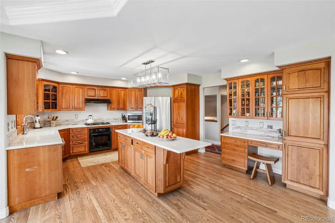
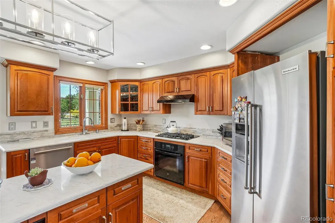
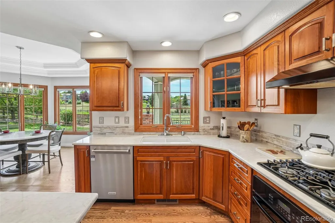
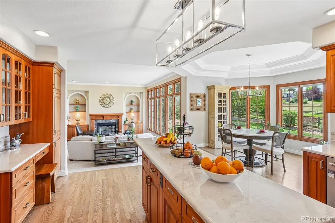
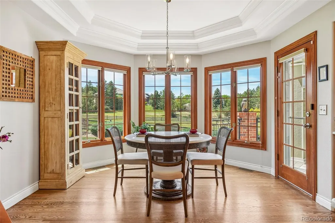
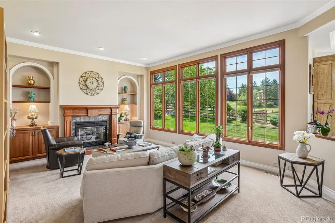
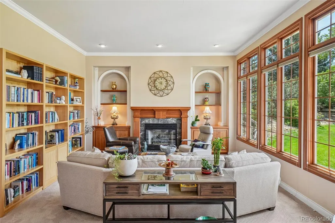
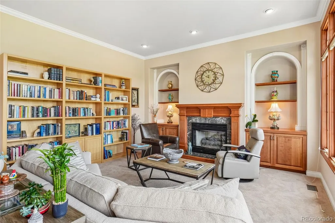
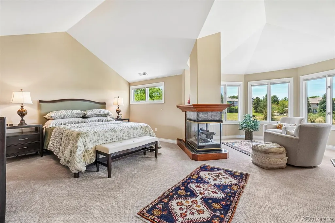
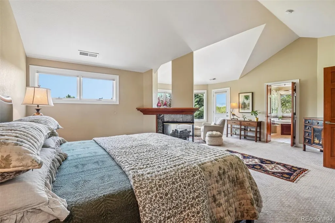
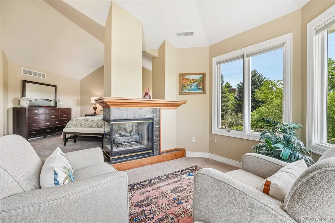
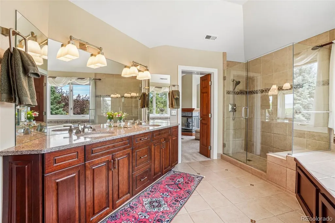
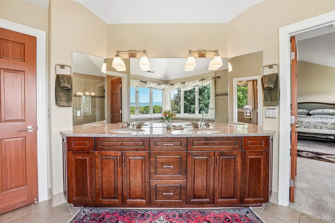
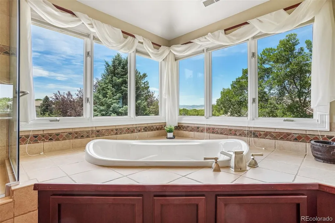
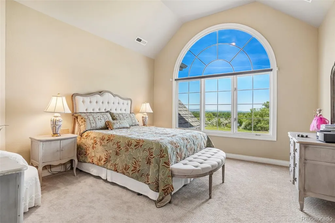
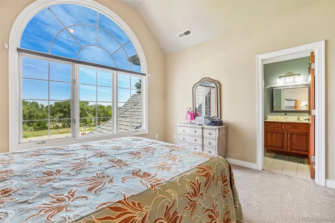
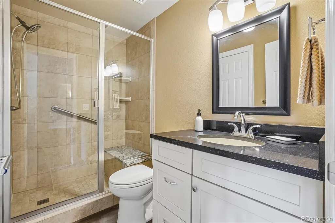
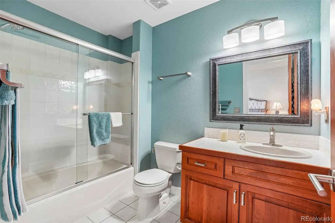
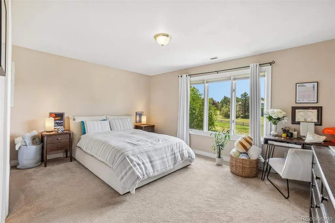
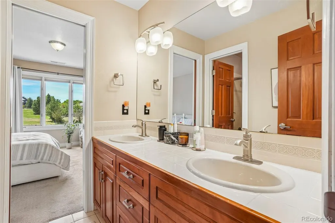
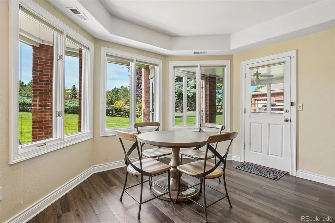
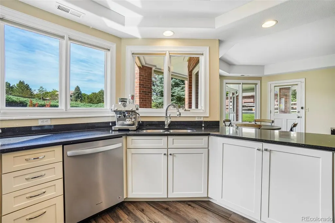
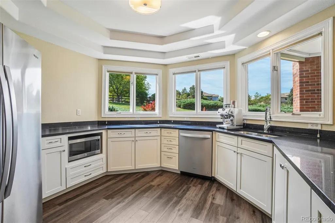
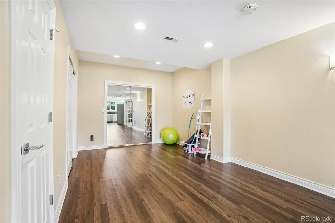
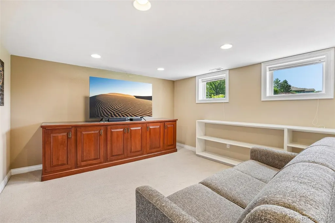
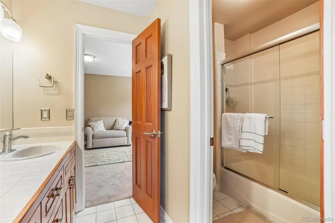
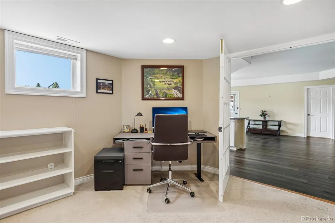
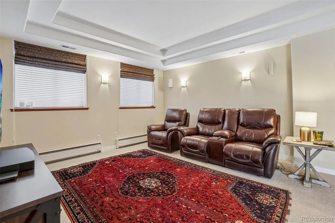
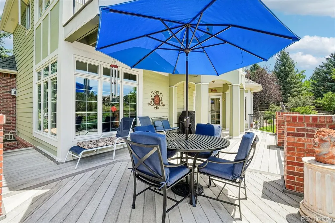
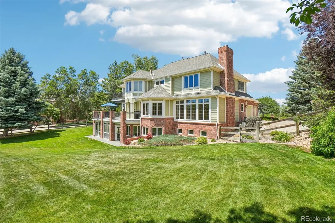
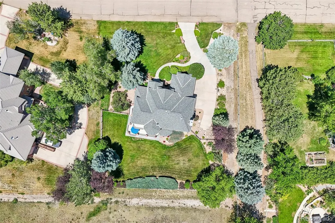
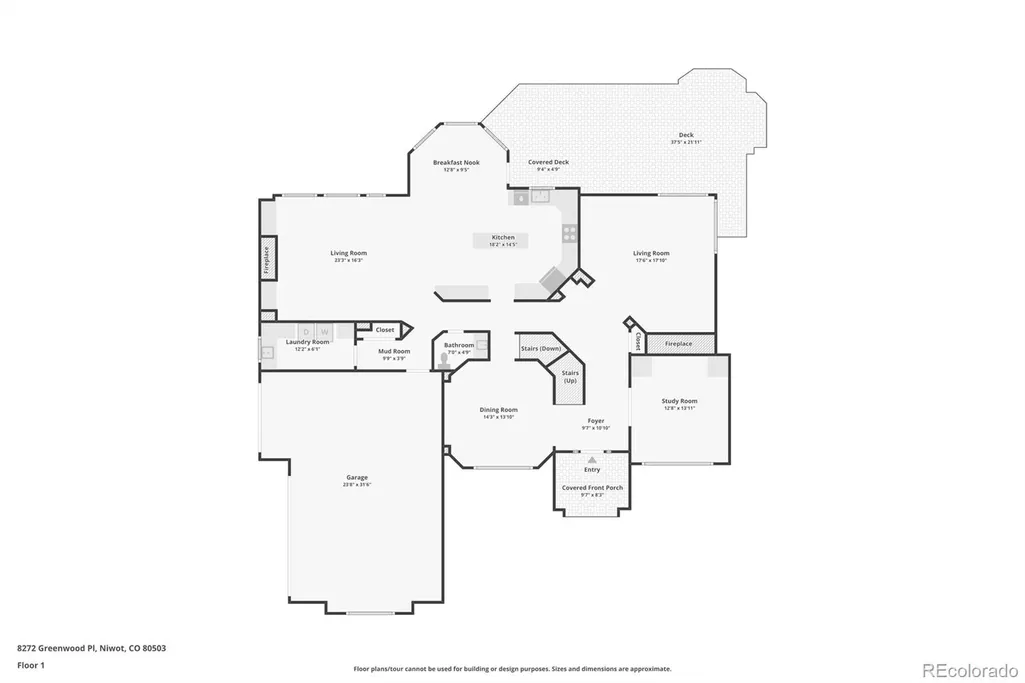
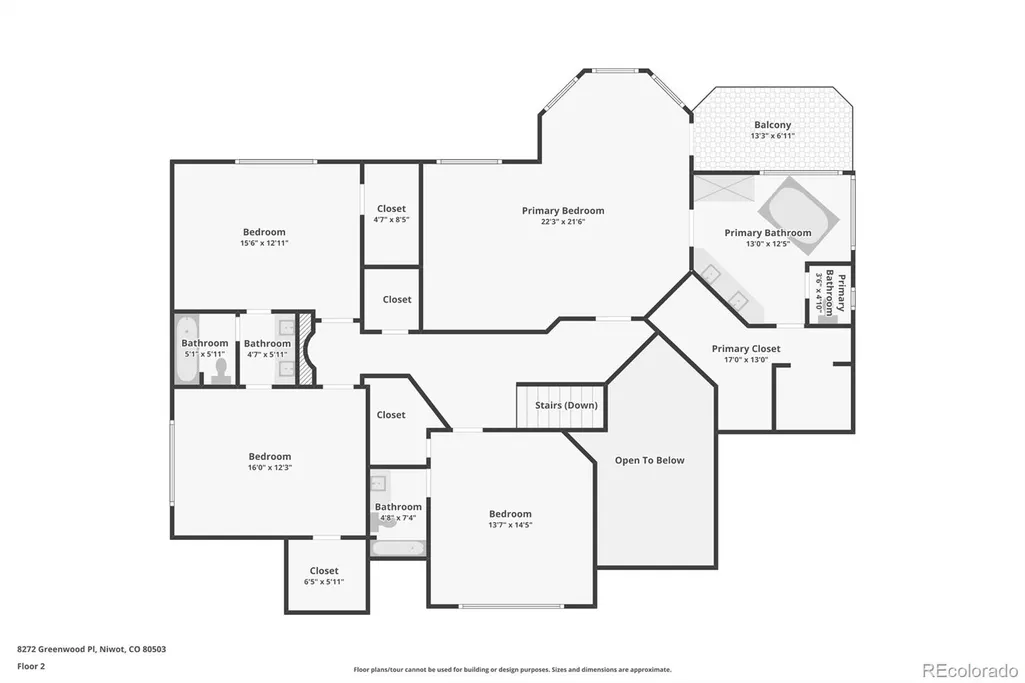
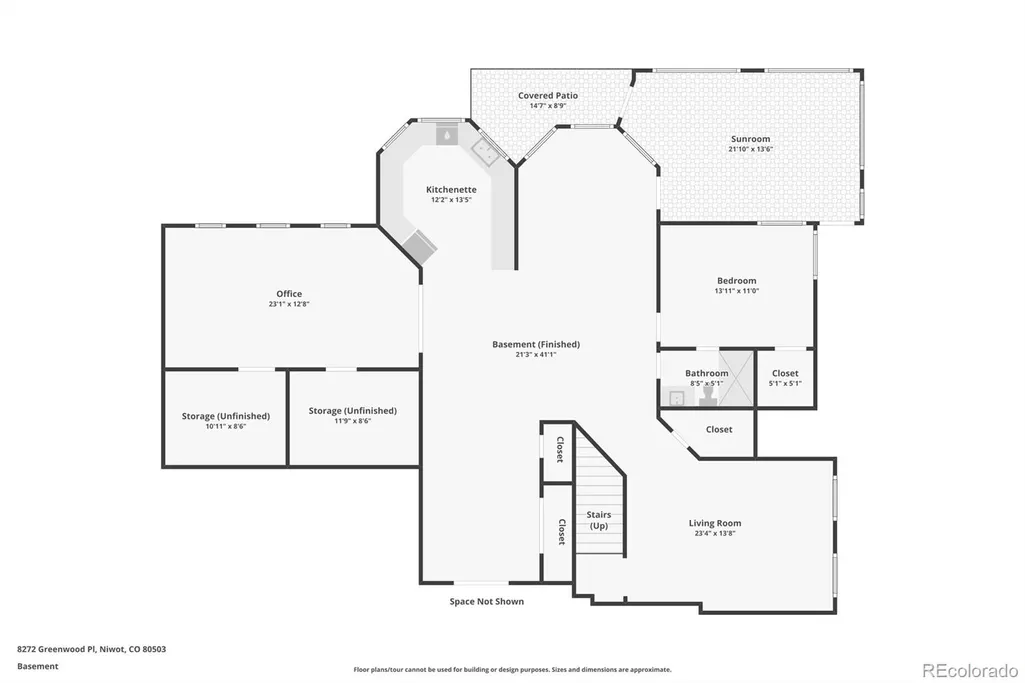
Morning begins with sunlight moving across the kitchen and mountain views beyond the windows.Coffee moves to the deck. The backyard opens to HOA open space. No direct rear neighbor. Just sky, trees, and the kind of quiet that changes the pace of the day. Set on .49 acres at the end of a quiet Niwot cul-de-sac, this all-brick home feels connected to its setting. Mountain and Flatirons views appear throughout the back of the home, from the kitchen and family room to the primary suite, decks, balcony, and lawn. Wood floors extend across the main level, creating warmth and continuity. The kitchen sits where the light and views are best, with cherry cabinetry, updated countertops, workspace, and a center island designed for cooking, gathering, and conversation. The window-lined dining nook feels made for slow mornings and casual dinners. Nearby, the family room welcomes afternoon light through west-facing windows. A gas fireplace anchors the room, while the formal living and dining rooms offer distinct spaces for conversation and entertaining. The main-level office adds cherry built-ins, glass French doors, & its own gas fireplace. Upstairs, four spacious bedrooms each feature a walk-in closet and large windows. The primary suite feels like a private retreat, with vaulted ceilings, a double-sided gas fireplace, a sitting room, and a private balcony overlooking the backyard, open space, & mountains. The primary bath includes a long cherry vanity, a large walk-in shower, & a soaking tub positioned toward the views. The walkout lower level adds another layer of possibility. A guest bedroom, three-quarter bath, second kitchen, flexible living areas, & direct outdoor access make it well suited for multigenerational living, extended stays, media, fitness, work, or recreation. A screened-in porch opens onto the backyard, extending the living space outdoors. This is an ideal home and lifestyle shaped by privacy, light, flexibility, and Colorado views. Visit 8272Greenwood. com
| Elementary School | Middle School | High School |
|---|---|---|
| Niwot Elementary School | Sunset Middle School | Niwot High School |
| Price History | |
|---|---|
| 7/1/2026 | Listed $2,400,000 |
| 7/21/2026 | 3$2,350,000 |
General Features
| Sewer | Community Sewer |
|---|---|
| Heating | Forced Air |
| Cooling | Central Air |
| Possession | Closing/DOD |
| Roof | Composition |
| Zoning | RR |
| HOA Fee | 750 |
| Garage Spaces | 3 |
| Patio/Porch Features | Deck |
| Construction Materials | Brick,Frame |
| Exclusions | Seller's personal property |
| Year Built | 1996 |
| View | City,Mountain(s),Plains |
| Levels | Two |
| Property Subtype | Single Family Residence |
| Tax Year | 2025 |
| Ownership | Individual |
| Assoc Fee Paid Per | Annually |
| County | Boulder |
| Property Type | Residential |
| HOA | Yes |
| Attached Garage | Yes |
| Subdivision Name | Springhill |
| Facing Direction | Northeast |
| Full Baths | 3 |
| Status | Active |
| High School | Niwot |
| City | Niwot |
| Association Name | Trio Property Mgmt |
| Senior Community Y/N | No |
| High School District | St. Vrain Valley RE-1J |
| Lot Size Units | Acres |
| Lot Size Square Feet | 21344.4 |
| Listing Terms | Cash,Conventional |
| Elementary School | Niwot |
| Tax Annual Amount | 13590 |
| Middle/Junior High School | Sunset |
| Virtual Tour | https://www.zillow.com/view-imx/07601481-eb24-457a-8e3e-d36b09ac18b2?setAttribution=mls&wl=true&initialViewType=pano |
| Structure Type | House |
| Standard Status | Active |
| Occupancy Type | Owner |
| Middle/Junior School District | St. Vrain Valley RE-1J |
| Elementary School District | St. Vrain Valley RE-1J |
Interior Features
| Basement | Full,Walk-Out Access |
|---|---|
| Flooring | Carpet,Tile,Wood |
| Total Fireplaces | 4 |
| Fireplace Features | Family Room,Living Room,Other,Primary Bedroom |
| Basement (Y/N) | Yes |
| Above Grade Finished Area | 4182 |
| Half Baths | 1 |
| 3/4 Baths | 1 |
| Total Bedrooms | 5 |
| Below Grade Finished Area | 2000 |
| Main Level Bathrooms | 1 |
| Total Baths | 5 |
Exterior Features
| Exterior Amenities | Balcony |
|---|---|
| Parking Features | Concrete |
| Lot Features | Cul-De-Sac |
| Water Source | Public |
| Total Parking | 3 |
| Lot Size Area | 0.49 |
| Building Area Total | 6282 |
| Lot Size Acres | 0.49 |
Amenities
- Foreclosure
- Views
- Short Sale
- New Construction
- Adult 55+
- Lease To Own
- No HOA Fees
- Furnished
- Primary On Main
- Air Conditioning
- Seller Finance
- Green
- Fixer Upper
- Horse
- Golf
- Fireplace
- Deck
- Garage
- Basement
- Pool
Property vs Single Family Average in 80503
Price
Taxes
Year Built
Visits
 The content relating to real estate for sale in this Web site comes in part from the Internet Data eXchange (IDX) program of METROLIST, INC., DBA RECOLORADO©. Real estate listings held by brokers other than JPAR® - Platinum are marked with the IDX Logo. This information is being provided for the consumers' personal, non-commercial use and may not be used for any other purpose. All information subject to change and should be independently verified. September 12, 2026 12:33 PM UTCd

