
Address
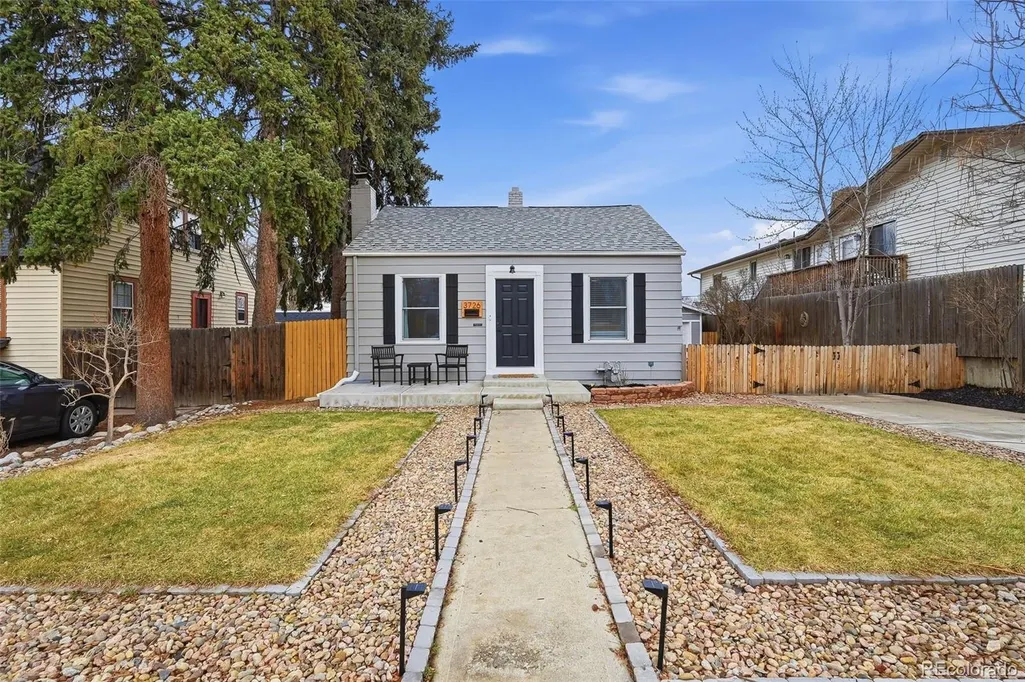
3726 S Sherman Street, Englewood, CO
Price
$ 575,000
Property Attributes
- MLS#3508671
- TypeSingle Family
- Listing Status Active
- CountyARAPAHOE
- CityEnglewood
- NeighborhoodWynetka Heights
- Zip80113
- StyleBungalow
- Year Built1939
- Taxes$ 3324
- Price$ 575,000
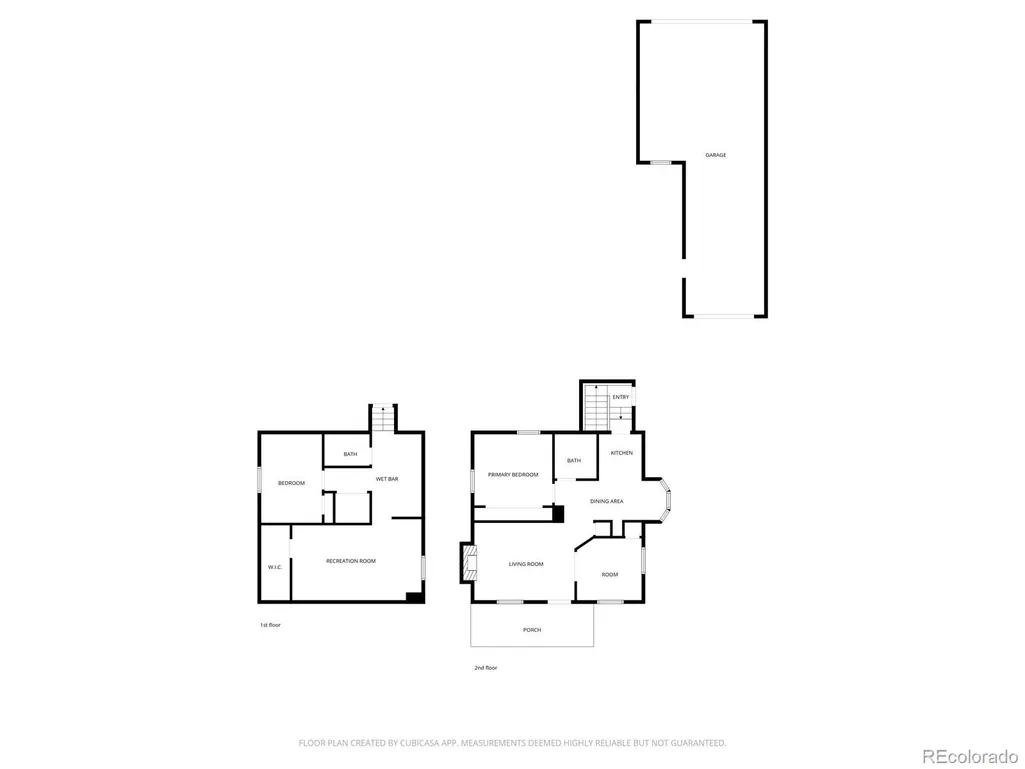
- Bedrooms4
- Full Bathrooms2
- Half Bathrooms0
- Sqr Footage1280
- Lot Size0.15 Acres
Data Source:
REColorado (MTOMLS)
Property Description
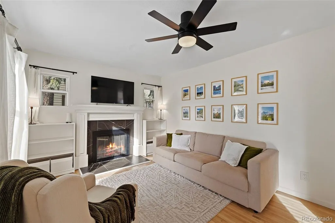
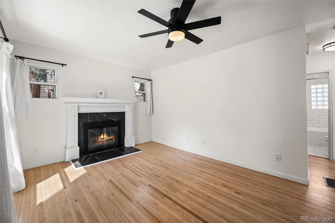
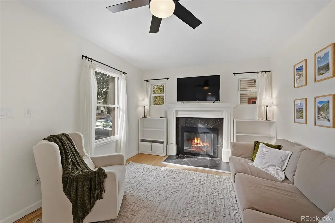
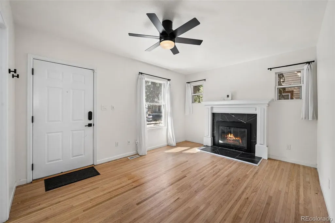
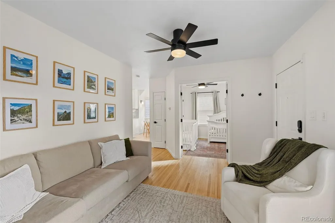
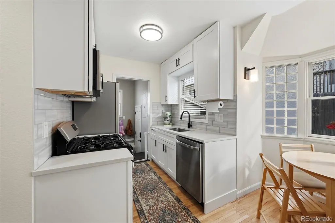
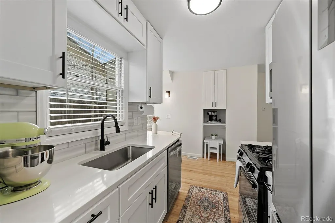
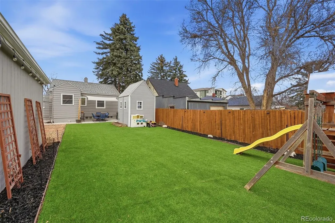
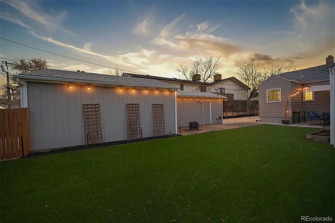
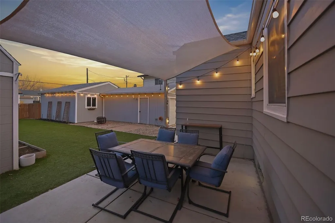
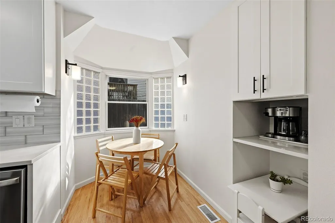
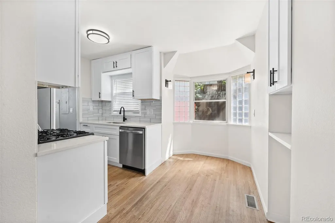
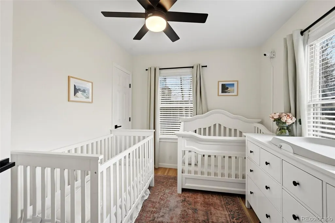
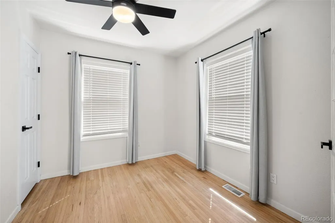
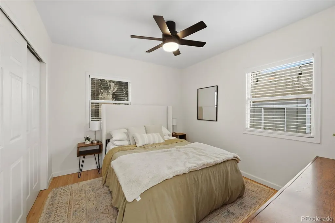
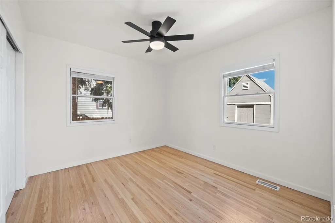
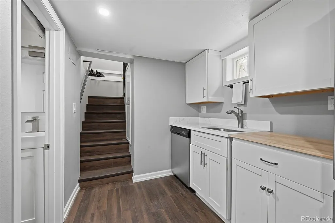
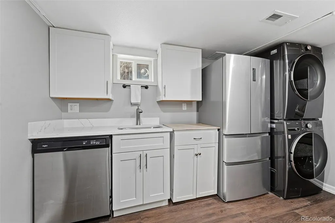
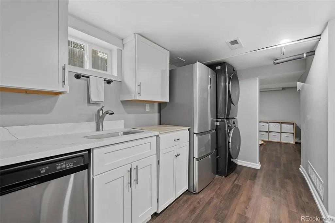
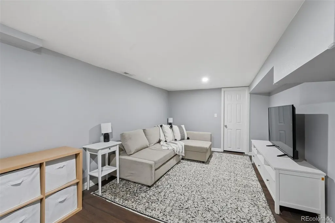
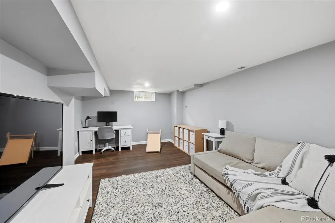
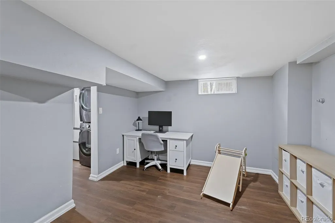
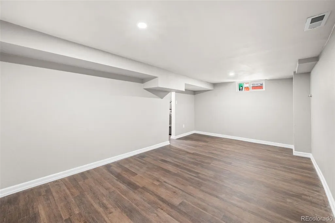
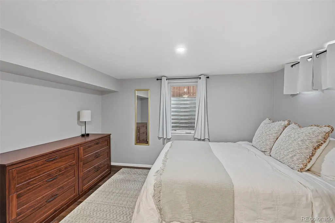
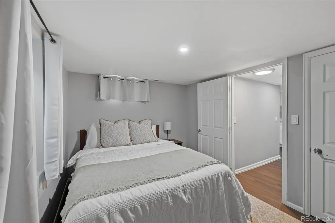
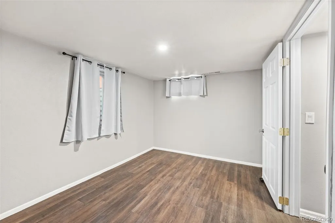
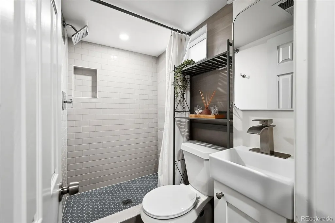
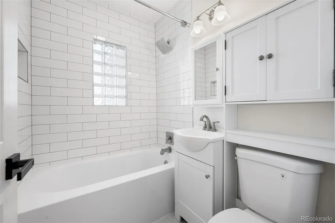
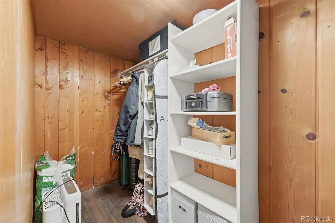
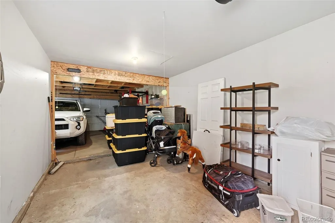
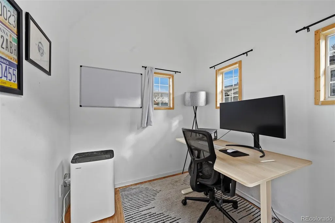
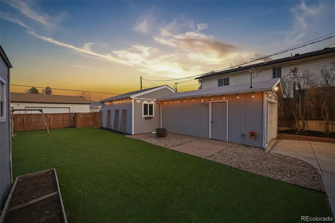
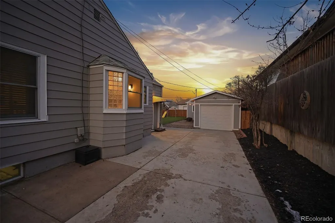
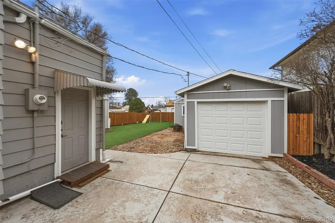
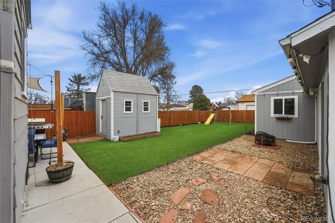
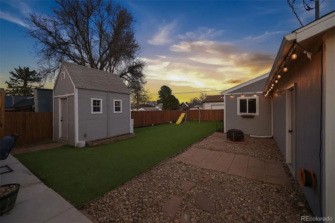
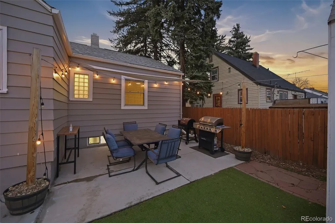
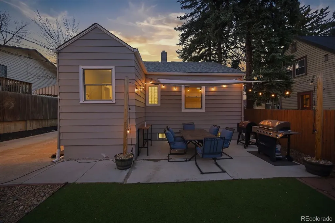
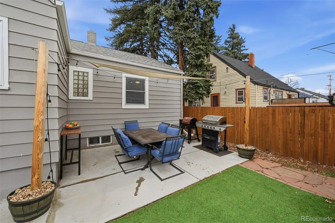
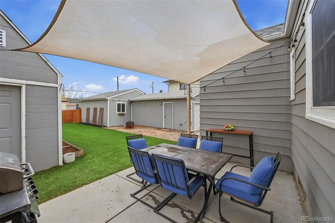
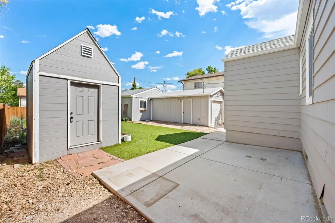
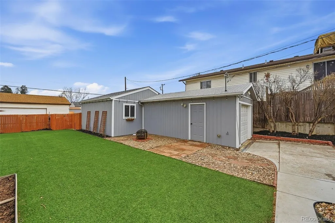
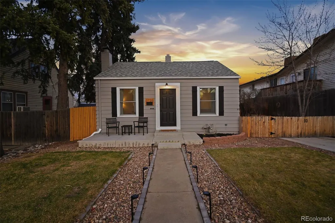
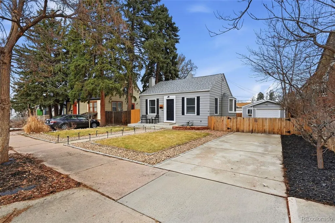
Why choose between a home, an investment, and a future development opportunity when you can have all three? Perfectly located in the heart of Englewood this rare gem combines coveted R-2-A zoning, a huge oversized 3-car garage, a beautifully turfed backyard, and a flexible floor plan that opens the door to countless possibilities. Whether you're looking to house hack, generate rental income, build long-term equity, or simply enjoy an incredible place to call home, this one is ready to deliver. Inside you'll find stylish modern finishes throughout, a versatile 4-bedroom, 2-bathroom up/down layout, and a dedicated private office that's ideal for today's work-from-home lifestyle. Bright and functional living spaces make everyday living comfortable while providing the flexibility to adapt as your needs change. For buyers with an eye on investment the lower level is loaded with potential. With the option to easily add a private entrance, along with a stove and stackable washer and dryer already available the basement can quickly become a fully functional long-term or short-term rental. The oversized 3-car garage offers even more versatility with the opportunity to create separate parking and storage for multiple living spaces. Step outside and enjoy a backyard that's built for Colorado living. The expansive low-maintenance turf creates the perfect setting for entertaining friends, playing yard games, letting pets roam, or simply relaxing in the sunshine. And the location is every bit as exciting as the property itself. Just blocks from Englewood's vibrant Broadway Entertainment District you'll be surrounded by popular restaurants, breweries, coffee shops, and local favorites like Cochino Taco. Craig Hospital and Swedish Medical Center are just minutes away for unbeatable convenience. Whether you're searching for a move-in-ready home, an income-producing property, or your next redevelopment opportunity, this is the kind of property that keeps giving you more ways to win.
| Elementary School | Middle School | High School |
|---|---|---|
| Cherrelyn Elementary School | Englewood Middle School | Englewood High School |
| Price History | |
|---|---|
| 8/5/2026 | Listed $575,000 |
General Features
| Sewer | Public Sewer |
|---|---|
| Heating | Forced Air |
| Cooling | Central Air |
| Utilities | Electricity Connected |
| Possession | Negotiable |
| Roof | Composition |
| Appliances | Dishwasher,Disposal,Dryer,Gas Water Heater,Microwave,Refrigerator,Self Cleaning Oven,Washer |
| Garage Spaces | 3 |
| Patio/Porch Features | Front Porch,Patio |
| Architectural Style | Bungalow |
| Security Features | Carbon Monoxide Detector(s) |
| Construction Materials | Frame,Metal Siding |
| Exclusions | Sellers Personal Property |
| Year Built | 1939 |
| Levels | One |
| Property Subtype | Single Family Residence |
| Tax Year | 2025 |
| Ownership | Individual |
| County | Arapahoe |
| Property Type | Residential |
| HOA | No |
| Attached Garage | No |
| Subdivision Name | Wynetka Heights |
| Full Baths | 1 |
| Status | Active |
| Directions | Use GPS |
| High School | Englewood |
| City | Englewood |
| Senior Community Y/N | No |
| High School District | Englewood 1 |
| Lot Size Units | Acres |
| Lot Size Square Feet | 6534 |
| Listing Terms | Cash,Conventional,FHA,VA Loan |
| Elementary School | Cherrelyn |
| Tax Annual Amount | 3324 |
| Home Warranty Y/N | No |
| Middle/Junior High School | Englewood |
| Property Condition | Updated/Remodeled |
| Virtual Tour | https://listings.griffinmarketingagency.com/3726-S-Sherman-St-Englewood-CO-80113-USA |
| Structure Type | House |
| Standard Status | Active |
| Occupancy Type | Owner |
| Middle/Junior School District | Englewood 1 |
| Elementary School District | Englewood 1 |
Interior Features
| Interior Amenities | Breakfast Bar,Ceiling Fan(s),Eat-in Kitchen,No Stairs,Open Floorplan,Quartz Counters,Smoke Free |
|---|---|
| Basement | Finished,Full |
| Flooring | Tile,Vinyl,Wood |
| Total Fireplaces | 1 |
| Fireplace Features | Living Room,Wood Burning |
| Basement (Y/N) | Yes |
| Window Features | Double Pane Windows |
| Above Grade Finished Area | 680 |
| 3/4 Baths | 1 |
| Laundry Features | In Unit |
| Total Bedrooms | 4 |
| Below Grade Finished Area | 600 |
| Main Level Bedrooms | 2 |
| Main Level Bathrooms | 1 |
| Total Baths | 2 |
Exterior Features
| Exterior Amenities | Fire Pit,Lighting,Private Yard |
|---|---|
| Fencing | Full |
| Parking Features | Concrete,Dry Walled,Exterior Access Door,Finished Garage,Oversized |
| Lot Features | Landscaped,Near Public Transit |
| Total Parking | 3 |
| Lot Size Area | 0.15 |
| Building Area Total | 1280 |
| Lot Size Acres | 0.15 |
| Road Surface Type | Paved |
| Road Frontage Type | Public |
| Road Responsibility | Public Maintained Road |
Amenities
- Foreclosure
- Views
- Short Sale
- New Construction
- Adult 55+
- Lease To Own
- No HOA Fees
- Furnished
- Primary On Main
- Air Conditioning
- Seller Finance
- Green
- Fixer Upper
- Horse
- Golf
- Fireplace
- Deck
- Garage
- Basement
- Pool
Property vs Single Family Average in 80113
Price
Taxes
Year Built
Visits


