
Views


Address
386 Monte Vista Road, Golden, CO
Price
$ 1,339,000
Property Attributes
- MLS#3503500
- TypeSingle Family
- Listing Status Active
- CountyJEFFERSON
- CityGolden
- NeighborhoodLookout Mountain
- Zip80401
- StyleMountain Contemporary
- Year Built1992
- Taxes$ 6034
- Price$ 1,339,000
- Bedrooms4
- Full Bathrooms3
- Half Bathrooms0
- Sqr Footage4177
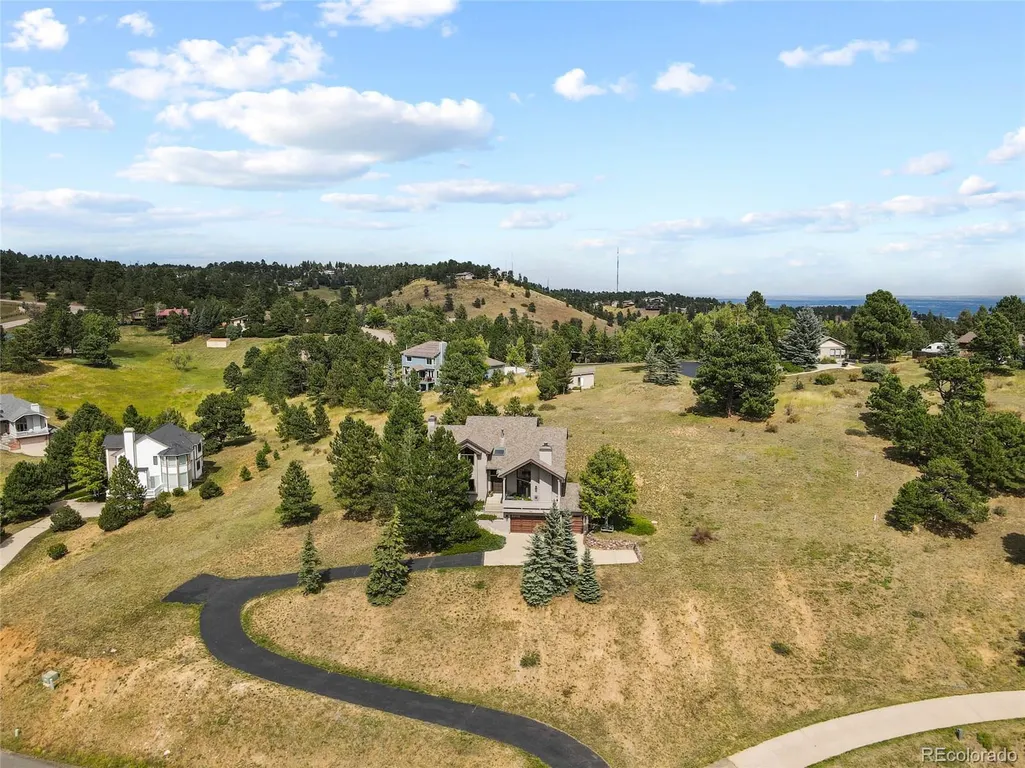
- Lot Size1.05 Acres
Data Source:
REColorado (MTOMLS)
Property Description
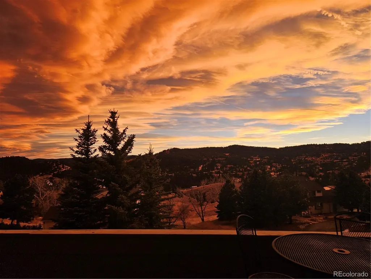
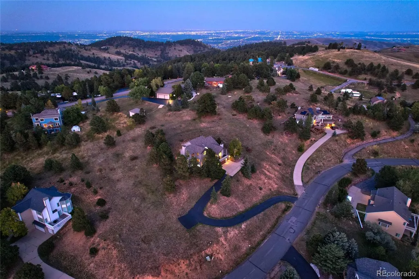
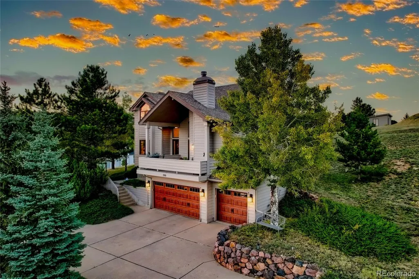
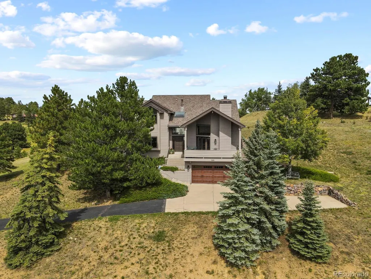
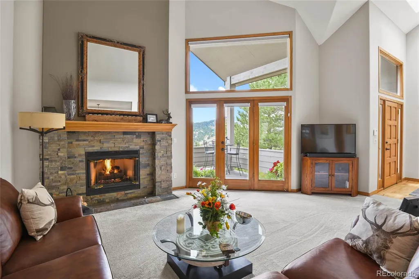
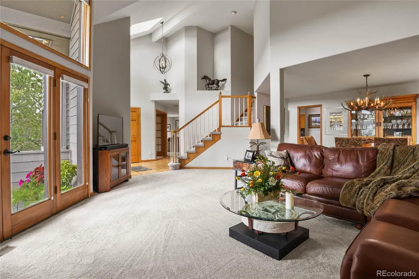
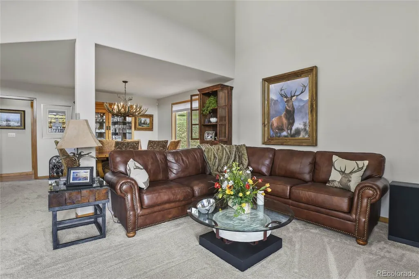
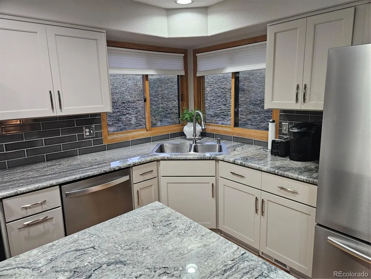
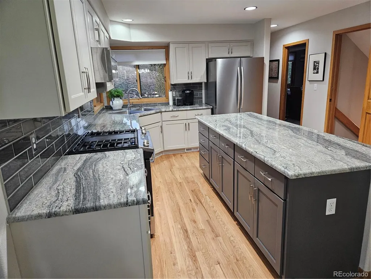
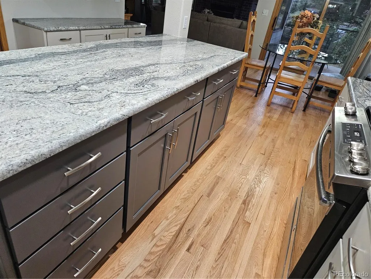
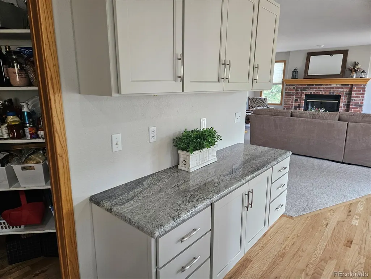
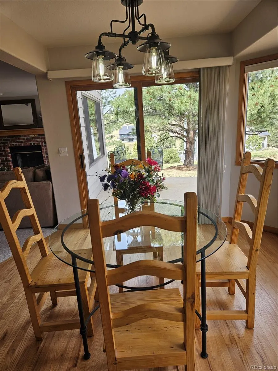
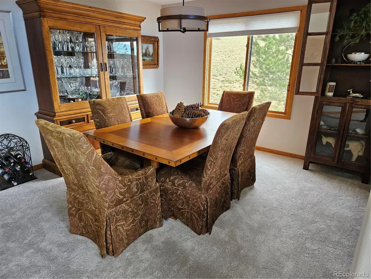
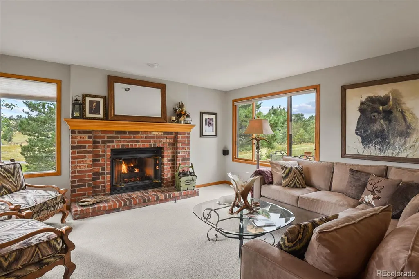
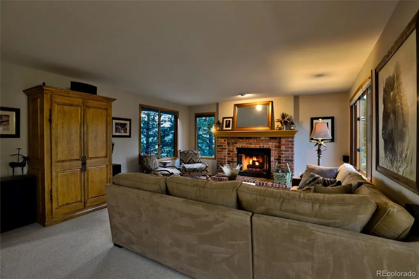
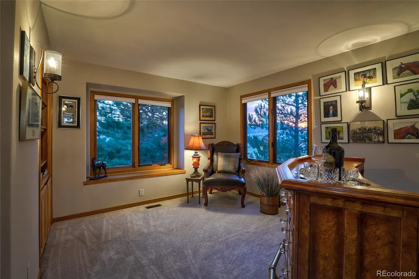
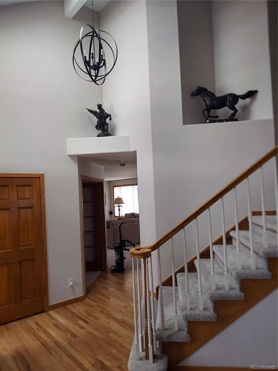
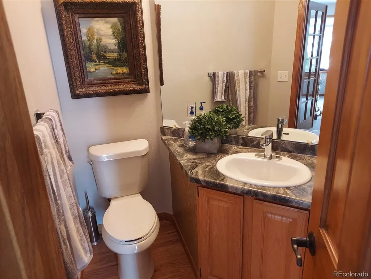
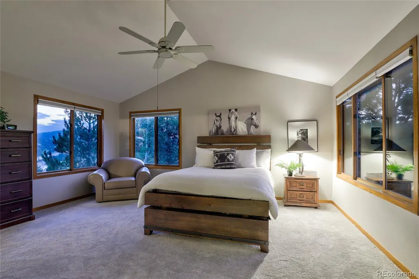
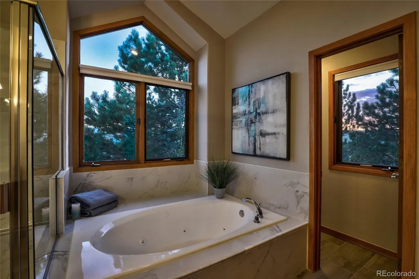
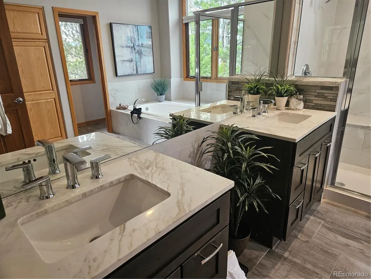
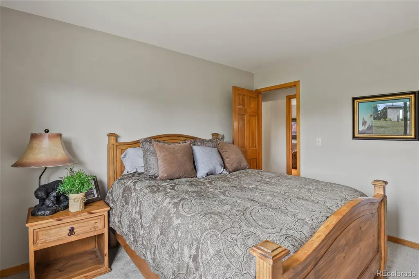
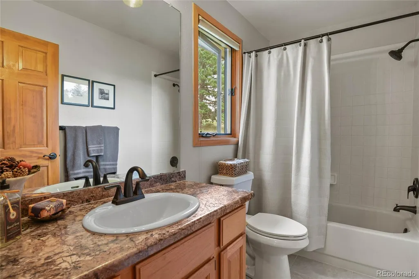
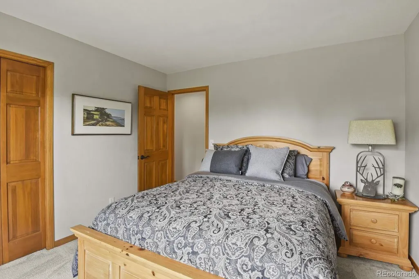
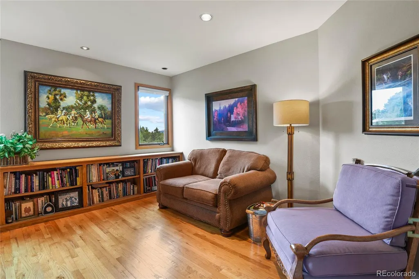
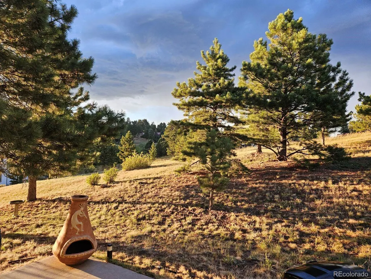
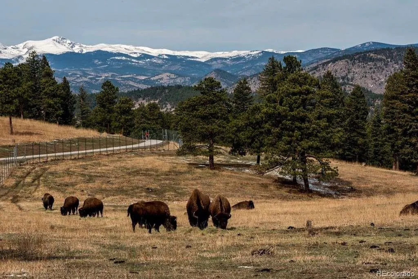
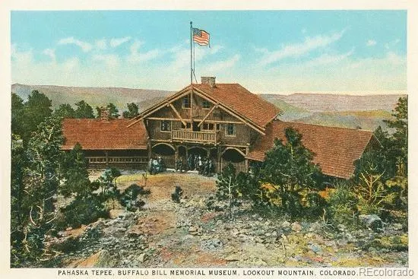
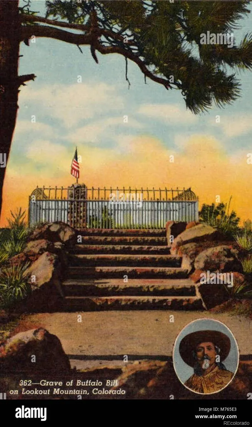
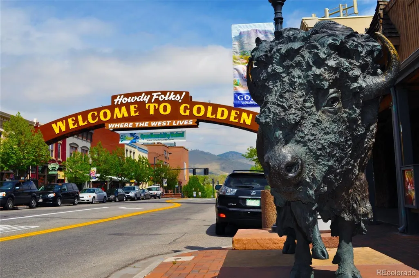
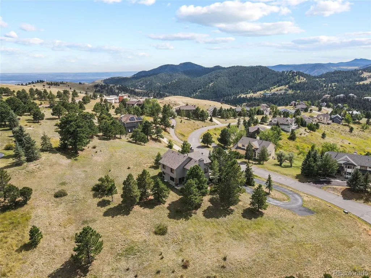
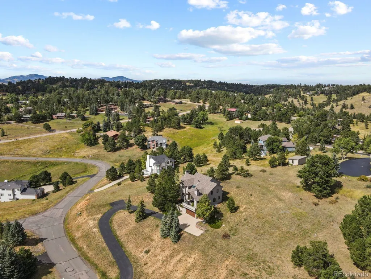
This spacious single-family home nestled in Paradise Hills is located on historic Lookout Mountain. This stunning luxury home built by The Genesee Company offers unparalleled views of surrounding mountains. With 4177 square feet of living space on a one-acre lot with mature pine trees, it's a perfect tranquil retreat. The home features vaulted ceilings, 2 stone fireplaces and a well-appointed stainless-steel kitchen, newly remodeled with granite countertops, gas stove and walk-in pantry. The primary bedroom has a walk-in closet and a luxurious bathroom. Newer carpeting throughout, refinished hardwood floors, updated bathrooms, newer refrigerator and dishwasher. The basement features a walkout through the garage which would make an ideal mother-in-law apartment or a rental. Whether you're sipping your morning coffee on the deck or enjoying a glass of wine at sunset, these incredible views will truly captivate you. Unlike others facing insurance uncertainty, this property is insured through State Farm with consistently low premiums. You can rest easily knowing your investment is protected and insures peace of mind at its best! This well sought after community offers a peaceful mountain living environment and is within minutes to shopping, Mount Vernon Country Club, and restaurants. Just 5 miles to Golden. 15 minutes to Red Rocks Amphitheater and a 25-minute commute to Downtown Denver. Close to world famous ski resorts and is within15 minutes to the new Intermountain Health Hospital. Don't miss out on this rare opportunity!
| Elementary School | Middle School | High School |
|---|---|---|
| Ralston Elementary School | Bell Middle School | Golden High School |
| Price History | |
|---|---|
| 7/20/2026 | Listed $1,339,000 |
General Features
| Sewer | Septic Tank |
|---|---|
| Heating | Forced Air |
| Cooling | None |
| Utilities | Cable Available,Electricity Available,Internet Access (Wired),Natural Gas Available,Natural Gas Connected,Phone Available |
| Possession | Negotiable |
| Roof | Composition |
| Appliances | Dishwasher,Disposal,Dryer,Gas Water Heater,Microwave,Oven,Range,Refrigerator,Self Cleaning Oven,Washer |
| Zoning | MR-1 |
| HOA Fee | 700 |
| Garage Spaces | 3 |
| Patio/Porch Features | Covered,Deck,Patio |
| Architectural Style | Mountain Contemporary |
| Security Features | Security System,Smoke Detector(s) |
| Construction Materials | Wood Siding |
| Exclusions | Personal belongings,furniture. dining room chandelier and pop machine. Seller is moving out of state,so some items maybe be negotiable. |
| Pets Allowed | Cats OK,Dogs OK |
| Year Built | 1992 |
| View | Mountain(s) |
| Levels | Two |
| Property Subtype | Single Family Residence |
| Tax Year | 2024 |
| Ownership | Agent Owner |
| Assoc Fee Paid Per | Annually |
| County | Jefferson |
| Property Type | Residential |
| HOA | Yes |
| Attached Garage | Yes |
| Subdivision Name | Lookout Mountain |
| Facing Direction | Southwest |
| Full Baths | 3 |
| Status | Active |
| Directions | Take I-70 West to exit 256,turn right onto than left onto US 40,turn right on Paradise Road,at the fork stay to the right,turn right onto Monte Vista Rd. Property will be on the left,4th house down. |
| High School | Golden |
| City | Golden |
| Association Name | Paradise Hills HOA |
| Entry Location | Stairs |
| Senior Community Y/N | No |
| High School District | Jefferson County R-1 |
| Lot Size Units | Acres |
| Lot Size Square Feet | 45738 |
| Listing Terms | Cash,Conventional,Jumbo |
| Spa Features | Bath |
| Elementary School | Ralston |
| Tax Annual Amount | 6034 |
| Home Warranty Y/N | No |
| Middle/Junior High School | Bell |
| Property Condition | Updated/Remodeled |
| Structure Type | House |
| Builder Name | Genesee Builders |
| Standard Status | Active |
| Occupancy Type | Owner |
| Middle/Junior School District | Jefferson County R-1 |
| Elementary School District | Jefferson County R-1 |
Interior Features
| Interior Amenities | Ceiling Fan(s),Eat-in Kitchen,Granite Counters,High Speed Internet,Kitchen Island,Laminate Counters,Pantry,Primary Suite,Smoke Free,Vaulted Ceiling(s),Walk-In Closet(s) |
|---|---|
| Basement | Full,Unfinished,Walk-Out Access |
| Flooring | Carpet,Tile,Wood |
| Furnished Y/N | Negotiable |
| Total Fireplaces | 2 |
| Fireplace Features | Family Room,Gas Log,Living Room |
| Basement (Y/N) | Yes |
| Window Features | Skylight(s),Window Coverings |
| Above Grade Finished Area | 2861 |
| Laundry Features | Laundry Closet |
| Total Bedrooms | 4 |
| Main Level Bathrooms | 1 |
| Total Baths | 3 |
Exterior Features
| Exterior Amenities | Lighting |
|---|---|
| Vegetation | Aspen,Other,Pine |
| Fencing | None |
| Parking Features | Asphalt,Concrete,Storage |
| Lot Features | Cul-De-Sac |
| Water Source | Public |
| Total Parking | 5 |
| Lot Size Area | 1.05 |
| Foundation Details | Concrete Perimeter |
| Building Area Total | 4177 |
| Lot Size Acres | 1.05 |
| Road Surface Type | Paved |
| Road Frontage Type | Public,Year Round |
| Other Equipment | Satellite Dish |
| Road Responsibility | Public Maintained Road |
| Horse Y/N | No |
Amenities
- Foreclosure
- Views
- Short Sale
- New Construction
- Adult 55+
- Lease To Own
- No HOA Fees
- Furnished
- Primary On Main
- Air Conditioning
- Seller Finance
- Green
- Fixer Upper
- Horse
- Golf
- Fireplace
- Deck
- Garage
- Basement
- Pool
Property vs Single Family Average in 80401
Price
Taxes
Year Built
Visits


