
Price Reduction - Eco Friendly
Address
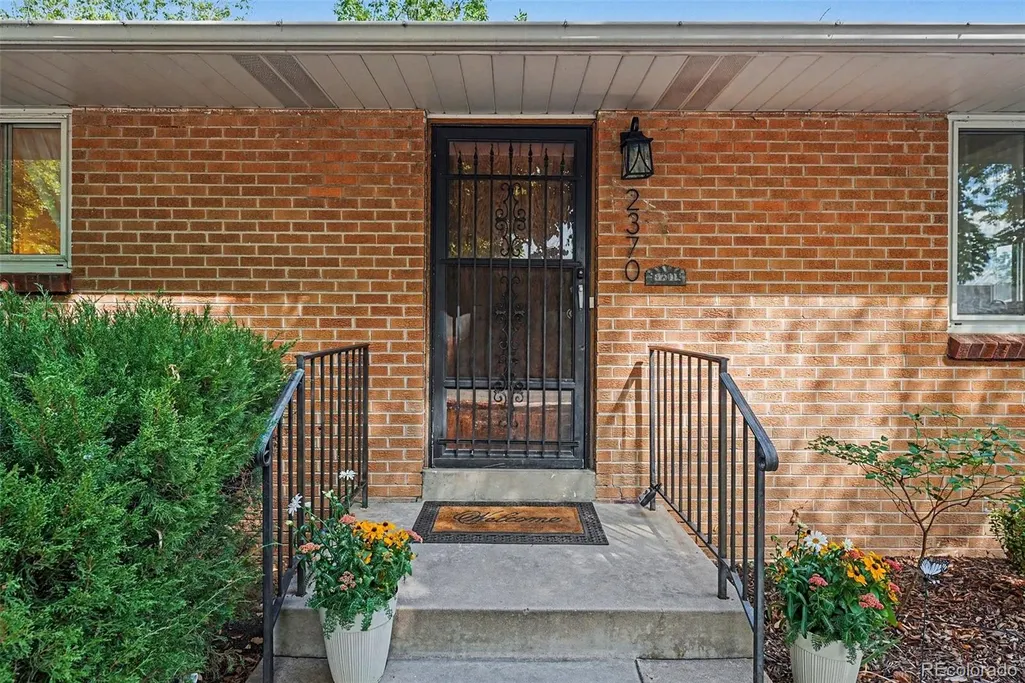
2370 Kingston Street, Aurora, CO
Price
$ 509,990
Property Attributes
- MLS#3450709
- TypeSingle Family
- Listing Status Active
- CountyADAMS
- CityAurora
- NeighborhoodBoston Heights - Anschutz - Fitzsimons
- Zip80010
- StyleMid-Century Modern,Traditional
- Year Built1952
- Taxes$ 3433
- Price$ 509,990
- Bedrooms6
- Full Bathrooms2
- Half Bathrooms0
- Sqr Footage2132
- Lot Size0.17 Acres
Data Source:
REColorado (MTOMLS)
Property Description
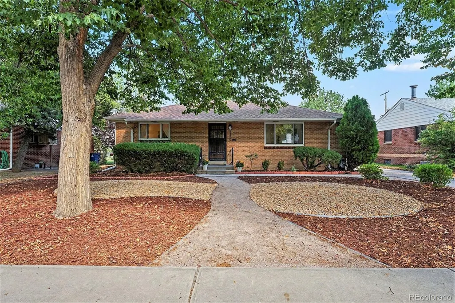
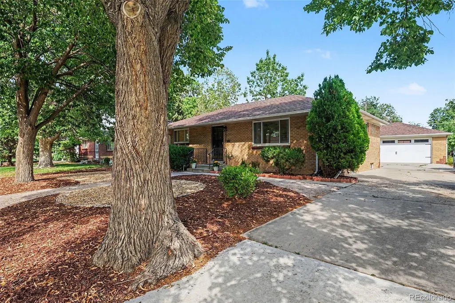
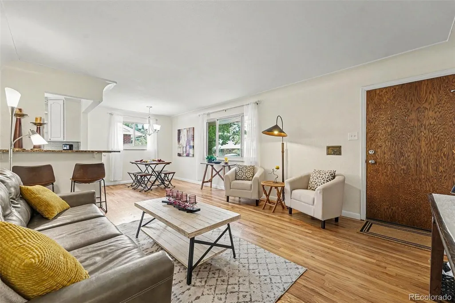
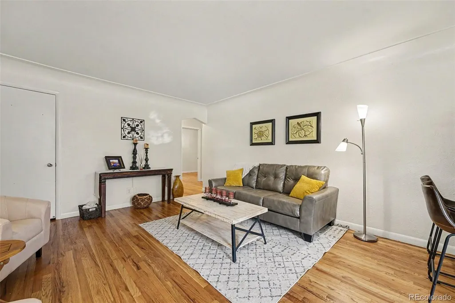
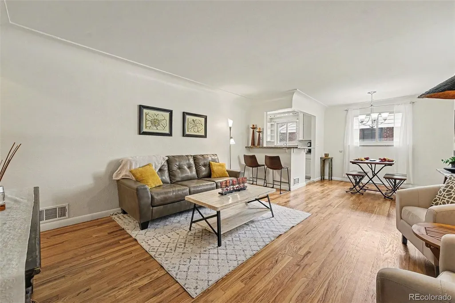
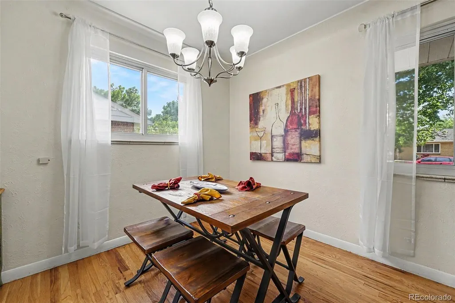
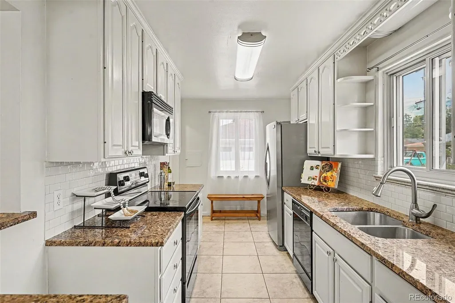
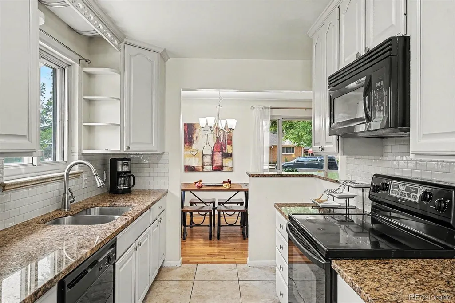
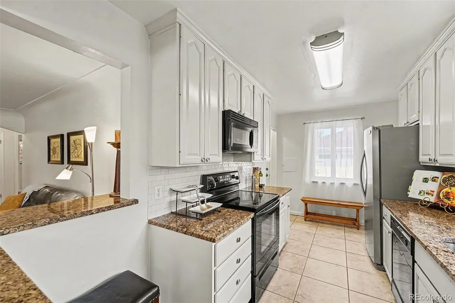
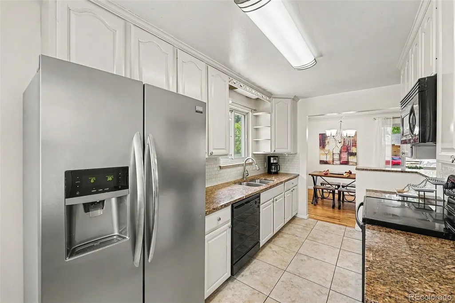
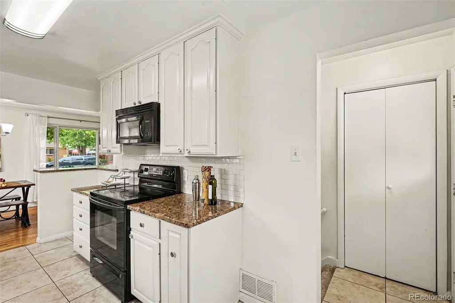
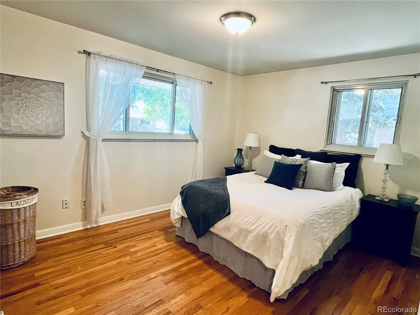
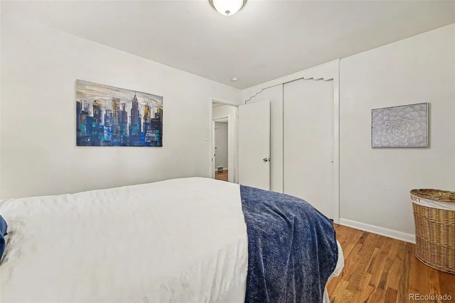
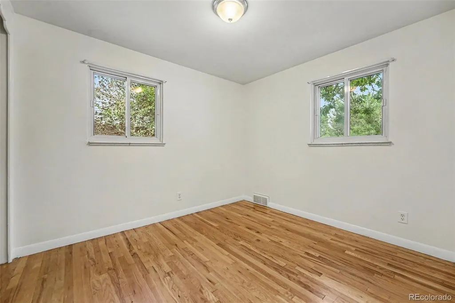
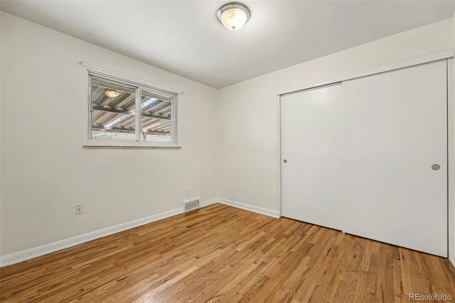
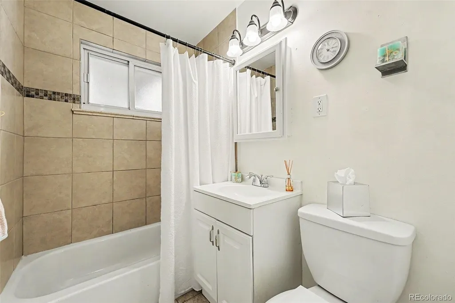
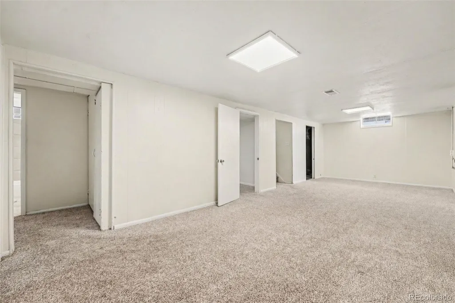
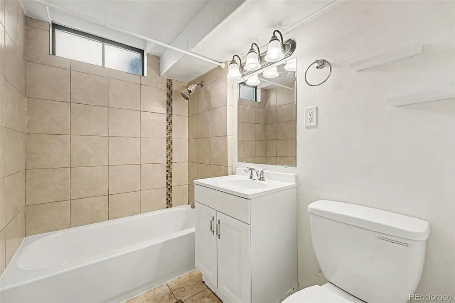
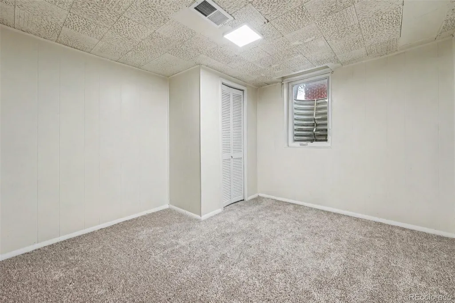
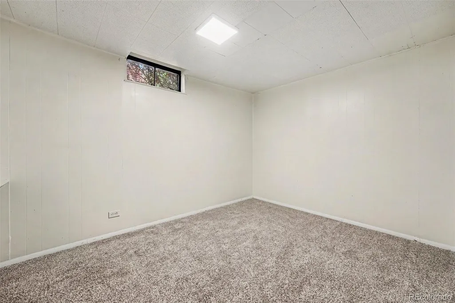
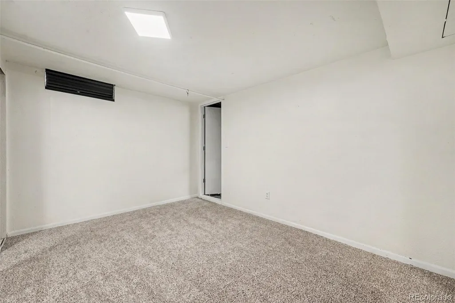
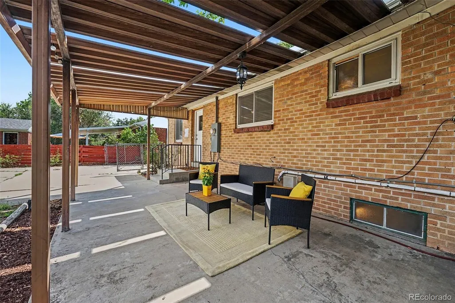
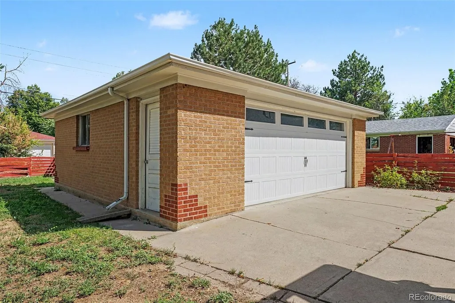
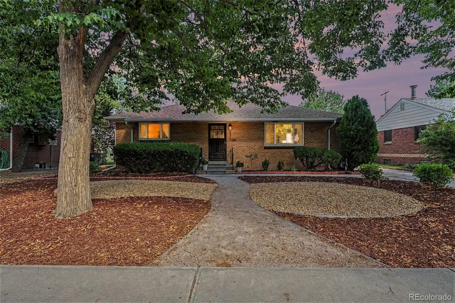
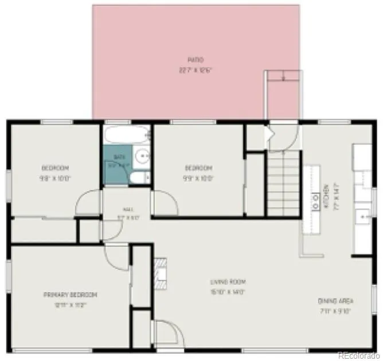
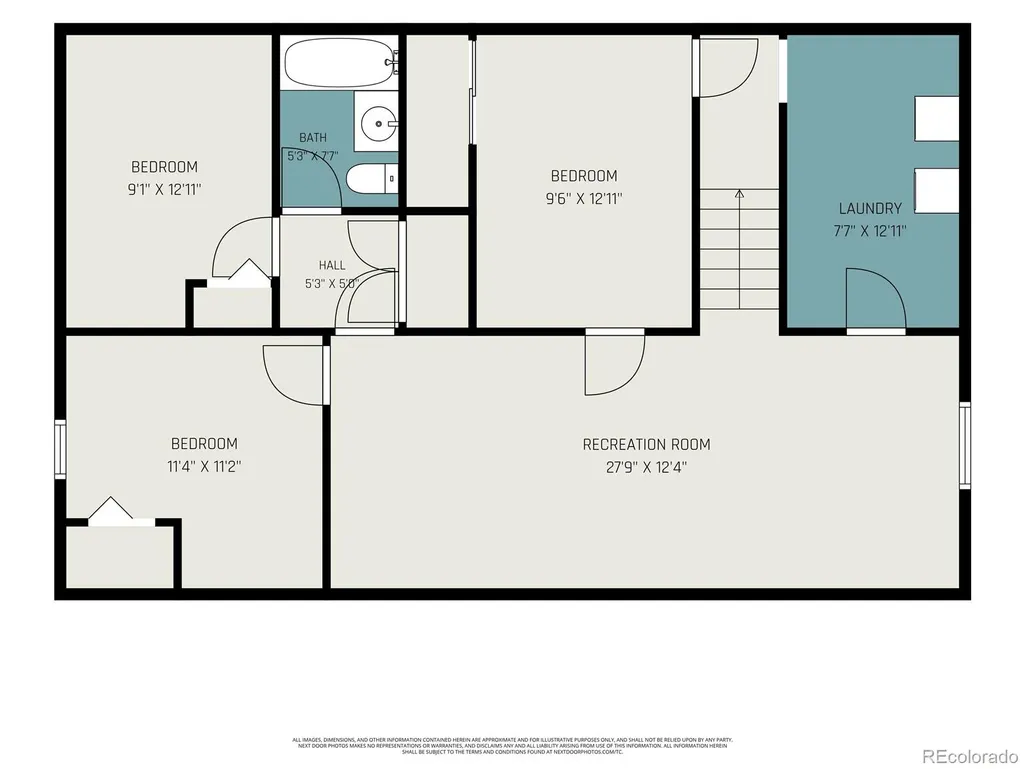
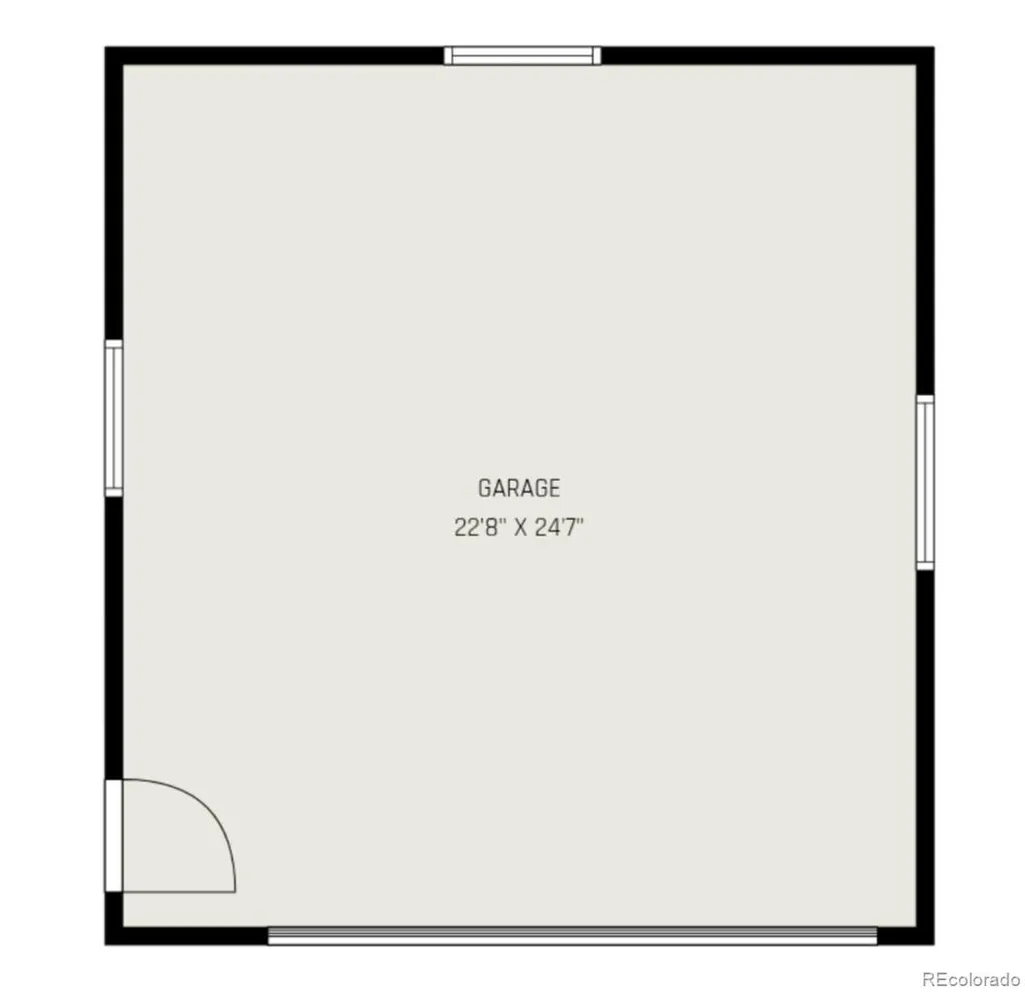
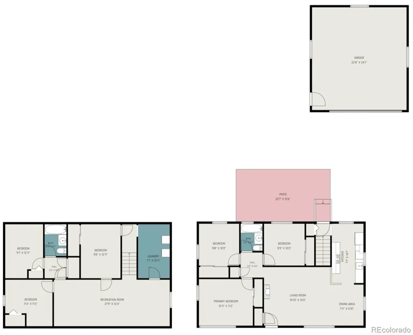
**POTENTIAL LENDER CREDITS of up to $17,500 AVAILABLE on this exclusive home, including up to $7K for investor-buyers with select Banks using CRA! (Qualifications may apply). GORGEOUS, MOVE-IN-READY, BRICK HOME with a 2.5-car garage, 6 bedrooms and massive backyard. Perfectly situated between the premier Anschutz Medical Campus and the vibrant Stanley Marketplace, this area is popping with revitalization. Walk/bike to Children’s Hospital, UC Health, Aurora VA, and Isabella Bird Community School, as well as restaurants, shopping and the beautiful trails at Bluff Lake Nature Center. FLEXIBLE LIVING SPACE: With 4 conforming bedrooms + 2 non-conforming bedrooms, you have plenty of space for home offices, a yoga studio, craft room, and/or guest rooms. The finished basement features a large great-room, perfect for a play area, home gym, media room, crafts, and gaming. INTERIOR HIGHLIGHTS: Gleaming real hardwood floors, an updated kitchen with 42” cabinets, stainless steel refrigerator, and slab granite countertops and open-concept breakfast bar. Both full bathrooms are refreshed with updated tile and fixtures. GARAGE & YARD: The oversized garage features a built-in workbench and plenty of room for all your toys, while the rear alley access provides off-street parking for 2 additional vehicles, campers, boats or a work trailer! Enjoy the low-maintenance xeriscaped front yard with mature shade trees, and a huge, completely fenced backyard with a spacious covered patio. SYSTEMS & MECHANICALS: For total peace of mind, the roof, furnace, AC, and water heater are all just 2 to 8 years old. Plus, the high-quality windows from the historic airport acoustic project offer incredible soundproofing and energy efficiency.
| Elementary School | Middle School | High School |
|---|---|---|
| Montview Elementary School | North Middle School | Aurora Central High School |
| Price History | |
|---|---|
| 8/27/2026 | Listed $518,500 |
| 9/16/2026 | 2$509,990 |
General Features
| Sewer | Public Sewer |
|---|---|
| Heating | Forced Air,Natural Gas |
| Cooling | Central Air |
| Utilities | Cable Available,Electricity Available,Natural Gas Available,Natural Gas Connected |
| Roof | Shingle,Composition |
| Appliances | Dishwasher,Disposal,Dryer,Gas Water Heater,Microwave,Refrigerator,Self Cleaning Oven,Washer |
| Zoning | Res |
| Garage Spaces | 2 |
| Patio/Porch Features | Covered,Front Porch,Patio |
| Architectural Style | Mid-Century Modern,Traditional |
| Security Features | Carbon Monoxide Detector(s),Smoke Detector(s) |
| Construction Materials | Brick,Frame |
| Exclusions | None. |
| Year Built | 1952 |
| Electric | 110V,220 Volts |
| Levels | One |
| Property Subtype | Single Family Residence |
| Tax Year | 2025 |
| Ownership | Individual |
| County | Adams |
| Property Type | Residential |
| HOA | No |
| Attached Garage | Yes |
| Subdivision Name | Boston Heights,Anschutz,Fitzsimons |
| Facing Direction | West |
| Full Baths | 2 |
| Status | Active |
| High School | Aurora Central |
| City | Aurora |
| Senior Community Y/N | No |
| High School District | Adams-Arapahoe 28J |
| Lot Size Units | Square Feet |
| Lot Size Square Feet | 7620 |
| Listing Terms | Cash,Conventional,FHA,VA Loan |
| Elementary School | Montview |
| Tax Annual Amount | 3433 |
| Middle/Junior High School | North |
| Virtual Tour | https://listings.nextdoorphotos.com/2370kingstonstreet |
| Structure Type | House |
| Standard Status | Active |
| Middle/Junior School District | Adams-Arapahoe 28J |
| Elementary School District | Adams-Arapahoe 28J |
Interior Features
| Interior Amenities | Breakfast Bar,Granite Counters |
|---|---|
| Basement | Finished,Full |
| Flooring | Carpet,Tile,Wood |
| Furnished Y/N | Unfurnished |
| Basement (Y/N) | Yes |
| Window Features | Double Pane Windows |
| Above Grade Finished Area | 1066 |
| Total Bedrooms | 6 |
| Below Grade Finished Area | 996 |
| Main Level Bedrooms | 3 |
| Main Level Bathrooms | 1 |
| Total Baths | 2 |
Exterior Features
| Exterior Amenities | Private Yard |
|---|---|
| Fencing | Full |
| Parking Features | Concrete,Exterior Access Door,Oversized |
| Water Source | Public |
| Total Parking | 4 |
| Lot Size Area | 7620 |
| Foundation Details | Concrete Perimeter,Slab |
| Building Area Total | 2132 |
| Lot Size Acres | 0.17 |
| Road Surface Type | Alley Paved,Paved |
| Road Frontage Type | Public |
Amenities
- Foreclosure
- Views
- Short Sale
- New Construction
- Adult 55+
- Lease To Own
- No HOA Fees
- Furnished
- Primary On Main
- Air Conditioning
- Seller Finance
- Green
- Fixer Upper
- Horse
- Golf
- Fireplace
- Deck
- Garage
- Basement
- Pool
Property vs Single Family Average in 80010
Price
Taxes
Year Built
Visits
 The content relating to real estate for sale in this Web site comes in part from the Internet Data eXchange (IDX) program of METROLIST, INC., DBA RECOLORADO©. Real estate listings held by brokers other than JPAR® - Platinum are marked with the IDX Logo. This information is being provided for the consumers' personal, non-commercial use and may not be used for any other purpose. All information subject to change and should be independently verified. September 16, 2026 12:49 PM UTCd

