
Price Reduction - Views
Address
19551 E Wyoming Avenue, Aurora, CO
Price
$ 625,000
Property Attributes
- MLS#3376189
- TypeSingle Family
- Listing Status Active
- CountyARAPAHOE
- CityAurora
- NeighborhoodAuburn Hill
- Zip80017
- StyleTraditional
- Year Built2005
- Taxes$ 4449
- Price$ 625,000
- Bedrooms6
- Full Bathrooms4
- Half Bathrooms0
- Sqr Footage3658
- Lot Size0.14 Acres
Data Source:
REColorado (MTOMLS)
Property Description
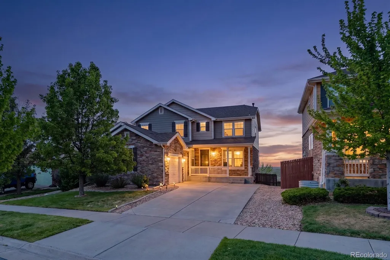
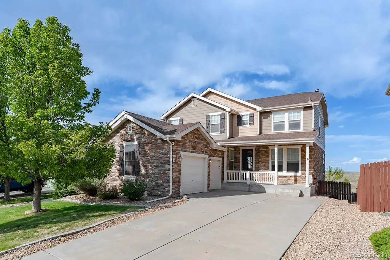
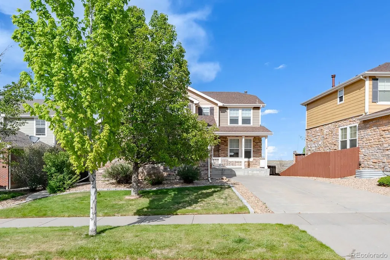
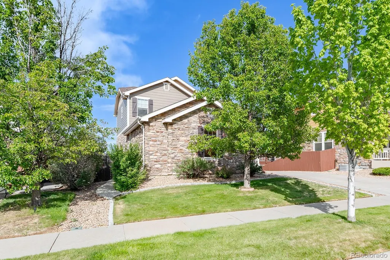
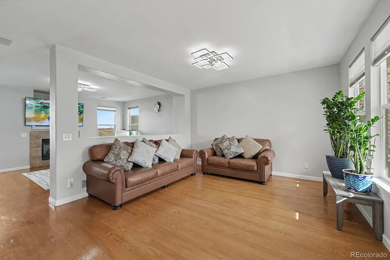
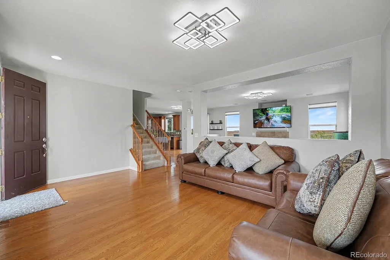
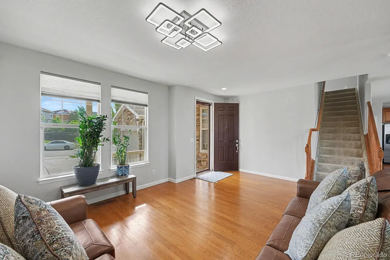
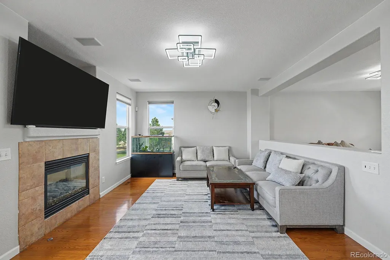
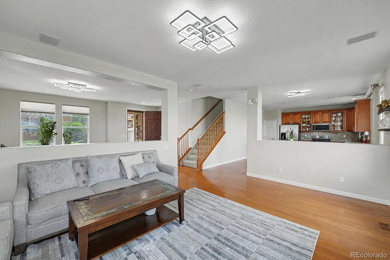
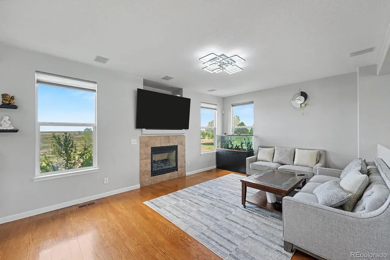
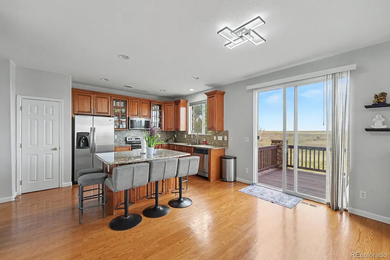
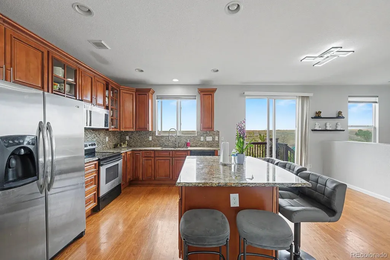
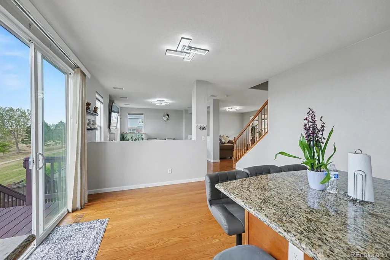
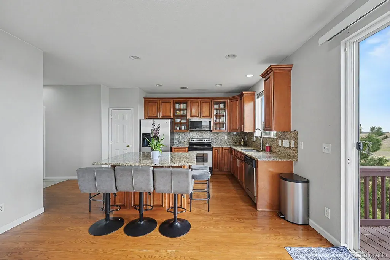
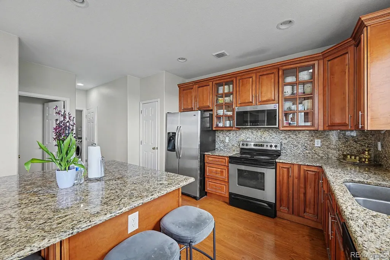
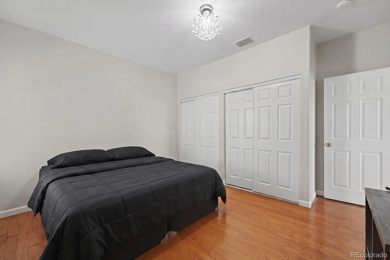
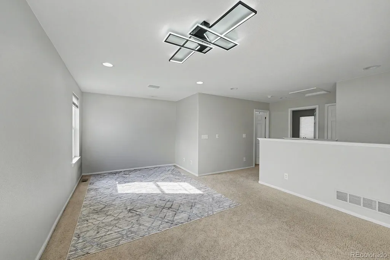
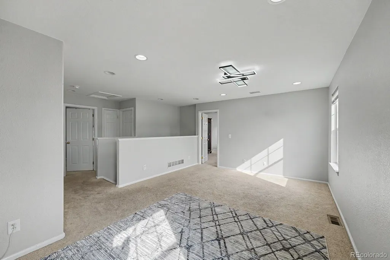
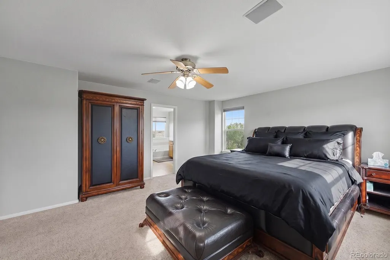
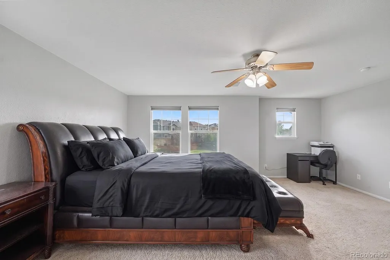
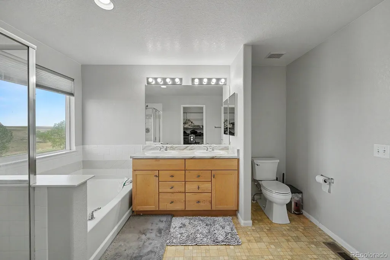
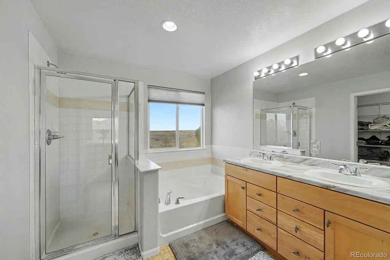
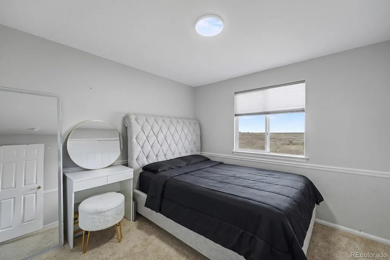
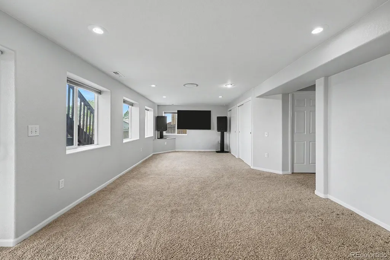
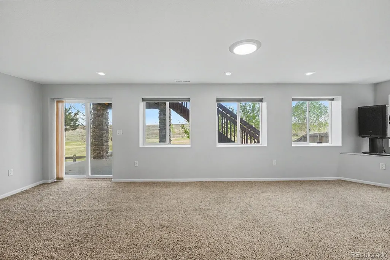
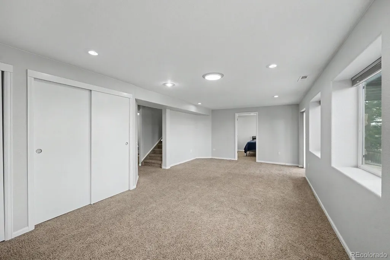
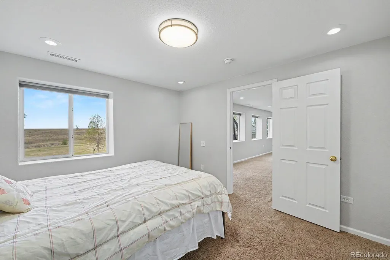
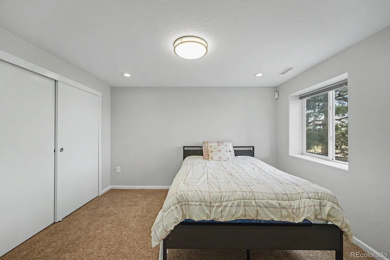
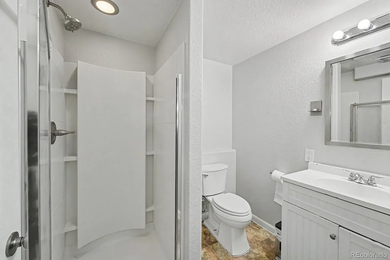
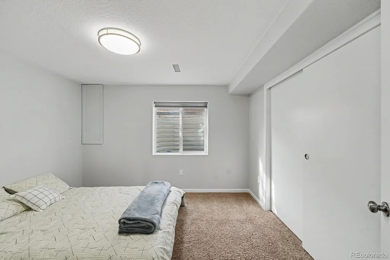
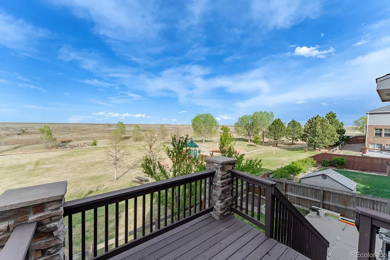
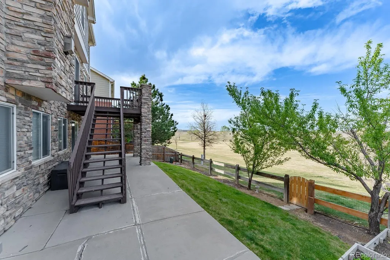
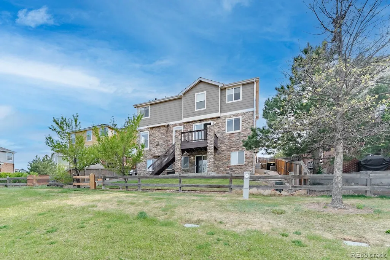
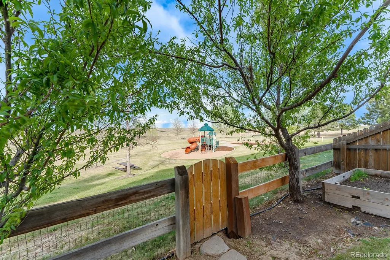
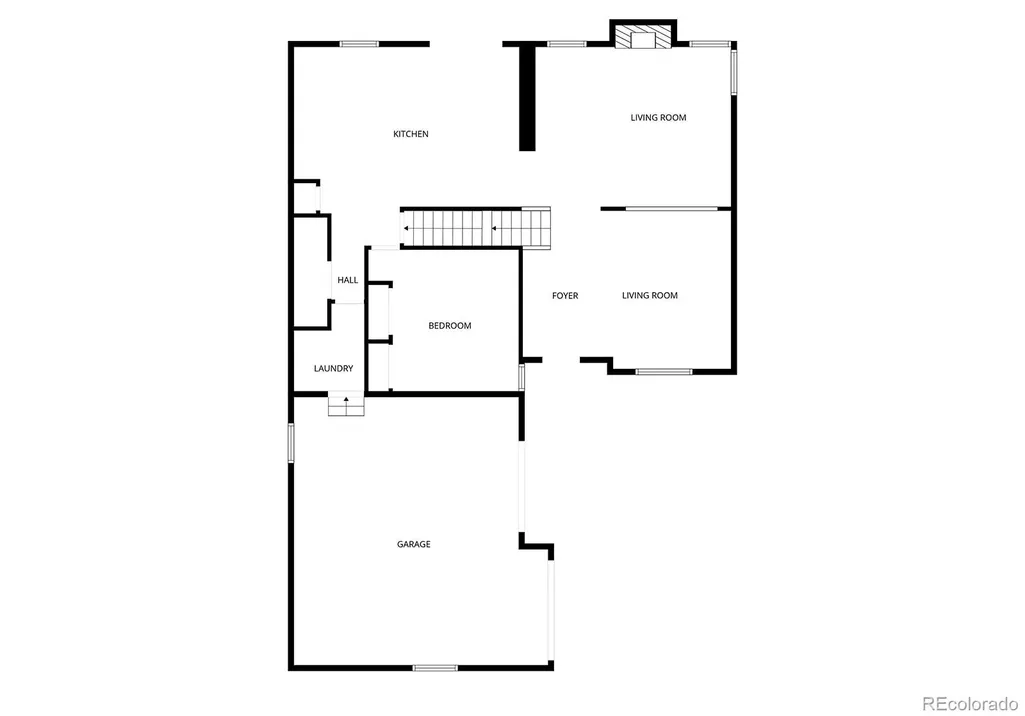
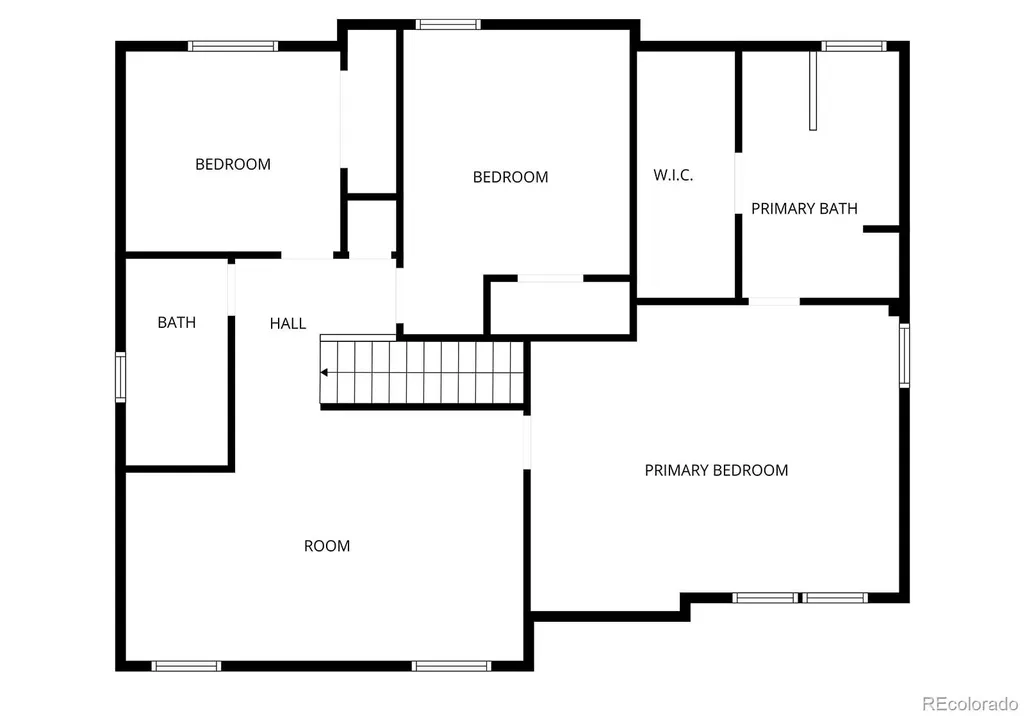
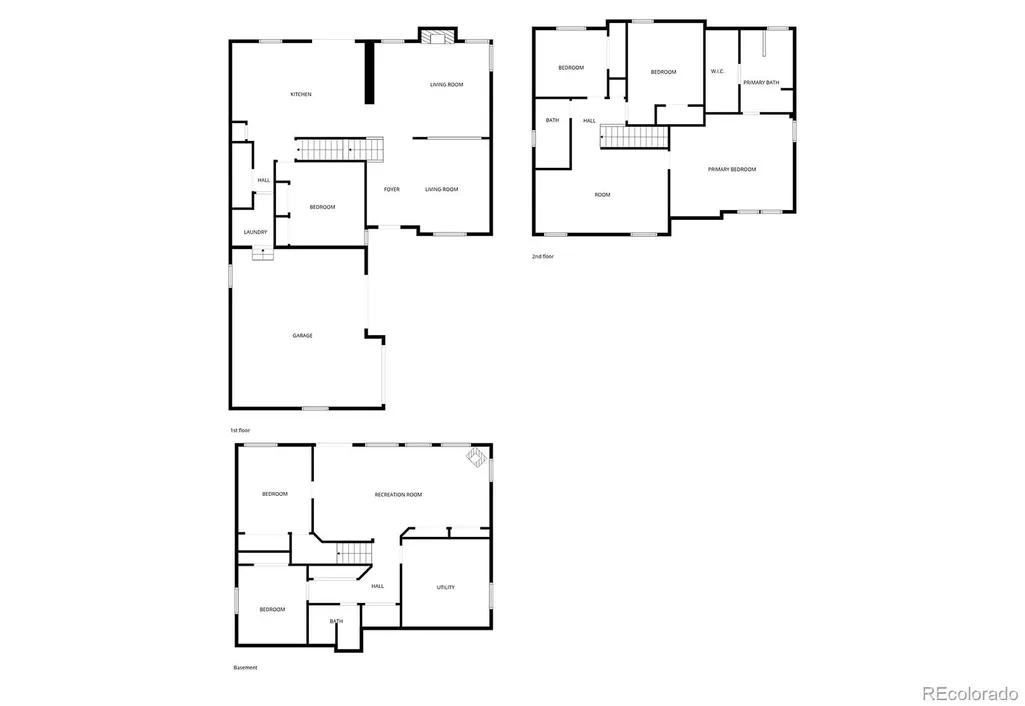
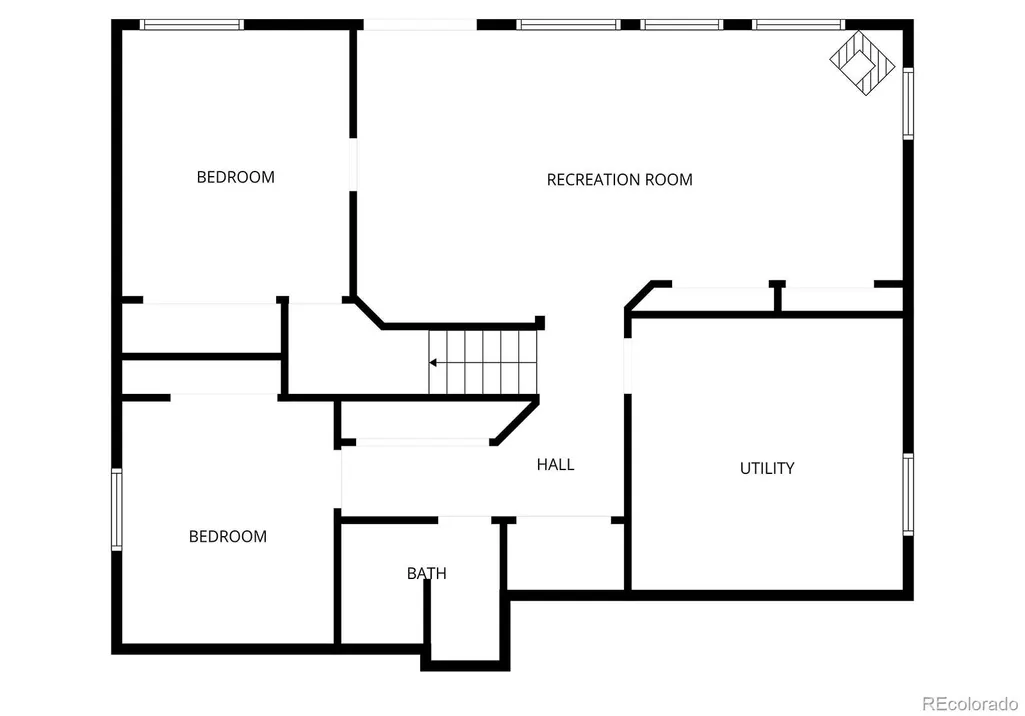
Enjoy peaceful, unobstructed open-space views from this inviting Auburn Hill home, thoughtfully designed for both comfort and entertaining. A charming covered front porch welcomes you into a light-filled, open-concept floorplan enhanced by abundant natural light and beautifully updated finishes throughout. The main level features elegant living and dining spaces, including a formal living room perfect for hosting guests. Rich flooring flows seamlessly into the cozy family room, anchored by a warm fireplace, and continues into the updated kitchen complete with stainless steel appliances, warm wood cabinetry, ample prep space, and updated ceiling lighting. Fresh interior and exterior paint completed just over a year ago adds to the home’s move-in-ready appeal. Step outside through sliding glass doors to a spacious deck overlooking serene open space — the perfect setting for morning coffee or evening gatherings. The backyard also features multiple peach trees, offering seasonal fruit for you and your family to enjoy. A convenient main-floor bedroom and full bath provide ideal accommodations for guests or a private home office. Upstairs, a generous loft offers flexible living space, while the expansive primary suite serves as a true retreat with a luxurious five-piece bath. The fully finished walkout basement presents endless possibilities, including rental income potential, multi-generational living, or additional entertainment space. Outside, relax on the lower patio in the large backyard backing directly to open space for added privacy and tranquility. Ideally situated in central Aurora, this home offers convenient access to DIA, Buckley Air Force Base, shopping, dining, parks, and commuter routes. Welcome Home! Bring an offer!
| Elementary School | Middle School | High School |
|---|---|---|
| Aurora Frontier K-8 Elementary School | Aurora Frontier K-8 Middle School | Vista Peak High School |
| Price History | |
|---|---|
| 5/15/2026 | Listed $680,000 |
| 6/11/2026 | 3$665,000 |
| 6/30/2026 | 3$649,000 |
| 7/21/2026 | 2$640,000 |
| 8/31/2026 | 3$625,000 |
General Features
| Sewer | Public Sewer |
|---|---|
| Heating | Forced Air,Natural Gas |
| Cooling | Central Air |
| Possession | Negotiable |
| Roof | Composition |
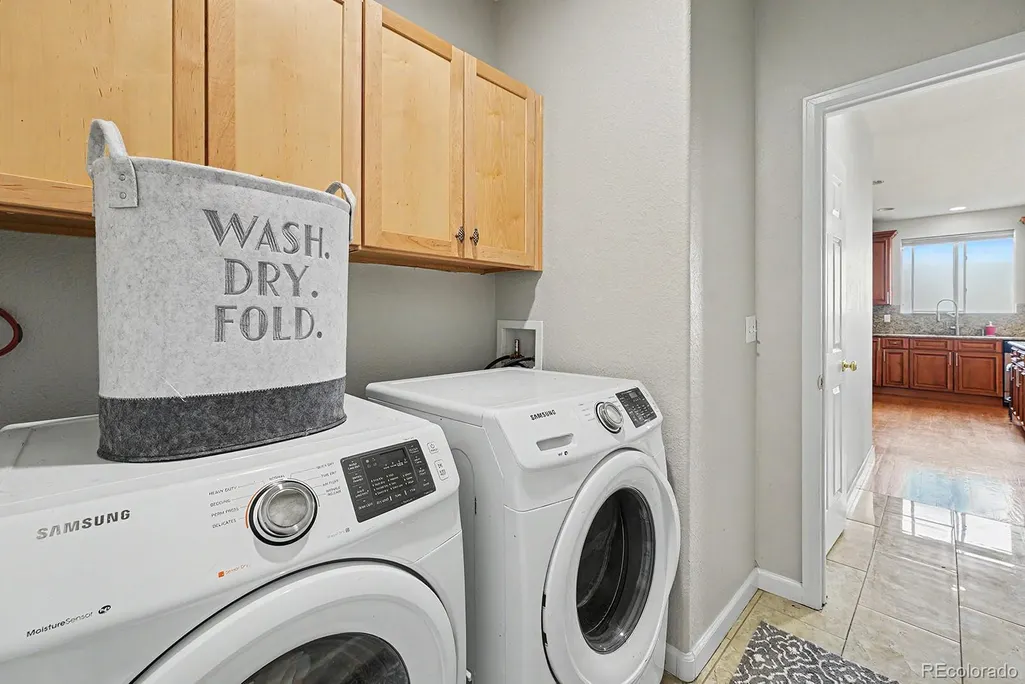
| Appliances | Dishwasher,Disposal,Dryer,Microwave,Range,Refrigerator,Self Cleaning Oven,Washer |
| HOA Fee | 70 |
| Garage Spaces | 2 |
| Association Fee Includes | Maintenance Grounds,Recycling,Trash |
| Patio/Porch Features | Covered,Deck,Front Porch,Patio |
| Architectural Style | Traditional |
| Construction Materials | Frame,Stone,Wood Siding |
| Exclusions | Tesla charger; TV and speakers in the basement; and all Seller’s personal property. |
| Year Built | 2005 |
| View | Meadow |
| Levels | Two |
| Property Subtype | Single Family Residence |
| Tax Year | 2025 |
| Ownership | Individual |
| Assoc Fee Paid Per | Monthly |
| County | Arapahoe |
| Property Type | Residential |
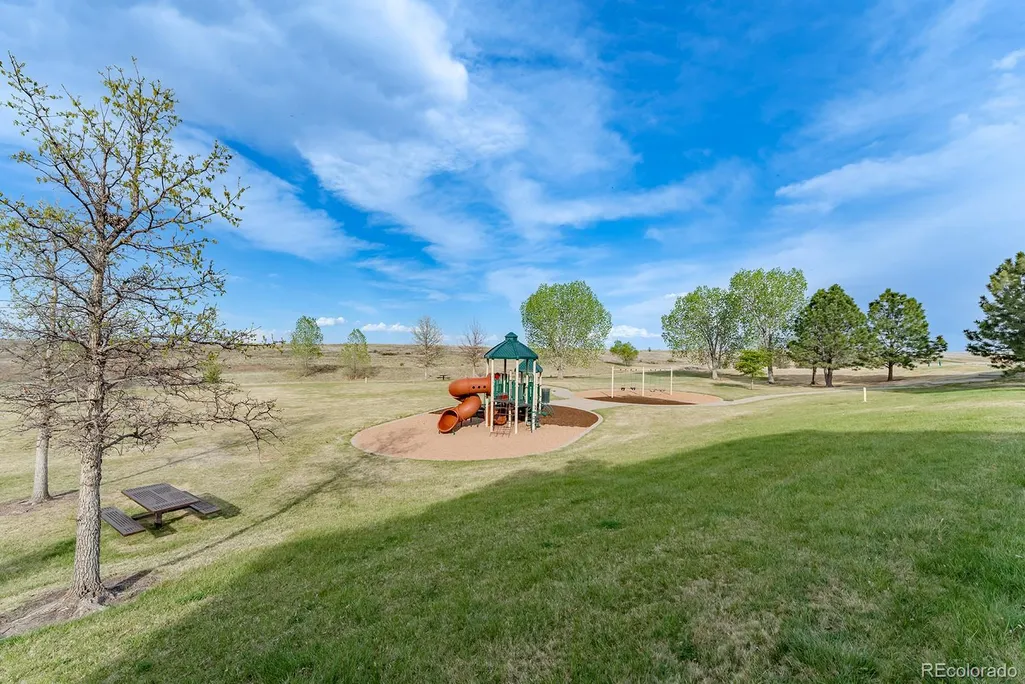
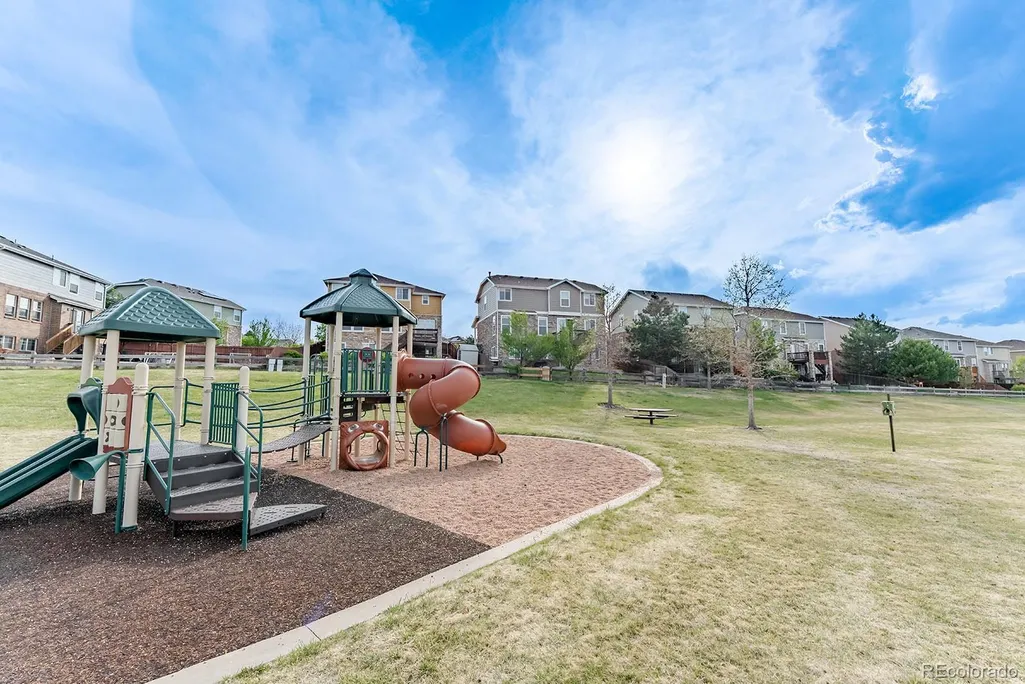
| Association Amenities | Park,Playground |
| HOA | Yes |
| Attached Garage | Yes |
| Subdivision Name | Auburn Hill |
| Facing Direction | Southwest |
| Full Baths | 2 |
| Status | Active |
| High School | Vista Peak |
| City | Aurora |
| Association Name | Auburn Hill Owners Association INC |
| Senior Community Y/N | No |
| High School District | Adams-Arapahoe 28J |
| Lot Size Units | Square Feet |
| Lot Size Square Feet | 6098 |
| Listing Terms | Cash,Conventional,FHA,Other,VA Loan |
| Elementary School | Aurora Frontier K-8 |
| Tax Annual Amount | 4449 |
| Middle/Junior High School | Aurora Frontier K-8 |
| Property Condition | Updated/Remodeled |
| Structure Type | House |
| Standard Status | Active |
| Occupancy Type | Owner |
| Middle/Junior School District | Adams-Arapahoe 28J |
| Elementary School District | Adams-Arapahoe 28J |
Interior Features
| Interior Amenities | Ceiling Fan(s),Eat-in Kitchen,Five Piece Bath,Granite Counters,Kitchen Island,Open Floorplan,Pantry,Primary Suite,Walk-In Closet(s) |
|---|---|
| Basement | Finished,Full,Interior Entry,Walk-Out Access |
| Flooring | Carpet,Laminate,Tile,Wood |
| Total Fireplaces | 1 |
| Fireplace Features | Gas,Gas Log,Living Room |
| Basement (Y/N) | Yes |
| Window Features | Double Pane Windows,Window Coverings |
| Above Grade Finished Area | 2432 |
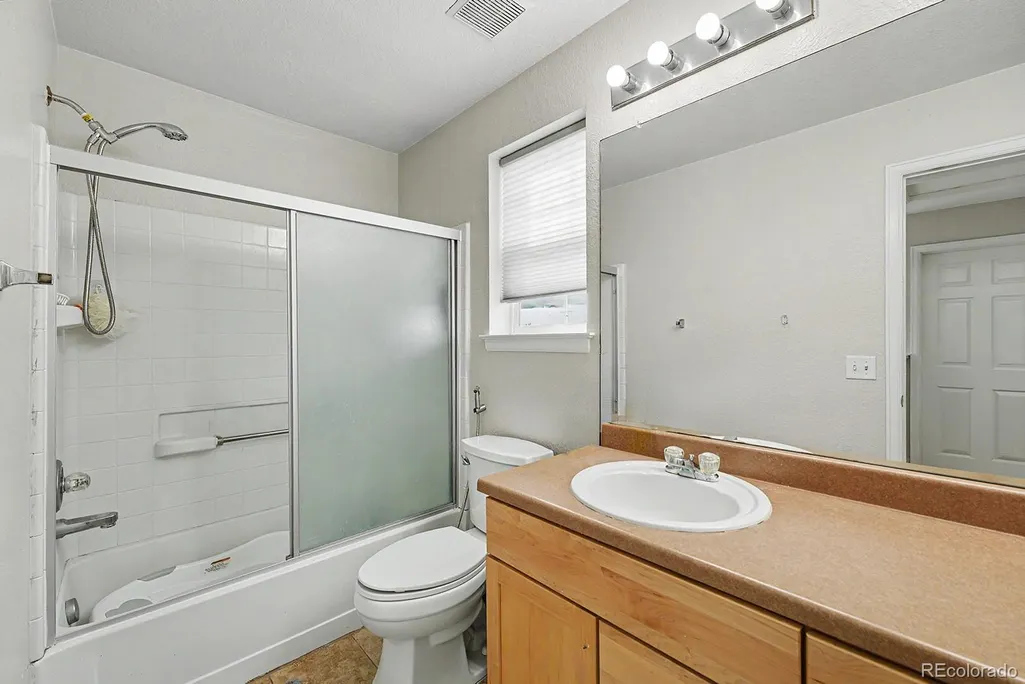
| 3/4 Baths | 2 |
| Total Bedrooms | 6 |
| Below Grade Finished Area | 1170 |
| Main Level Bedrooms | 1 |
| Main Level Bathrooms | 1 |
| Total Baths | 4 |
Exterior Features
| Exterior Amenities | Garden,Private Yard,Rain Gutters |
|---|---|
| Fencing | Full |
| Parking Features | Concrete |
| Lot Features | Landscaped,Level,Near Public Transit,Open Space,Sprinklers In Front,Sprinklers In Rear |
| Water Source | Public |
| Total Parking | 2 |
| Lot Size Area | 6098 |
| Foundation Details | Concrete Perimeter,Slab |
| Building Area Total | 3658 |
| Lot Size Acres | 0.14 |
Amenities
- Foreclosure
- Views
- Short Sale
- New Construction
- Adult 55+
- Lease To Own
- No HOA Fees
- Furnished
- Primary On Main
- Air Conditioning
- Seller Finance
- Green
- Fixer Upper
- Horse
- Golf
- Fireplace
- Deck
- Garage
- Basement
- Pool
Property vs Single Family Average in 80017
Price
Taxes
Year Built
Visits


