
Price Reduction - Views
Address
7264 Antelope Meadows Circle, Peyton, CO
Price
$ 567,000
Property Attributes
- MLS#3364681
- TypeSingle Family
- Listing Status Active
- CountyEL PASO
- CityPeyton
- NeighborhoodFalcon Highlands
- Zip80831
- StyleHouse
- Year Built2006
- Taxes$ 3985
- Price$ 567,000
- Bedrooms3
- Full Bathrooms2
- Half Bathrooms1
- Sqr Footage5465
- Lot Size0.24 Acres
Data Source:
REColorado (MTOMLS)
Property Description
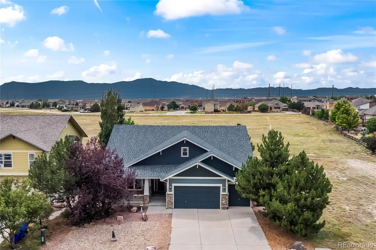
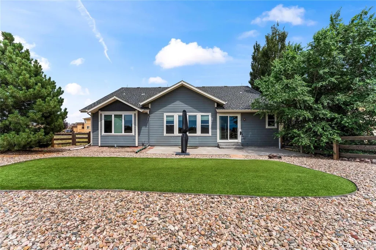
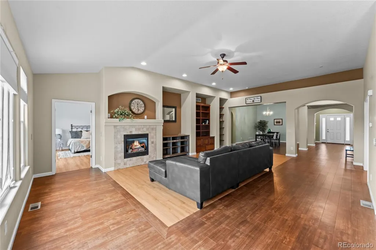
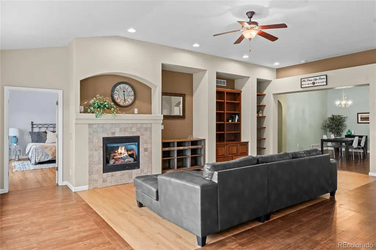
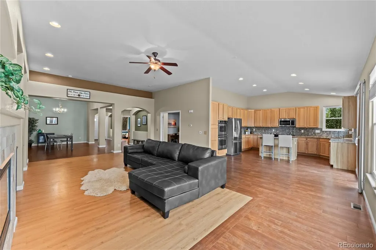
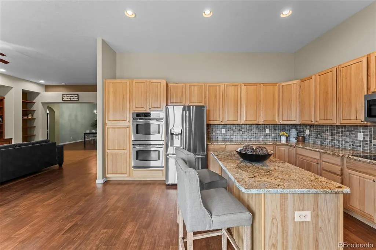
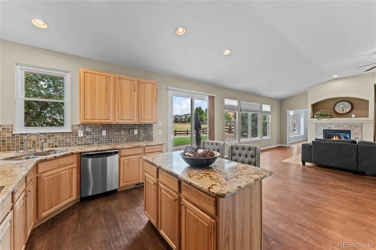
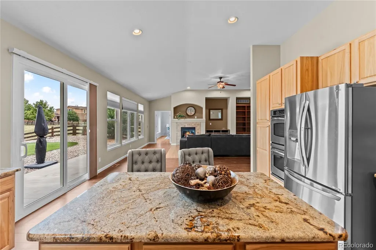
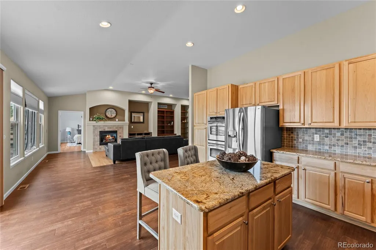
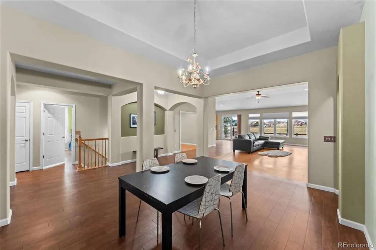
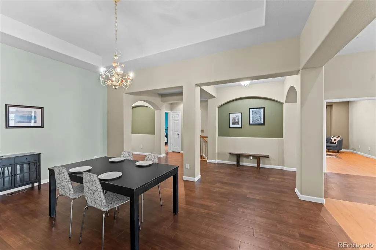
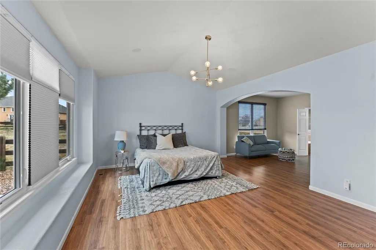
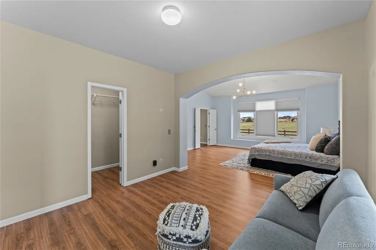
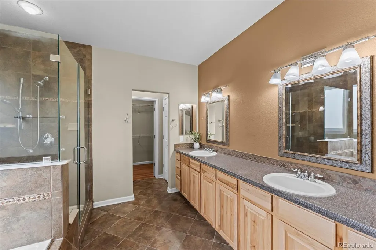
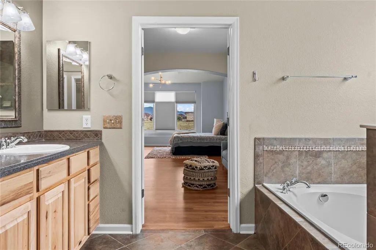
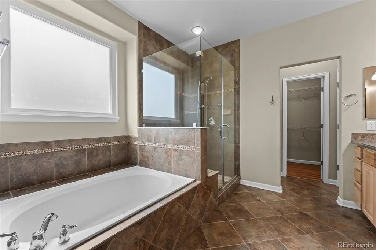
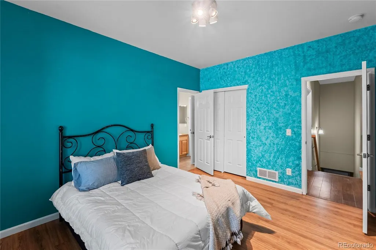
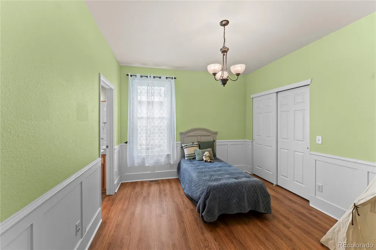
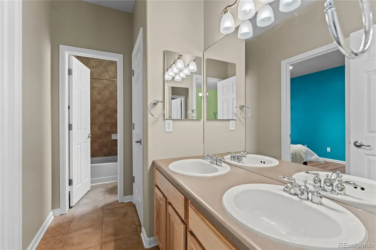
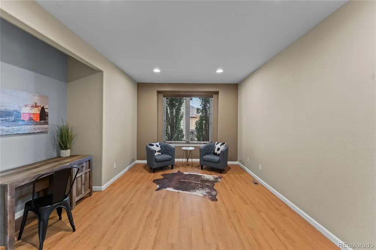
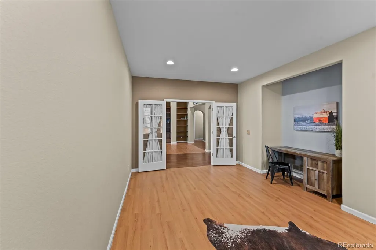
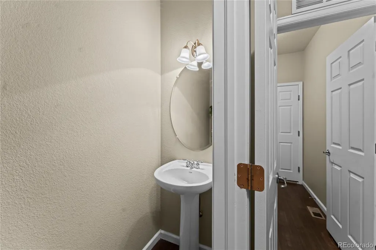
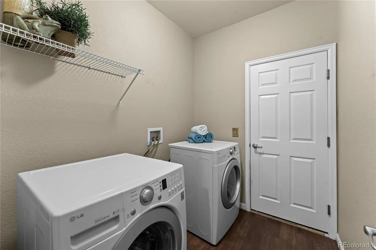
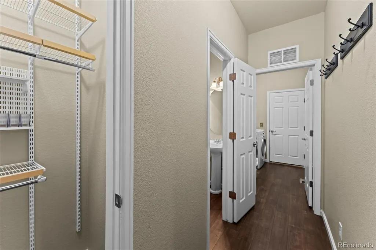
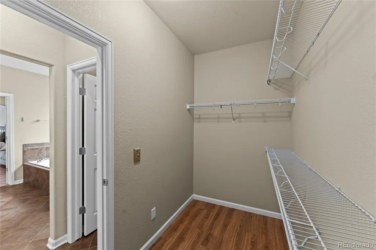
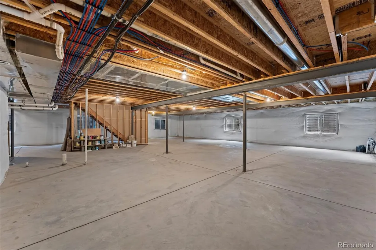
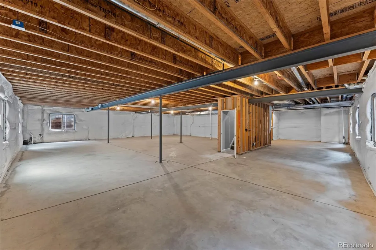
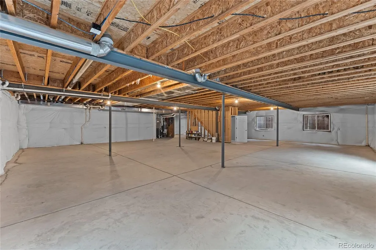
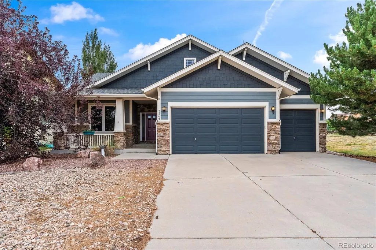
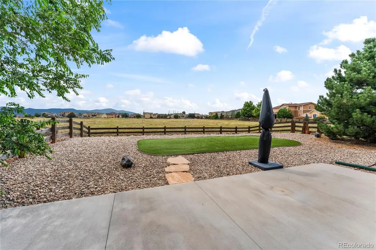
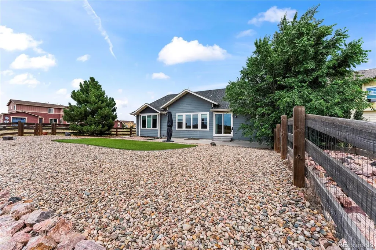
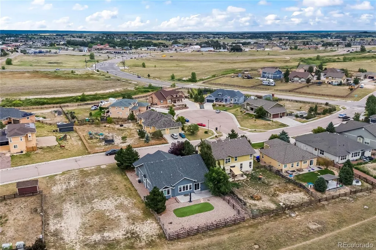
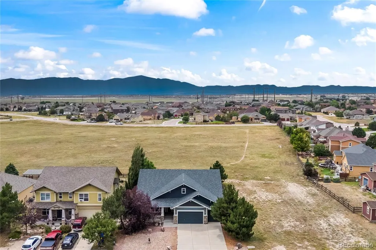
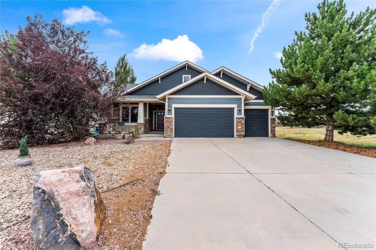
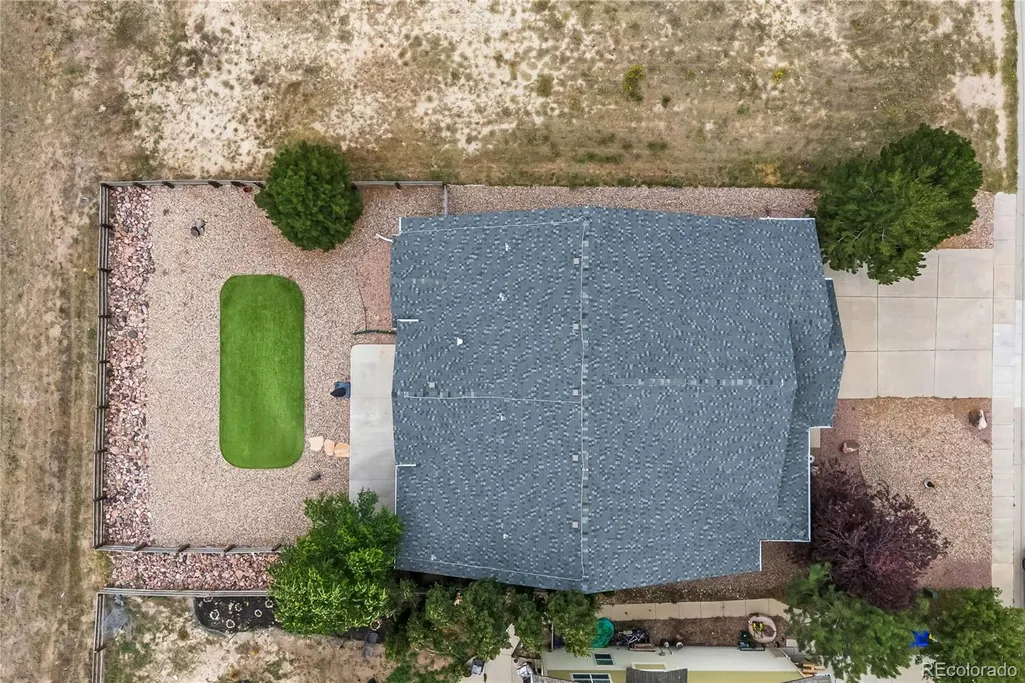
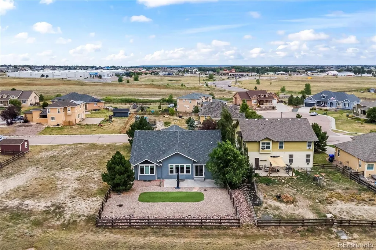
Welcome to this beautifully designed 5,465 square foot, 3 bedroom, 2.5 bath home offering true main level living, a dedicated office, and a spacious flex area currently staged as a dining room. This versatile space can easily adapt to your lifestyle as a dining area, sitting room, library, hobby space, or additional gathering area. The private office with elegant French doors provides a quiet, dedicated workspace. Enjoy stunning, unobstructed Pikes Peak views, a private backyard backing to peaceful open space, a spacious 3 car garage, and NO HOA. The thoughtfully designed main level features an oversized primary suite with a luxurious ensuite bath, large soaking tub, oversized walk in shower, and 2 generous walk in closets. A convenient main level laundry room adds to the ease of everyday living. The bright, open concept living area features a cozy gas fireplace and flows into a beautifully appointed kitchen with granite countertops, stainless steel appliances, abundant cabinetry, and exceptional storage. The adjoining flex space, currently staged as a dining room, offers flexibility for entertaining, dining, or everyday living. The expansive 2,720 square foot unfinished basement provides incredible potential for additional living space. Create bedrooms, a recreation room, home gym, theater, office, workshop, or multiple gathering spaces to suit your needs. Outside, the fully fenced private backyard offers easy, low maintenance living with premium turf and decorative rock landscaping. Backing to open space, it provides privacy and tranquility while showcasing spectacular Pikes Peak views. Located in Peyton, this home offers a peaceful setting with convenient access to Colorado Springs, military installations, shopping, dining, and everyday amenities.
| Elementary School | Middle School | High School |
|---|---|---|
| Falcon Elementary School | Falcon Middle School | Falcon High School |
| Price History | |
|---|---|
| 8/4/2026 | Listed $575,000 |
| 9/10/2026 | 2$567,000 |
General Features
| Sewer | Public Sewer |
|---|---|
| Heating | Forced Air |
| Cooling | Central Air |
| Utilities | Electricity Connected,Natural Gas Connected |
| Possession | Closing/DOD |
| Roof | Composition |
| Appliances | Dishwasher,Disposal,Dryer,Microwave,Refrigerator,Washer |
| Zoning | PUD |
| HOA Fee | 69 |
| Garage Spaces | 3 |
| Association Fee Includes | Water |
| Patio/Porch Features | Patio |
| Construction Materials | Frame,Wood Siding |
| Exclusions | Seller's personal property |
| Year Built | 2006 |
| Levels | One |
| Property Subtype | Single Family Residence |
| Tax Year | 2025 |
| Ownership | Individual |
| Assoc Fee Paid Per | Monthly |
| County | El Paso |
| Property Type | Residential |
| HOA | Yes |
| Attached Garage | Yes |
| Subdivision Name | Falcon Highlands |
| Full Baths | 2 |
| Status | Active |
| Directions | I-25 TO WOODMEN EXIT,EAST ON WOODMEN,CONTINUE EAST OF POWERS BLVD ON WOODMEN,R ON GOLDEN SAGE,L ON ROLLING THUNDER WAY,L ON ANTELOPE MEADOWS CIRCLE |
| High School | Falcon |
| City | Peyton |
| Association Name | Woodmen Hills Metro District |
| Senior Community Y/N | No |
| High School District | District 49 |
| Lot Size Units | Square Feet |
| Lot Size Square Feet | 10372 |
| Listing Terms | Cash,Conventional,FHA,VA Loan |
| Elementary School | Falcon |
| Tax Annual Amount | 3985 |
| Middle/Junior High School | Falcon |
| Virtual Tour | https://www.zillow.com/view-imx/7100b013-a6d9-4869-b7d4-9bb2483b69b4?setAttribution=mls&wl=true&initialViewType=pano&utm_source=dashboard |
| Structure Type | House |
| AssociationName2 | Falcon Highlands Metro District |
| Standard Status | Active |
| Middle/Junior School District | District 49 |
| Elementary School District | District 49 |
Interior Features
| Interior Amenities | Ceiling Fan(s),Kitchen Island |
|---|---|
| Basement | Full,Sump Pump,Unfinished |
| Flooring | Carpet,Vinyl |
| Total Fireplaces | 1 |
| Fireplace Features | Gas |
| Basement (Y/N) | Yes |
| Above Grade Finished Area | 2745 |
| Half Baths | 1 |
| Total Bedrooms | 3 |
| Main Level Bedrooms | 3 |
| Main Level Bathrooms | 3 |
| Total Baths | 3 |
Exterior Features
| Fencing | Partial |
|---|---|
| Lot Features | Landscaped |
| Total Parking | 3 |
| Lot Size Area | 10372 |
| Building Area Total | 5465 |
| Lot Size Acres | 0.24 |
Amenities
- Foreclosure
- Views
- Short Sale
- New Construction
- Adult 55+
- Lease To Own
- No HOA Fees
- Furnished
- Primary On Main
- Air Conditioning
- Seller Finance
- Green
- Fixer Upper
- Horse
- Golf
- Fireplace
- Deck
- Garage
- Basement
- Pool
Property vs Single Family Average in 80831
Price
Taxes
Year Built
Visits


