
Waterfront

Address
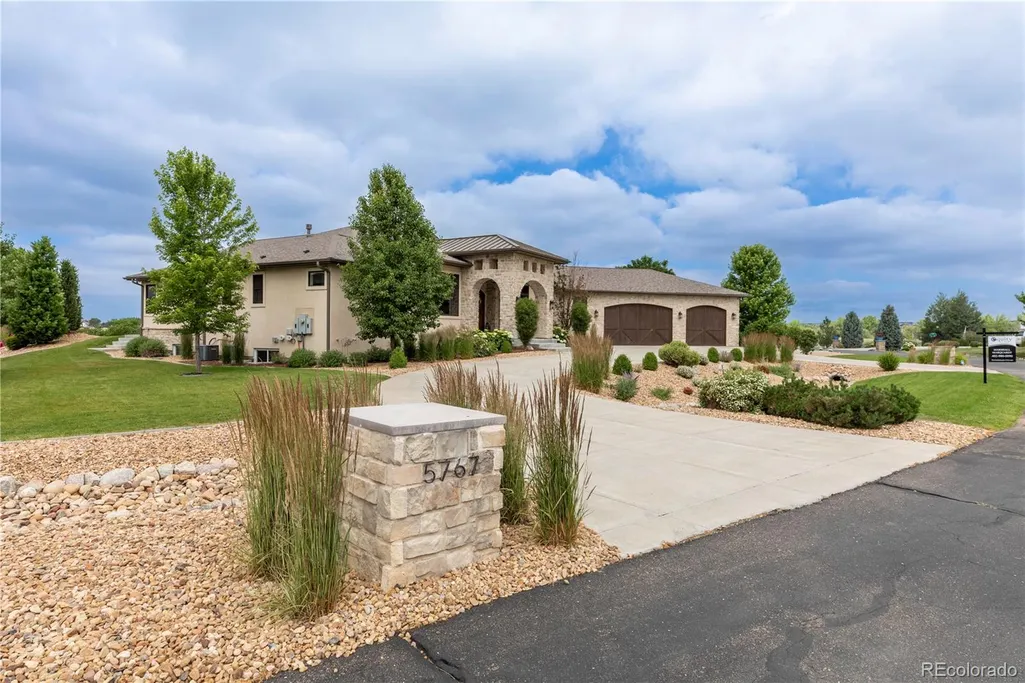
5767 Pelican Shores Drive, Longmont, CO
Price
$ 2,845,000
Property Attributes
- MLS#3364204
- TypeSingle Family
- Listing Status Active
- CountyWELD
- CityLongmont
- NeighborhoodPelican Shores
- Zip80504
- StyleContemporary,Traditional
- Year Built2016
- Taxes$ 14311
- Price$ 2,845,000
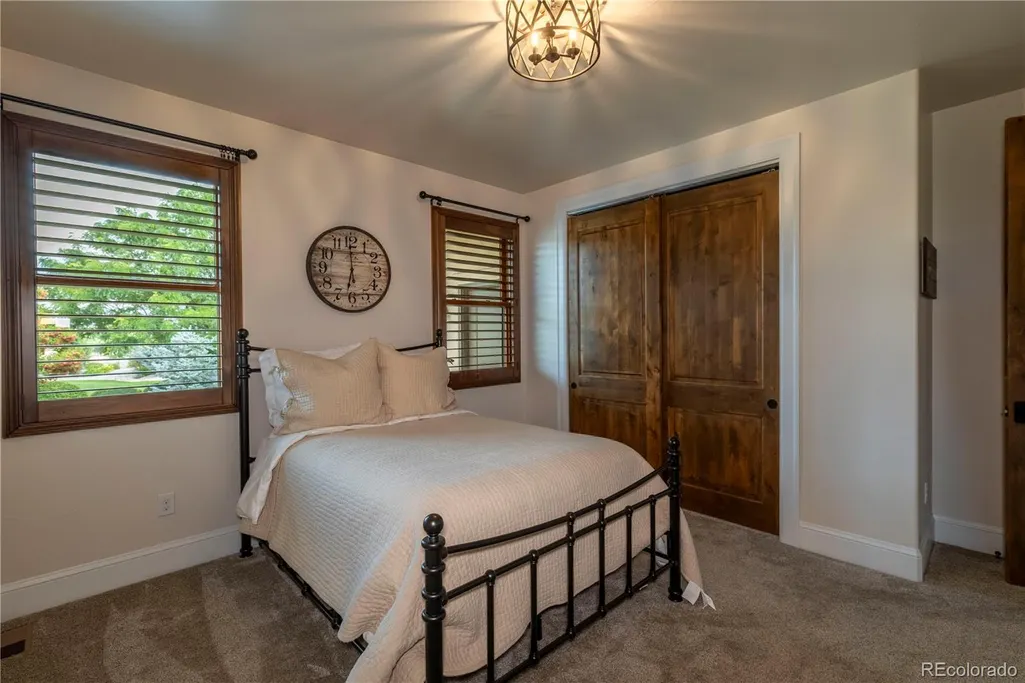
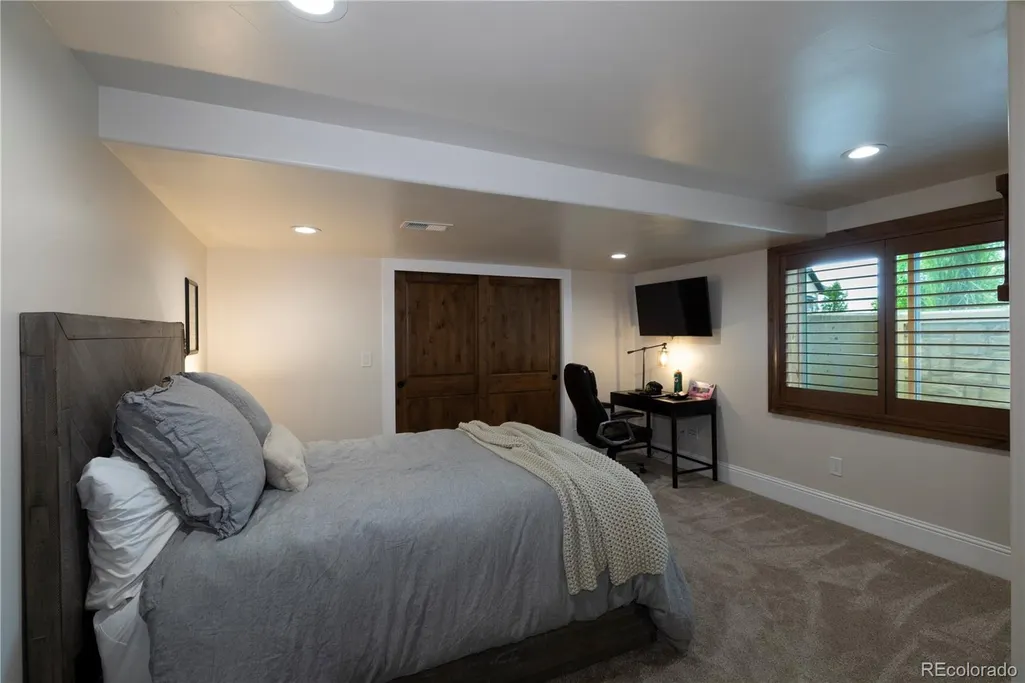
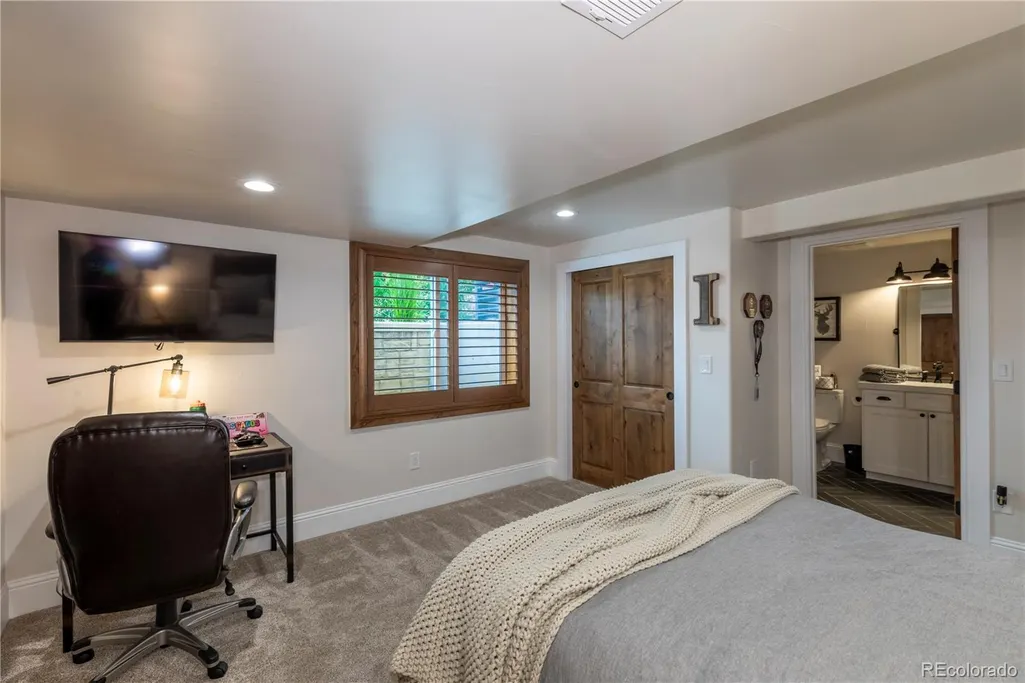
- Bedrooms5
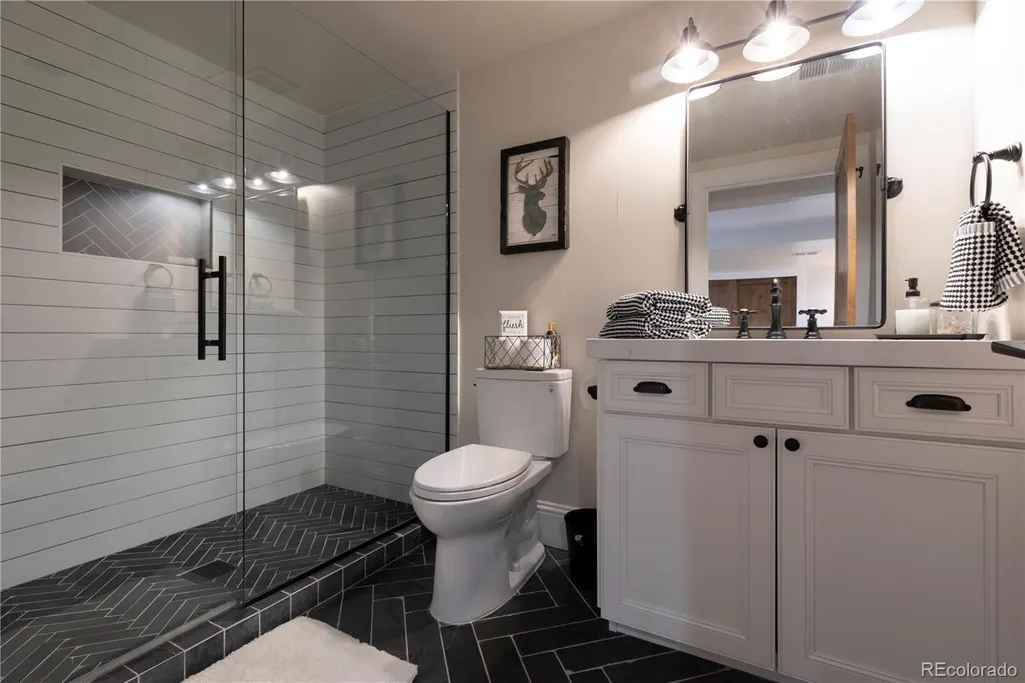
- Full Bathrooms5
- Half Bathrooms0
- Sqr Footage7013
- Lot Size0.52 Acres
Data Source:
REColorado (MTOMLS)
Property Description
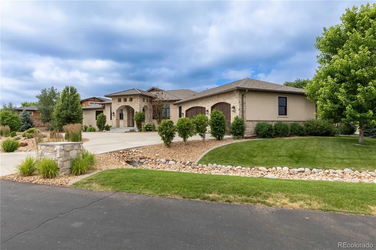
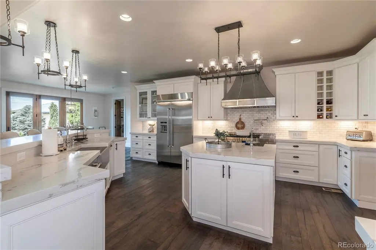
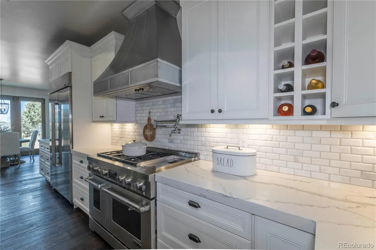
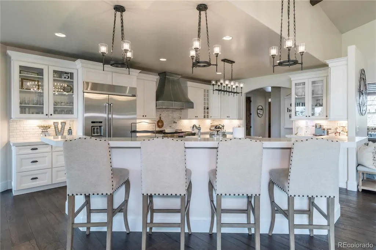
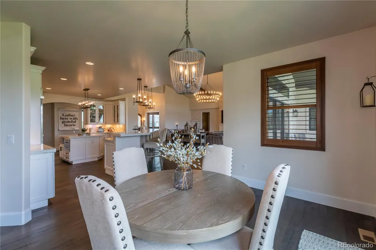
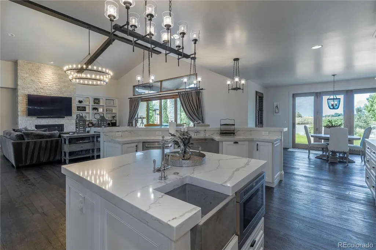
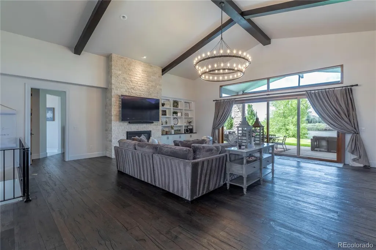
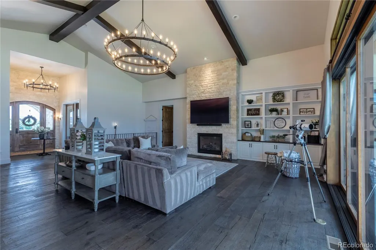
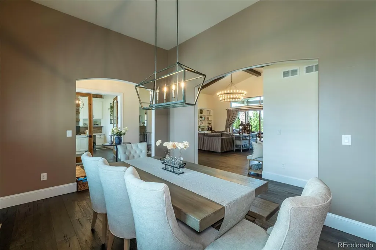
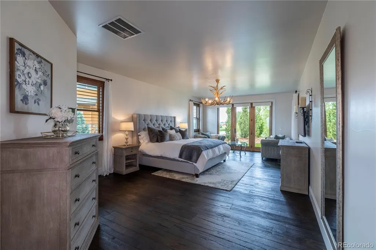
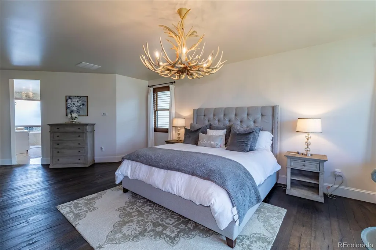
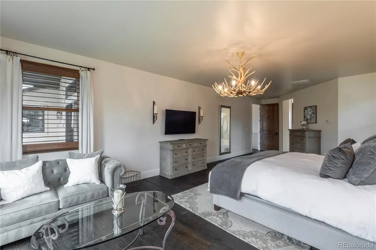
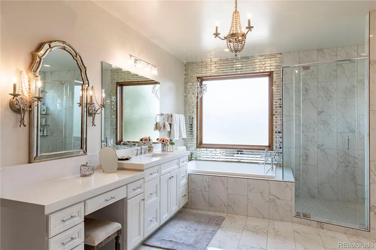
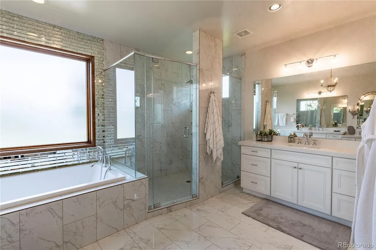
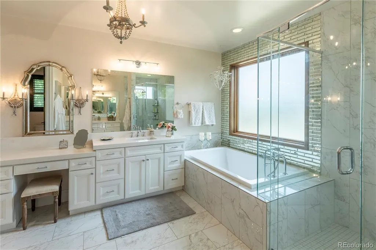
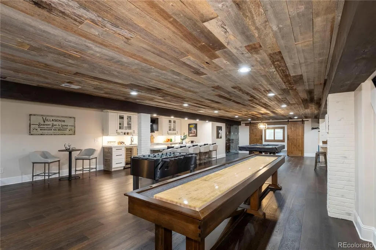
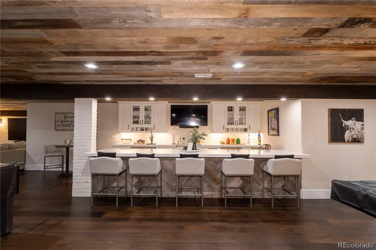
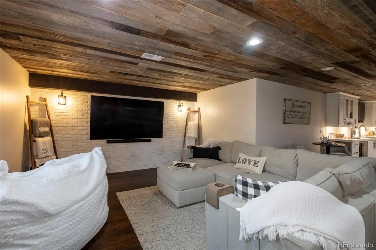
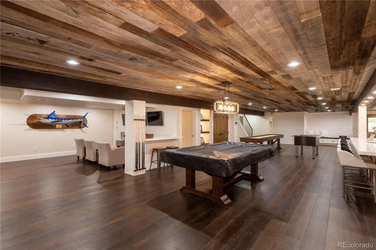
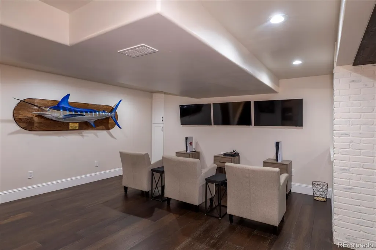
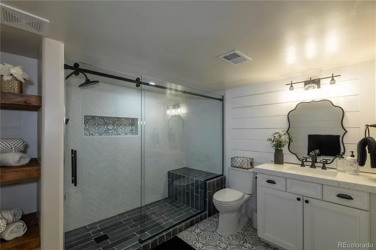
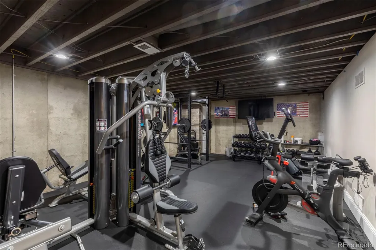
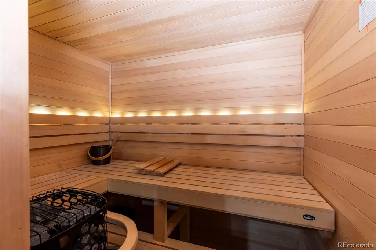
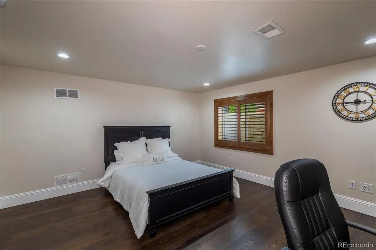
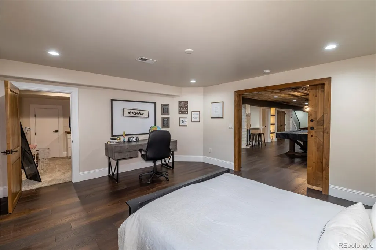
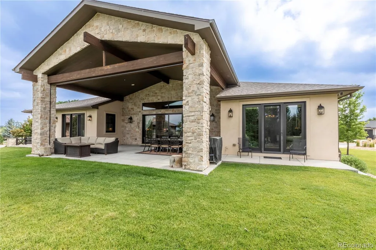
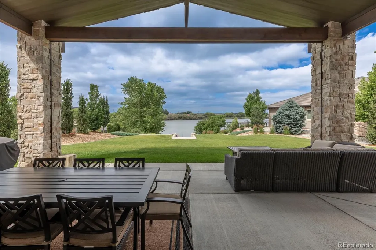
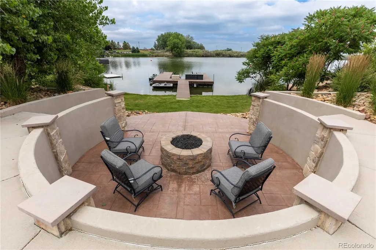
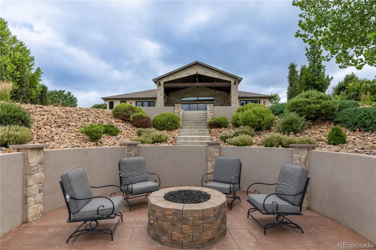
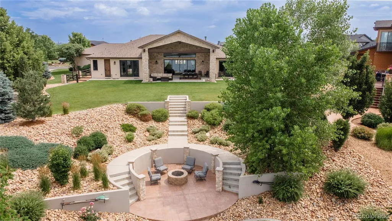
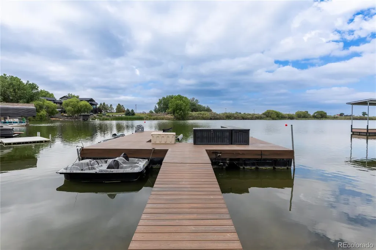
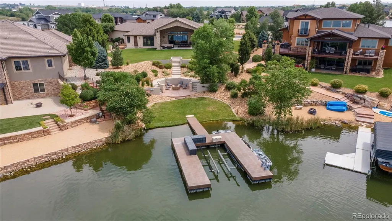
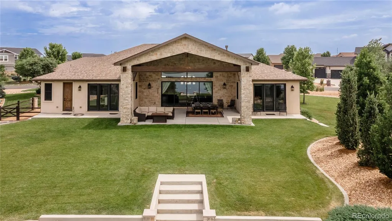
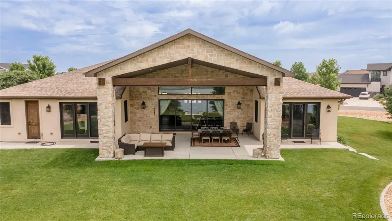
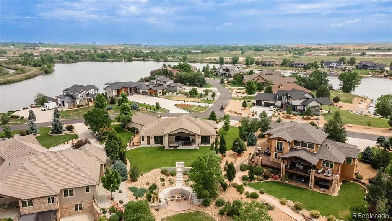
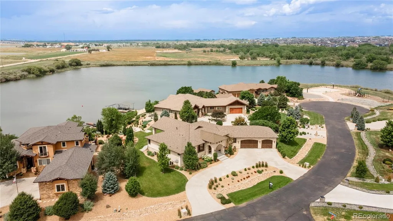
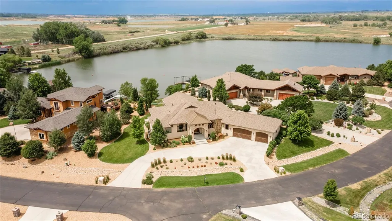
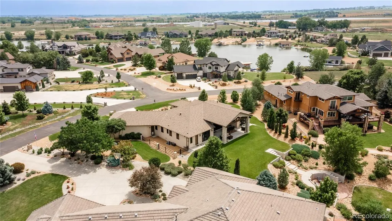
Welcome to your dream home, where luxury meets the serenity of lakefront living. This exclusive property offers direct access to a private lake, perfect for all your favorite water activities. Whether you're into water skiing, surfing, wakeboarding, or fishing, this home is your year-round waterfront retreat. And yes—bring your boat! Step inside and be captivated by the elegance throughout. The gourmet kitchen is a chef's dream, featuring top-of-the-line appliances, exquisite finishes, and plenty of space for culinary creations. As the day winds down, bask in the breathtaking mountain sunsets over the shimmering lake from your spacious patio. Cozy up by the firepit or enjoy the multiple outdoor entertaining spaces perfect for gatherings. This home is an entertainer’s paradise, featuring a rec room designed for fun and relaxation. Challenge your friends to games of pool, foosball, or shuffleboard. Watch the latest blockbuster in the theater area or dive into your favorite video games in the dedicated gaming space. The basement also boasts a full bar complete with an ice maker, wine chiller, and kegerator, making it the ultimate spot for hosting unforgettable gatherings. Stay active in your expansive workout room, complete with a built-in sauna for post-exercise relaxation. Every detail in this home has been thoughtfully curated to provide an unparalleled living experience. Bring your pets! Invisible Fence and Dog Run already installed for your furry friends! Don’t miss the chance to own this one-of-a-kind lakefront estate, where luxury, adventure, and natural beauty come together to create the ultimate lifestyle!
| Elementary School | Middle School | High School |
|---|---|---|
| Mead Elementary School | Mead Middle School | Mead High School |
| Price History | |
|---|---|
| 6/22/2025 | Listed $3,200,000 |
| 3/9/2026 | 7$2,999,999 |
| 7/18/2026 | 6$2,845,000 |
General Features
| Sewer | Public Sewer |
|---|---|
| Heating | Forced Air |
| Cooling | Central Air |
| Utilities | Electricity Connected,Natural Gas Connected |
| Possession | Closing/DOD |
| Roof | Shingle |
| HOA Fee | 1250 |
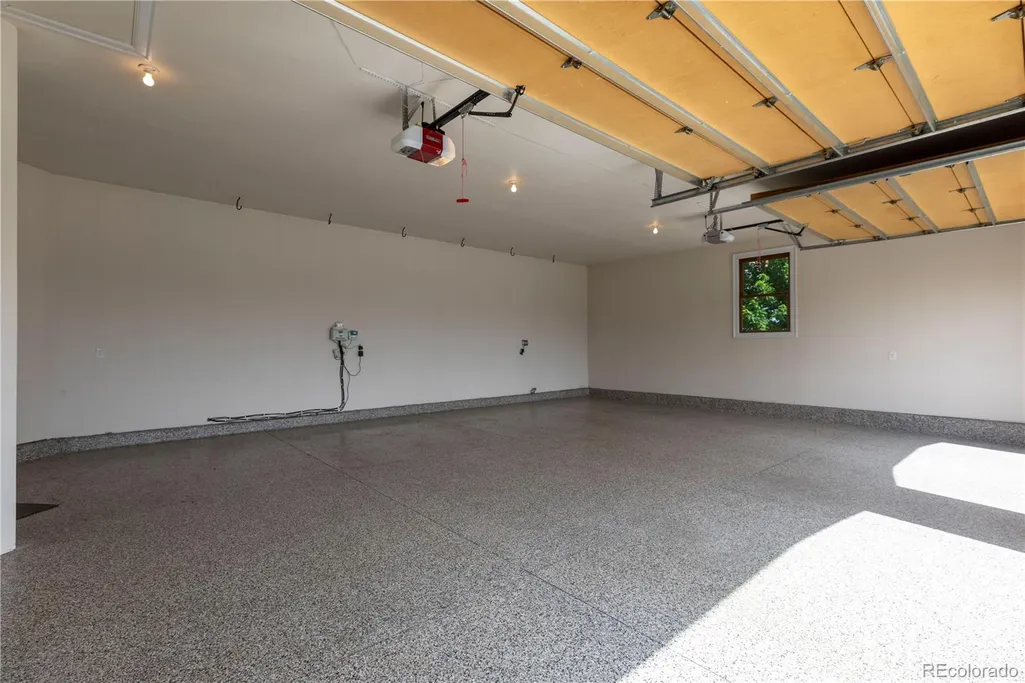
| Garage Spaces | 3 |
| Association Fee Includes | Trash |
| Patio/Porch Features | Covered,Front Porch,Patio |
| Architectural Style | Contemporary,Traditional |
| Security Features | Carbon Monoxide Detector(s) |
| Construction Materials | Stucco |
| Exclusions | Sellers Personal Property/Staging Items. All are Negotiable. |
| Pets Allowed | Cats OK,Dogs OK |
| Year Built | 2016 |
| Electric | 110V,220 Volts |
| View | Lake,Mountain(s),Water |
| Levels | One |
| Property Subtype | Single Family Residence |
| Tax Year | 2024 |
| Ownership | Individual |
| Waterfront Features | Lake Front,Waterfront |
| Assoc Fee Paid Per | Quarterly |
| County | Weld |
| Property Type | Residential |
| Association Amenities | Gated,Park,Trail(s) |
| HOA | Yes |
| Attached Garage | Yes |
| Subdivision Name | Pelican Shores |
| Facing Direction | East |
| Full Baths | 3 |
| Status | Active |
| Directions | I25 to exit 245. East on Hwy 119 to Colorado Blvd. North on Colorado Blvd. Go 1 mile. Turn west on County Road 26. 1/2 mile. Turn right on Pelican shores drive. Home is on the left. |
| High School | Mead |
| City | Longmont |
| Association Name | Pelican Shores South HOA |
| Senior Community Y/N | No |
| High School District | St. Vrain Valley RE-1J |
| Lot Size Units | Square Feet |
| Lot Size Square Feet | 22753 |
| Listing Terms | 1031 Exchange,Cash,Conventional,FHA,Jumbo,Other,USDA Loan,VA Loan |
| Elementary School | Mead |
| Tax Annual Amount | 14311 |
| Home Warranty Y/N | No |
| Middle/Junior High School | Mead |
| Virtual Tour | https://my.matterport.com/show/?m=zcvPK8yZ9Eq |
| Structure Type | House |
| Standard Status | Active |
| Occupancy Type | Owner |
| Middle/Junior School District | St. Vrain Valley RE-1J |
| Elementary School District | St. Vrain Valley RE-1J |
Interior Features
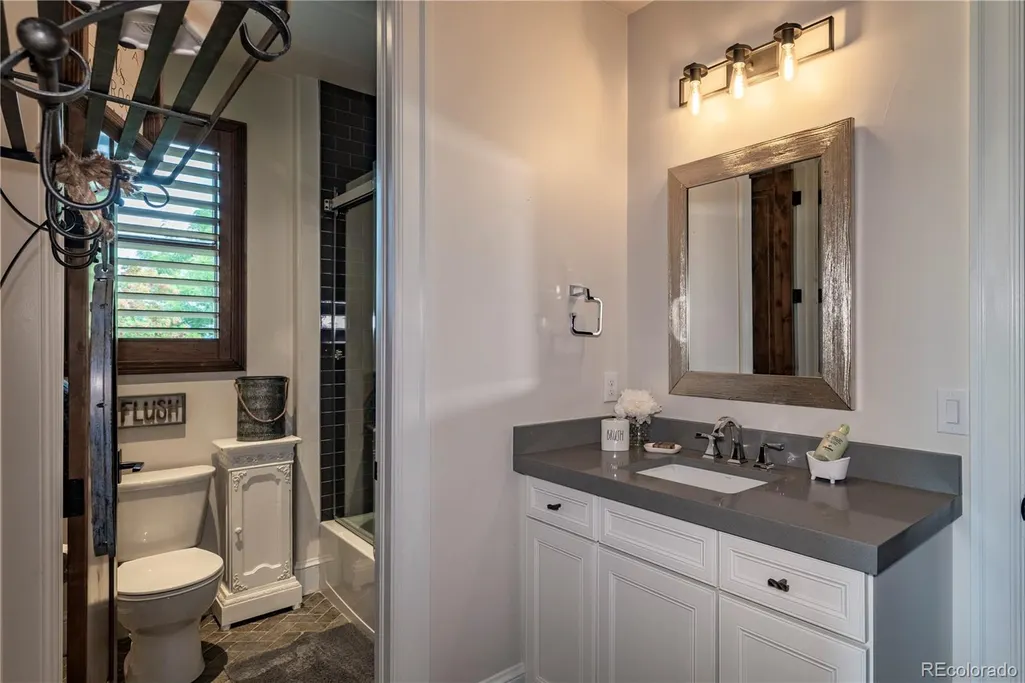
| Interior Amenities | Ceiling Fan(s),Eat-in Kitchen,Entrance Foyer,Five Piece Bath,High Ceilings,Jack & Jill Bathroom,Kitchen Island,Pantry,Primary Suite,Sauna,Walk-In Closet(s),Wet Bar |
|---|---|
| Basement | Finished,Full |
| Flooring | Tile,Wood |
| Furnished Y/N | Negotiable |
| Fireplace Features | Living Room |
| Basement (Y/N) | Yes |
| Above Grade Finished Area | 3507 |
| 3/4 Baths | 2 |
| Laundry Features | Sink |
| Total Bedrooms | 5 |
| Below Grade Finished Area | 3106 |
| Main Level Bedrooms | 3 |
| Main Level Bathrooms | 3 |
| Total Baths | 5 |
Exterior Features
| Exterior Amenities | Dog Run,Fire Pit,Lighting,Playground |
|---|---|
| Fencing | Partial |
| Parking Features | Circular Driveway,Concrete,Exterior Access Door,Finished Garage,Floor Coating,Insulated Garage,Lighted |
| Lot Features | Irrigated,Landscaped,Sprinklers In Front,Sprinklers In Rear |
| Water Source | Public |
| Total Parking | 3 |
| Lot Size Area | 22753 |
| Building Area Total | 7013 |
| Lot Size Acres | 0.52 |
| Road Surface Type | Paved |
| Horse Y/N | No |
Amenities
- Foreclosure
- Views
- Short Sale
- New Construction
- Adult 55+
- Lease To Own
- No HOA Fees
- Furnished
- Primary On Main
- Air Conditioning
- Seller Finance
- Green
- Fixer Upper
- Horse
- Golf
- Fireplace
- Deck
- Garage
- Basement
- Pool
Property vs Single Family Average in 80504
Price
Taxes
Year Built
Visits


