
Address
19772 E 63rd Drive, Aurora, CO
Price
$ 650,000
Property Attributes
- MLS#3343355
- TypeSingle Family
- Listing Status Active
- CountyADAMS
- CityAurora
- NeighborhoodHigh Point at DIA
- Zip80019
- StyleHouse
- Year Built2013
- Taxes$ 6859
- Price$ 650,000
- Bedrooms5
- Full Bathrooms3
- Half Bathrooms0
- Sqr Footage3480
- Lot Size0.16 Acres
Data Source:
REColorado (MTOMLS)
Property Description
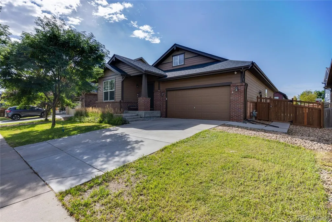
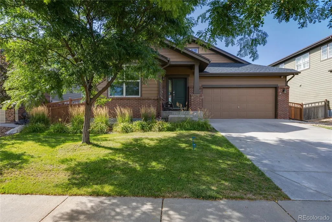
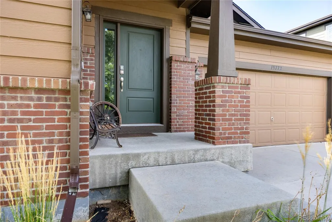
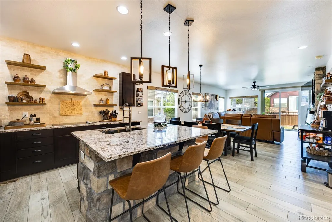
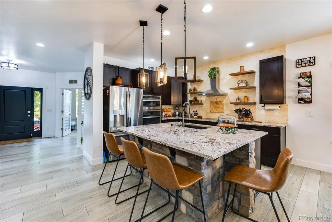
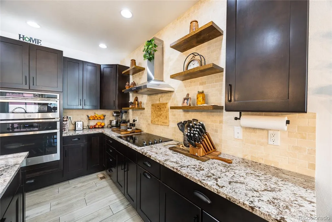
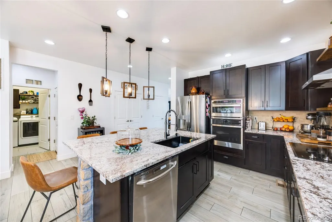
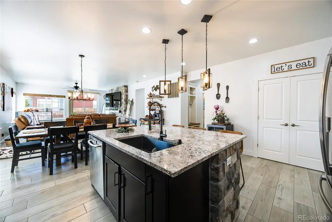
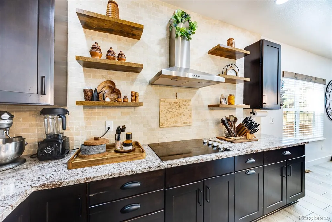
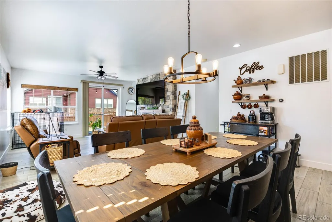
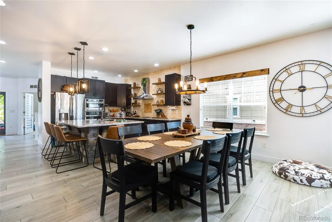
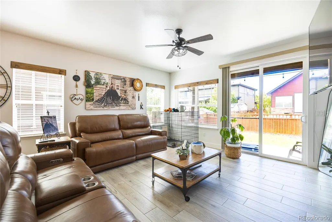
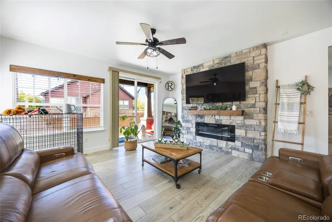
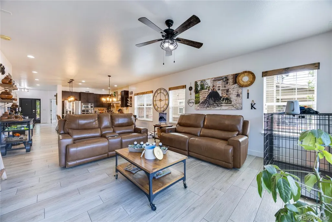
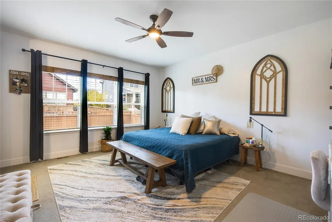
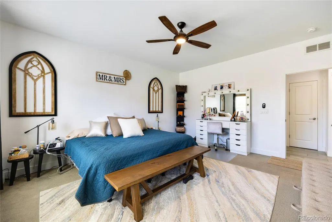
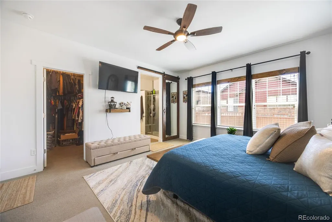
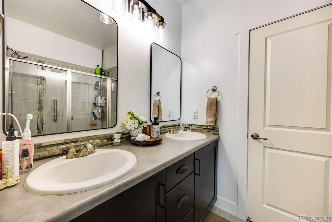
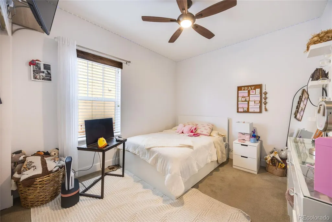
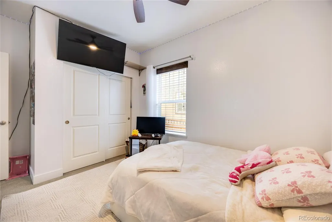
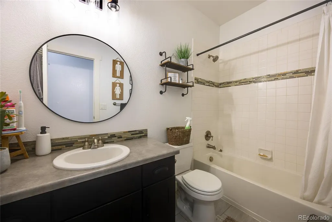
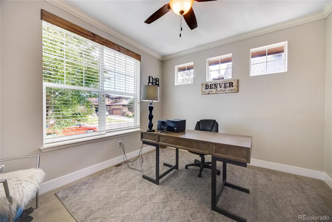
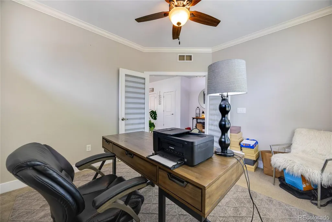
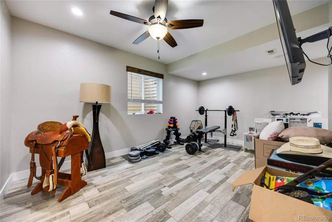
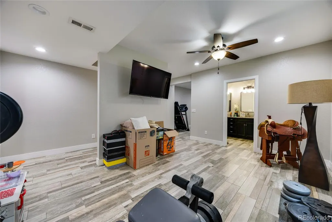
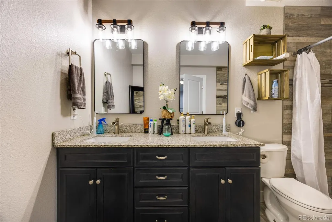
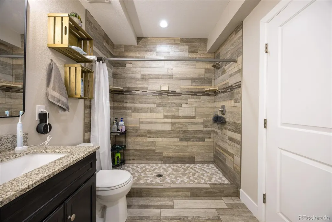
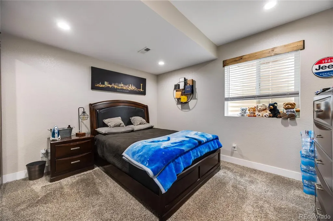
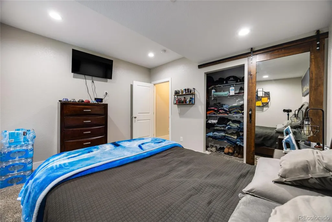
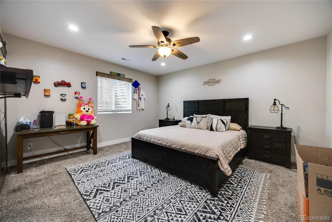
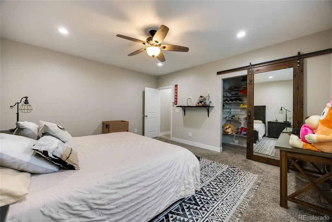
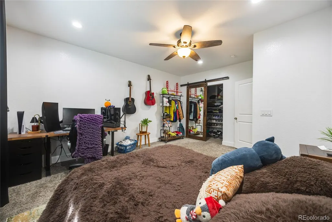
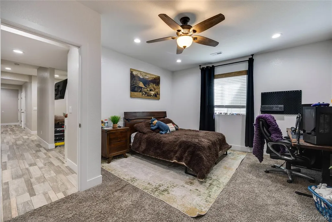
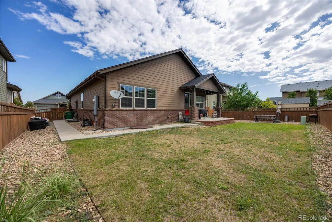
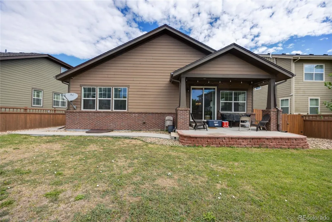
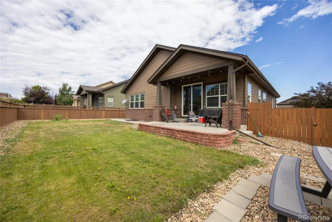
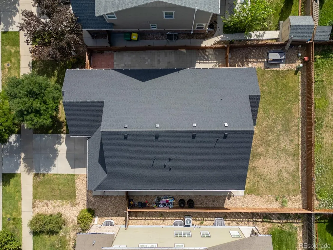
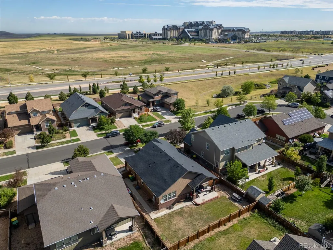
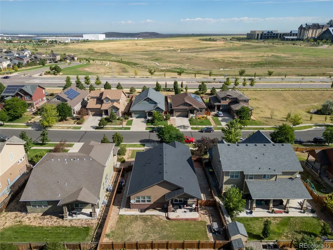
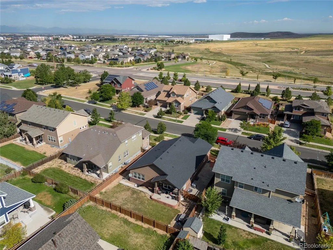
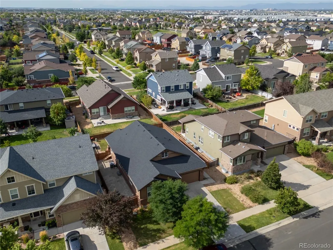
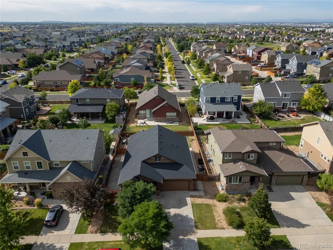
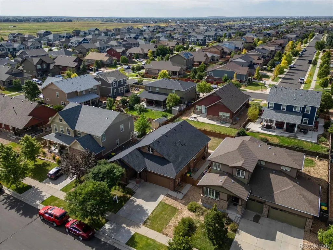
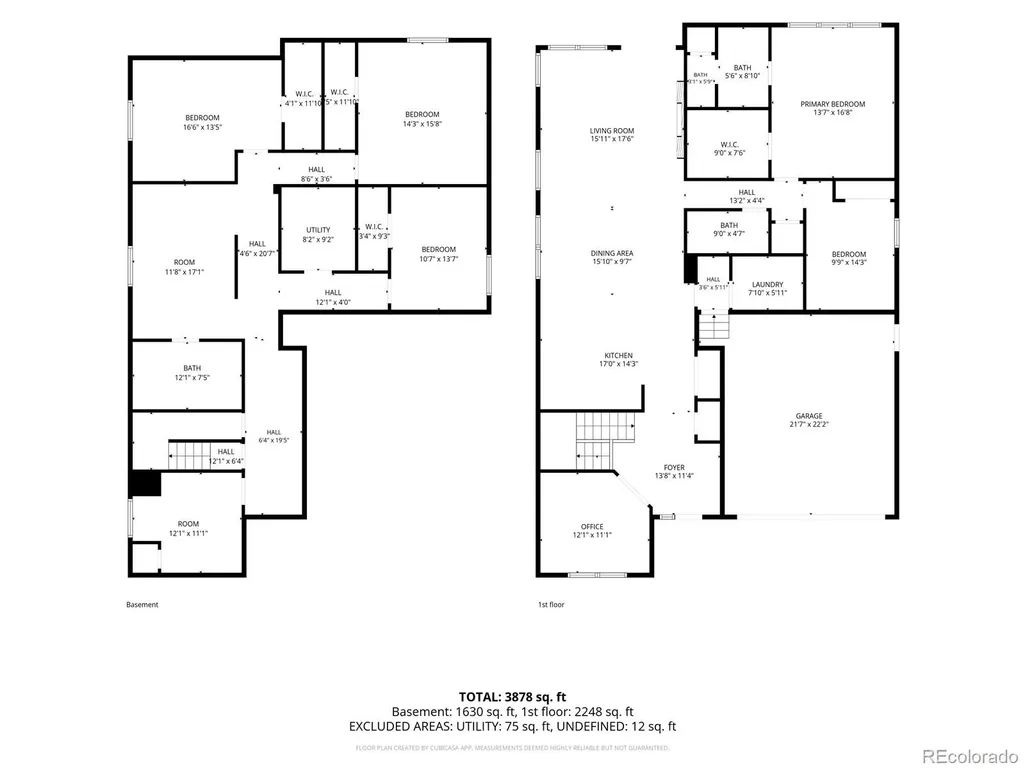
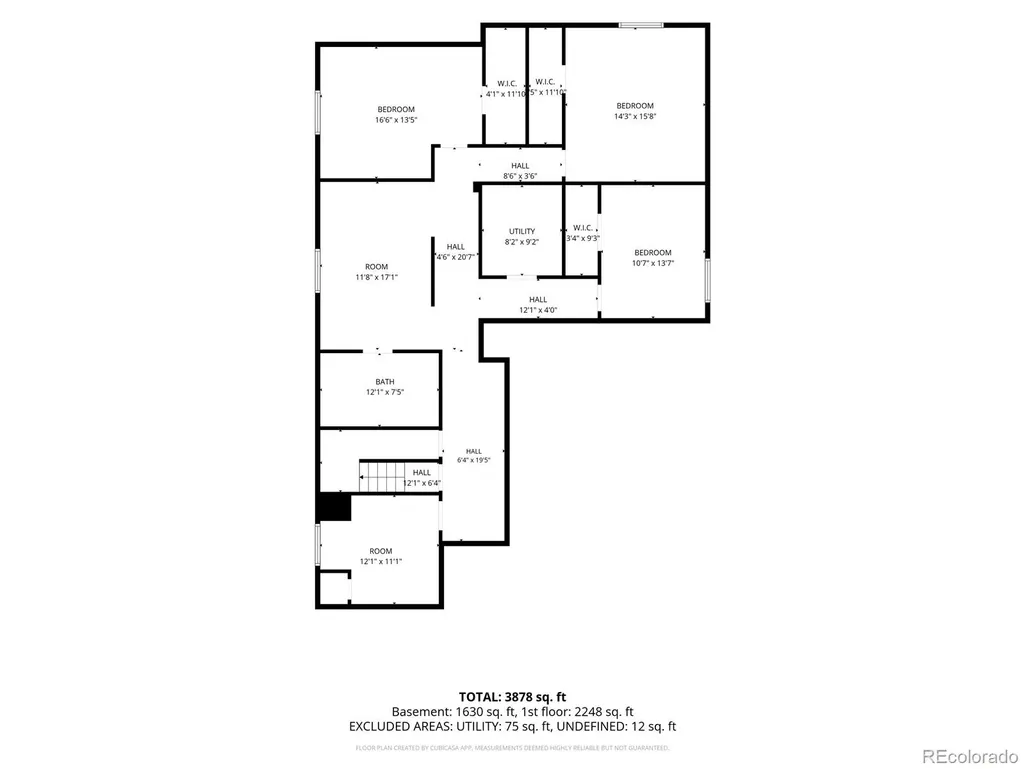
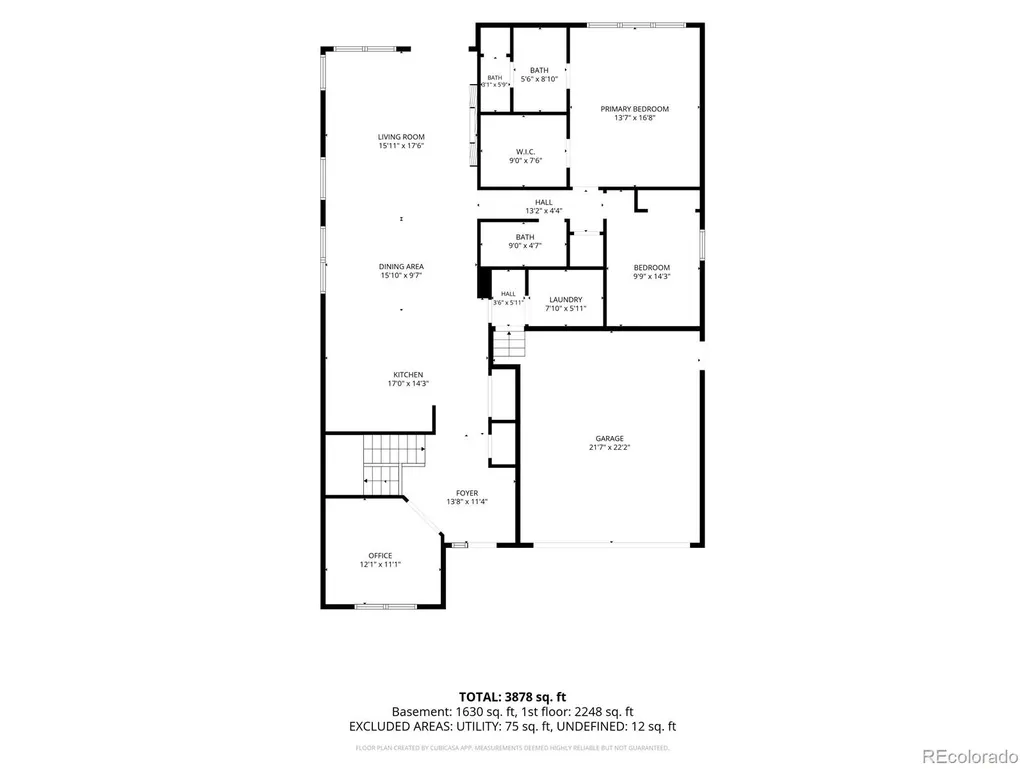
Welcome to this beautifully maintained Craftsman-style ranch home in the desirable Highpoint at DIA community, offering exceptional main-floor living, thoughtful updates, and an abundance of space for comfortable living and entertaining. The inviting main level features a well-designed open-concept layout with beautiful tile and carpet flooring. The gourmet kitchen is a true centerpiece, showcasing stainless steel ovens, a cooktop, granite countertops, and a spacious breakfast island that flows seamlessly into the dining and living areas—perfect for everyday living and entertaining. The primary suite provides a private retreat with an en-suite bathroom and walk-in closet. A second bedroom, full bathroom, private study/office, and convenient laundry/mudroom located just off the garage complete the main level. The fully finished basement expands the home's living space with three additional bedrooms, a full bathroom, and a spacious recreation/living area, offering plenty of room for family, guests, hobbies, or entertaining. Step outside to enjoy the covered patio and fenced yard, creating a comfortable outdoor space for relaxing and gathering. An attached two-car garage provides convenient parking and additional storage. Recent improvements include a new roof in 2024, new water heater in 2025, and fresh interior paint in 2025, providing added peace of mind for the next homeowner. With its functional ranch-style floor plan, generous finished living space, desirable updates, and convenient location, this Highpoint at DIA home is a wonderful opportunity for buyers seeking comfort, flexibility, and move-in-ready appeal.
| Elementary School | Middle School | High School |
|---|---|---|
| Second Creek Elementary School | Otho Stuart Middle School | Prairie View High School |
| Price History | |
|---|---|
| 8/22/2026 | Listed $650,000 |
General Features
| Sewer | Public Sewer |
|---|---|
| Heating | Forced Air |
| Cooling | Central Air |
| Possession | Closing/DOD |
| Roof | Shingle |
| Appliances | Cooktop,Dishwasher,Disposal,Dryer,Microwave,Oven,Range Hood,Refrigerator |
| HOA Fee | 45 |
| Garage Spaces | 2 |
| Association Fee Includes | Recycling,Trash |
| Construction Materials | Frame |
| Exclusions | Bar fridge,Washer,Seller Personal Property |
| Year Built | 2013 |
| Levels | One |
| Property Subtype | Single Family Residence |
| Tax Year | 2025 |
| Ownership | Individual |
| Assoc Fee Paid Per | Monthly |
| County | Adams |
| Property Type | Residential |
| HOA | Yes |
| Attached Garage | Yes |
| Subdivision Name | High Point at DIA |
| Full Baths | 3 |
| Status | Active |
| High School | Prairie View |
| City | Aurora |
| Association Name | High Point Master Association |
| Senior Community Y/N | No |
| High School District | School District 27-J |
| Lot Size Units | Square Feet |
| Lot Size Square Feet | 6996 |
| Listing Terms | 1031 Exchange,Cash,Conventional,FHA |
| Elementary School | Second Creek |
| Tax Annual Amount | 6859 |
| Middle/Junior High School | Otho Stuart |
| Structure Type | House |
| Standard Status | Active |
| Occupancy Type | Owner |
| Middle/Junior School District | School District 27-J |
| Elementary School District | School District 27-J |
Interior Features
| Basement | Finished |
|---|---|
| Flooring | Carpet,Tile |
| Total Fireplaces | 1 |
| Fireplace Features | Living Room |
| Basement (Y/N) | Yes |
| Above Grade Finished Area | 1740 |
| Total Bedrooms | 5 |
| Below Grade Finished Area | 1650 |
| Main Level Bedrooms | 2 |
| Main Level Bathrooms | 2 |
| Total Baths | 3 |
Exterior Features
| Water Source | Public |
|---|---|
| Total Parking | 2 |
| Lot Size Area | 6996 |
| Building Area Total | 3480 |
| Lot Size Acres | 0.16 |
Amenities
- Foreclosure
- Views
- Short Sale
- New Construction
- Adult 55+
- Lease To Own
- No HOA Fees
- Furnished
- Primary On Main
- Air Conditioning
- Seller Finance
- Green
- Fixer Upper
- Horse
- Golf
- Fireplace
- Deck
- Garage
- Basement
- Pool
Property vs Single Family Average in 80019
Price
Taxes
Year Built
Visits
In The Neighborhood
Reduced
Aurora
$ 412,999
- Type
- Single Family
- Size
- 1,451 SqFt
- Rooms
- 3 Beds + 2.5 Baths
 Resident Realty North Metro LLC #9654692
Reduced
Aurora
$ 515,000
- Type
- Single Family
- Size
- 2,358 SqFt
- Rooms
- 3 Beds + 2.5 Baths
RE/MAX Professionals #4972865
Reduced
Denver
$ 535,000
- Type
- Single Family
- Size
- 2,540 SqFt
- Rooms
- 4 Beds + 3 Baths
Broker Bakford LLC #2519955

