
Price Reduction - Views
Address
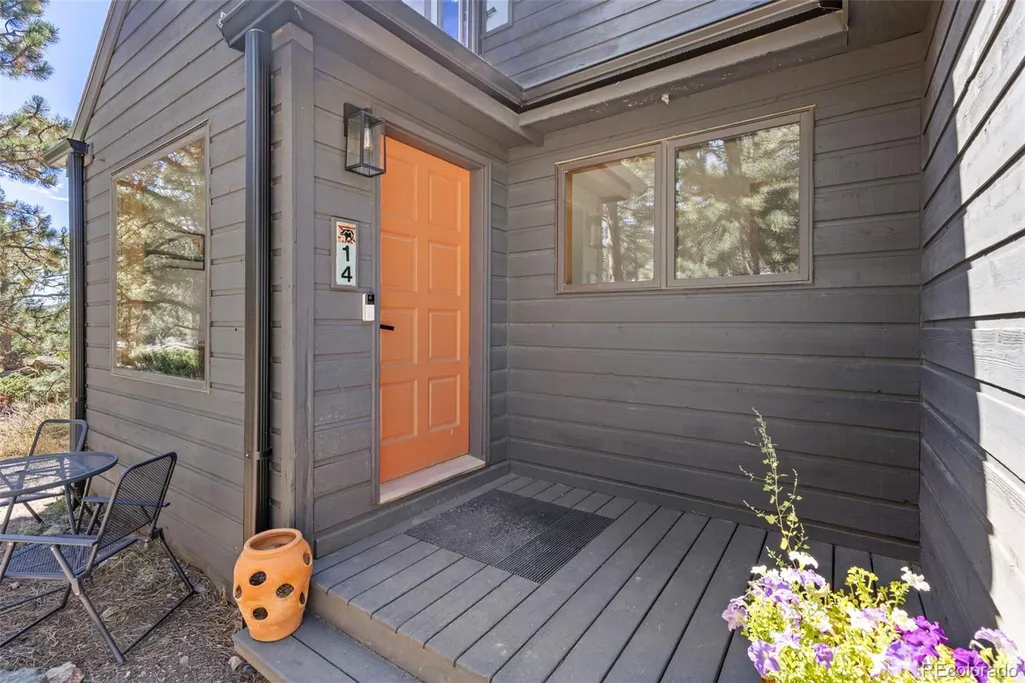
14 Sundown Trail, Nederland, CO
Price
$ 1,125,000
Property Attributes
- MLS#3340660
- TypeSingle Family
- Listing Status Active
- CountyBOULDER
- CityNederland
- NeighborhoodSunnyside-Carline
- Zip80466
- StyleHouse
- Year Built1991
- Taxes$ 7117
- Price$ 1,125,000
- Bedrooms4
- Full Bathrooms3
- Half Bathrooms1
- Sqr Footage3712
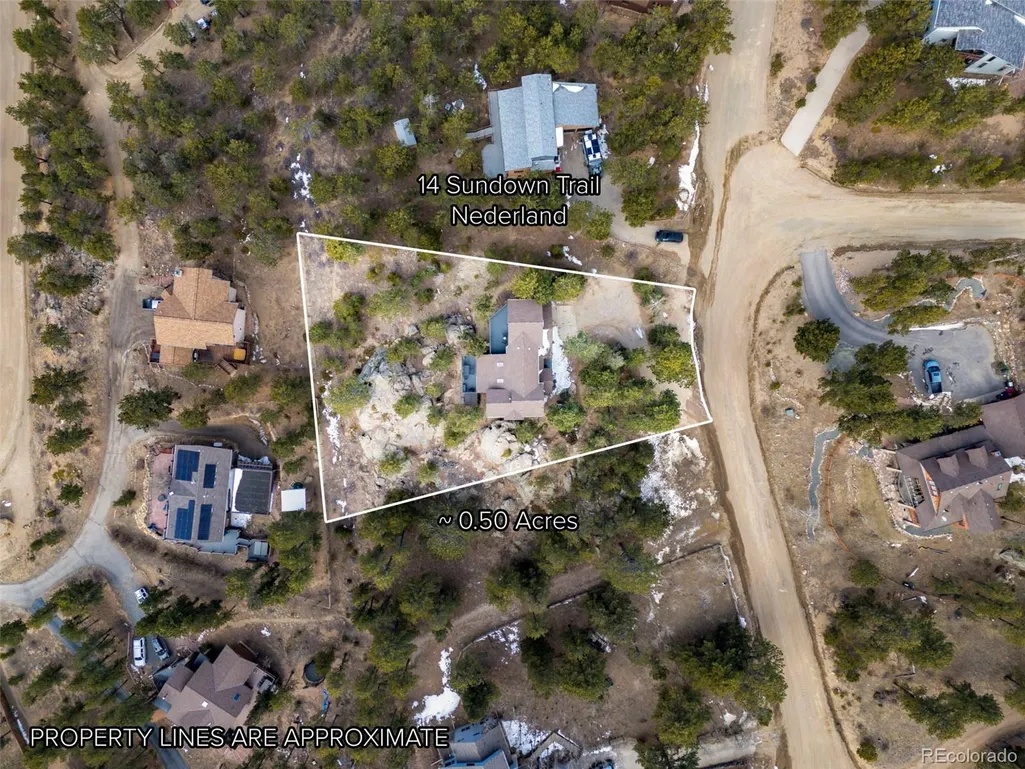
- Lot Size0.5 Acres
Data Source:
REColorado (MTOMLS)
Property Description
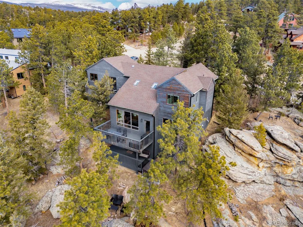
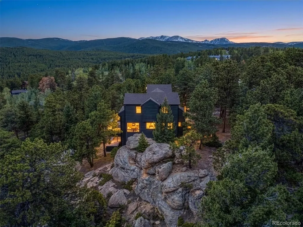
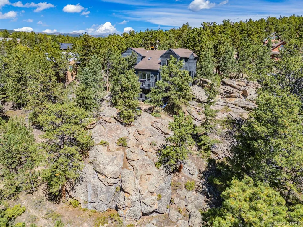
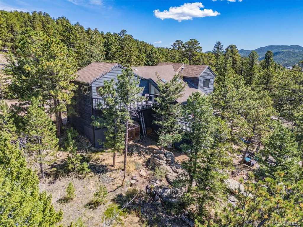
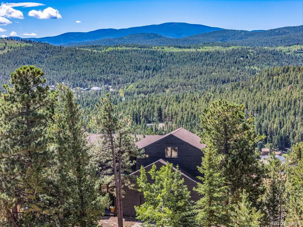
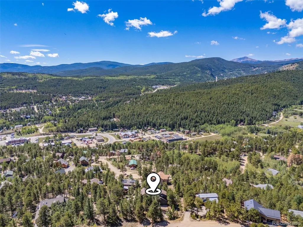
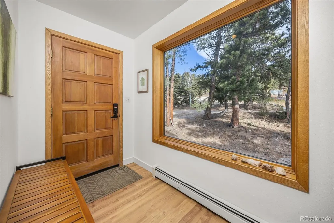
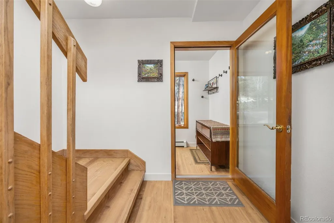
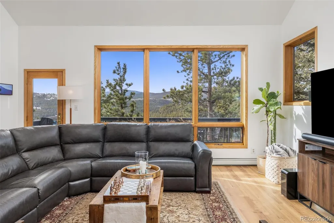
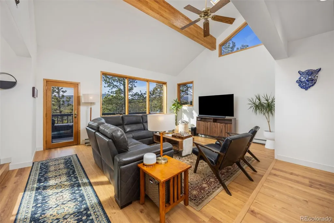
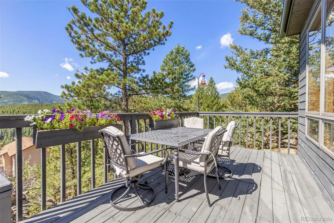
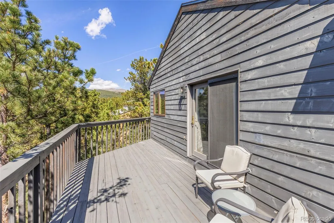
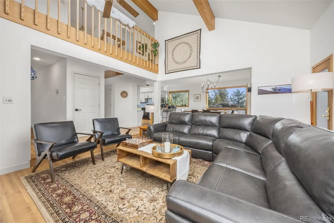
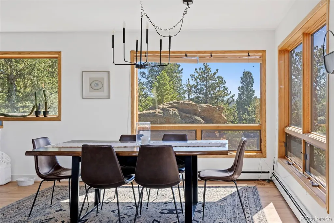
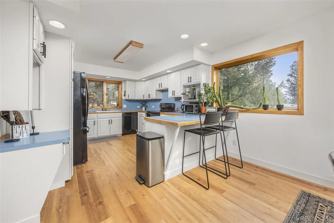
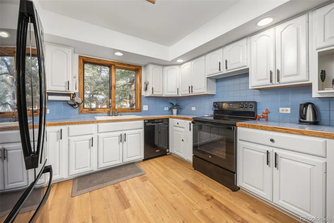
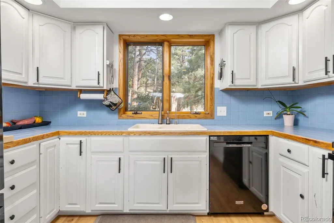
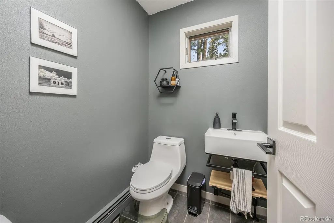
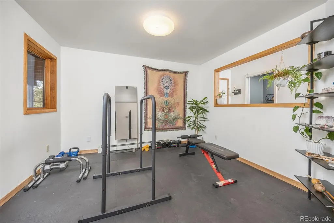
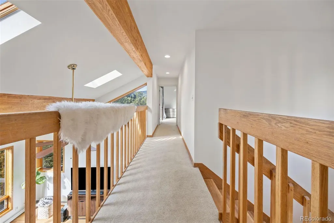
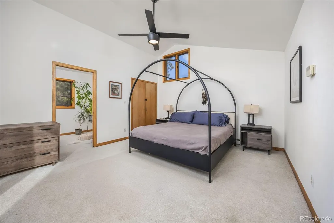
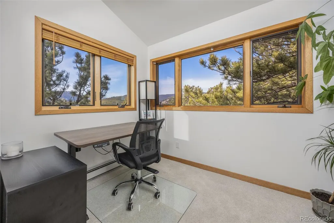
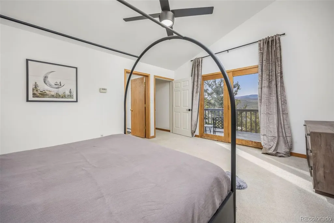
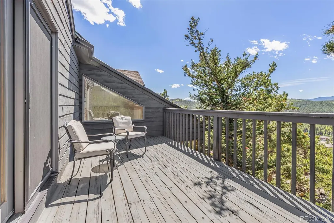
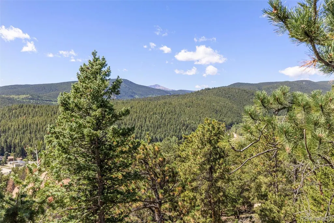
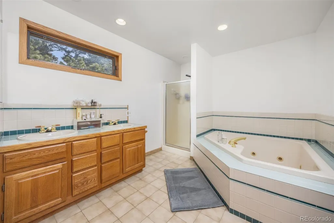
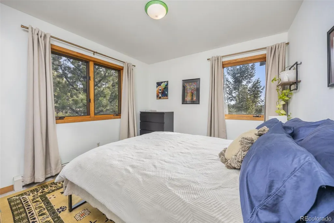
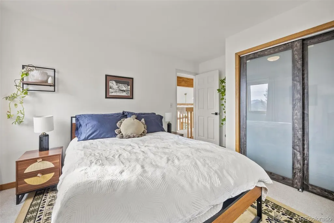
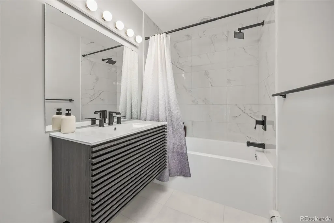
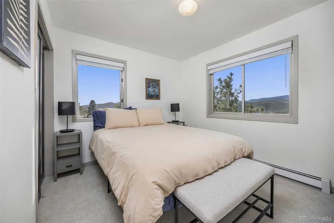
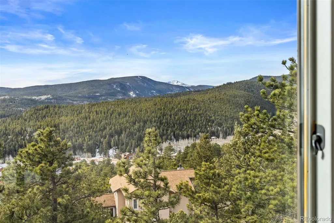
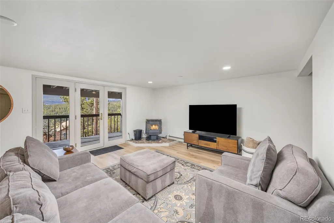
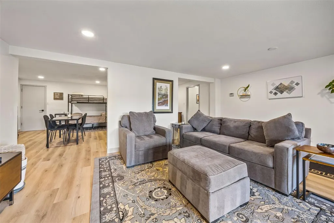
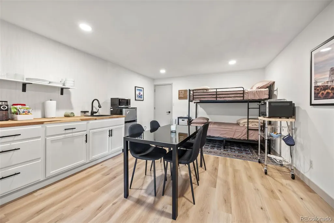
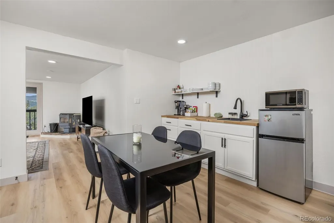
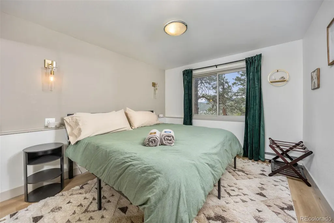
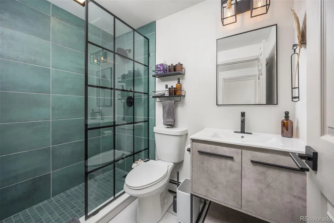
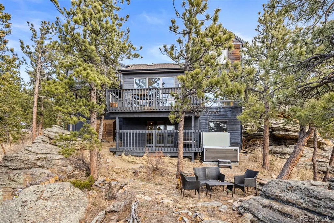
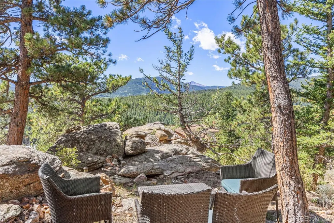
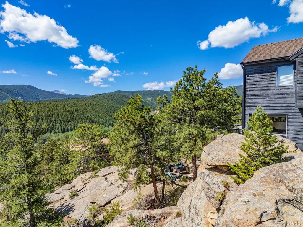
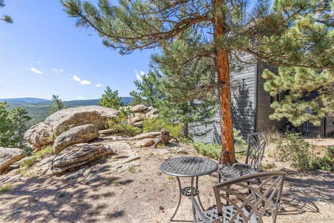
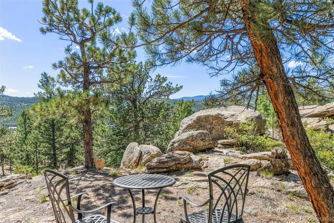
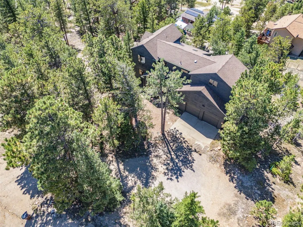
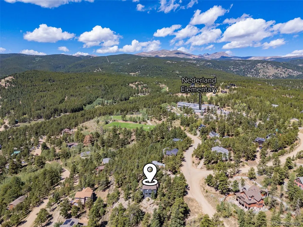
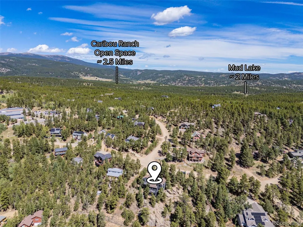
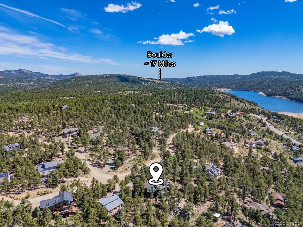
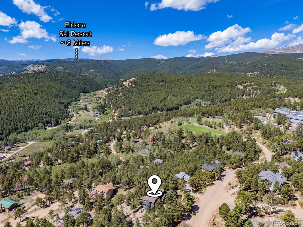
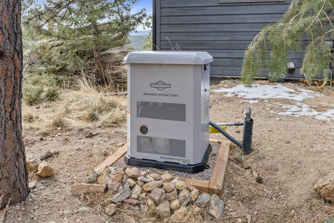
Spectacular location in Nederland's premier Sunnyside subdivision, overlooking the charming Town of Nederland with sweeping views of snow-capped peaks and surrounding mountains. This well-designed home features an open floor plan with a large air-lock foyer and sun-drenched spaces throughout, all oriented to capture incredible light and views. Nestled among beautiful rock outcroppings, this property offers a rare combination of privacy and convenience just a short walk to downtown Nederland, the elementary school, trails, restaurants, breweries, shops, grocery stores and the local movie theater. Enjoy quick access to outdoor recreation year-round, including nearby Eldora Ski Resort. Recent improvements include updated carpet and brand-new LVP flooring, along with updates to 3 of the 4 bathrooms. The primary suite is a true retreat with a private balcony showcasing Divide Mountain views, a versatile bonus room ideal for an office, yoga space, or nursery, a large walk-in closet and 5-piece bath. The walkout lower level has a separate entrance and has been thoughtfully converted into a successful short-term rental unit, offering excellent income potential ($22K in 2025) or flexible multi-generational living. Additional upgrades include a whole-house natural gas generator that automatically provides reliable backup power during outages. Set well back from the road, this private mountain home features 3 separate decks for enjoying the outdoors, ample storage throughout and a layout that offers both comfort, flexibility & mountain views. A rare opportunity to own a well-built home with strong bones, modern updates, unbeatable views and exceptional location in one of Nederland's most desirable neighborhoods.
| Elementary School | Middle School | High School |
|---|---|---|
| Nederland Elementary School | Nederland Middle/Sr | Nederland Middle/Sr |
| Price History | |
|---|---|
| 2/18/2026 | Listed $1,165,000 |
| 4/7/2026 | 2$1,145,000 |
| 9/8/2026 | 2$1,125,000 |
General Features
| Sewer | Public Sewer |
|---|---|
| Heating | Baseboard,Hot Water,Pellet Stove |
| Cooling | None |
| Utilities | Electricity Connected,Internet Access (Wired),Natural Gas Connected |
| Possession | Closing/DOD |
| Roof | Composition |
| Appliances | Bar Fridge,Dishwasher,Dryer,Microwave,Oven,Range,Refrigerator,Washer |
| Zoning | LDR |
| Garage Spaces | 2 |
| Patio/Porch Features | Deck |
| Construction Materials | Frame,Wood Siding |
| Exclusions | None |
| Year Built | 1991 |
| View | Mountain(s) |
| Levels | Two |
| Property Subtype | Single Family Residence |
| Tax Year | 2025 |
| Ownership | Individual |
| County | Boulder |
| Property Type | Residential |
| HOA | No |
| Attached Garage | Yes |
| Energy Efficient | Exposure/Shade |
| Subdivision Name | Sunnyside-Carline |
| Facing Direction | South |
| Full Baths | 1 |
| Status | Active |
| Directions | P2P Hwy to W 6th St - 1st RT on Navajo Trl.- Left on Sundown Trl- look for sign on left. Please drive slow! |
| High School | Nederland Middle/Sr |
| City | Nederland |
| Senior Community Y/N | No |
| High School District | Boulder Valley RE 2 |
| Lot Size Units | Acres |
| Lot Size Square Feet | 21780 |
| Listing Terms | Cash,Conventional |
| Elementary School | Nederland |
| Tax Annual Amount | 7117 |
| Middle/Junior High School | Nederland Middle/Sr |
| Property Condition | Updated/Remodeled |
| Virtual Tour | https://www.zillow.com/view-imx/eedaa24a-d2d5-458d-acbb-b15b4c76848f?initialViewType=pano |
| Structure Type | House |
| Standard Status | Active |
| Occupancy Type | Owner |
| Middle/Junior School District | Boulder Valley RE 2 |
| Elementary School District | Boulder Valley RE 2 |
Interior Features
| Interior Amenities | Ceiling Fan(s),Entrance Foyer,Five Piece Bath,High Speed Internet,In-Law Floorplan,Open Floorplan,Pantry,Primary Suite,Vaulted Ceiling(s),Walk-In Closet(s) |
|---|---|
| Basement | Daylight,Exterior Entry,Finished,Full,Walk-Out Access |
| Flooring | Carpet,Laminate,Vinyl |
| Total Fireplaces | 1 |
| Fireplace Features | Basement,Pellet Stove |
| Basement (Y/N) | Yes |
| Window Features | Double Pane Windows,Skylight(s),Window Coverings |
| Above Grade Finished Area | 2445 |
| Half Baths | 1 |
| 3/4 Baths | 2 |
| Laundry Features | In Unit |
| Total Bedrooms | 4 |
| Below Grade Finished Area | 1267 |
| Main Level Bathrooms | 1 |
| Total Baths | 4 |
Exterior Features
| Exterior Amenities | Balcony,Spa/Hot Tub |
|---|---|
| Vegetation | Wooded |
| Fencing | None |
| Parking Features | Concrete |
| Lot Features | Rock Outcropping |
| Water Source | Public |
| Total Parking | 2 |
| Lot Size Area | 0.5 |
| Foundation Details | Slab |
| Building Area Total | 3712 |
| Lot Size Acres | 0.5 |
| Road Surface Type | Dirt |
| Road Frontage Type | Public |
| Road Responsibility | Public Maintained Road |
Amenities
- Foreclosure
- Views
- Short Sale
- New Construction
- Adult 55+
- Lease To Own
- No HOA Fees
- Furnished
- Primary On Main
- Air Conditioning
- Seller Finance
- Green
- Fixer Upper
- Horse
- Golf
- Fireplace
- Deck
- Garage
- Basement
- Pool
Property vs Single Family Average in 80466
Price
Taxes
Year Built
Visits


