
Price Reduction - Views
Address
10765 Quail Creek Drive, Parker, CO
Price
$ 935,000
Property Attributes
- MLS#3249461
- TypeSingle Family
- Listing Status Active
- CountyDOUGLAS
- CityParker
- NeighborhoodQuail Creek
- Zip80138
- StyleTraditional
- Year Built1999
- Taxes$ 4877
- Price$ 935,000
- Bedrooms5
- Full Bathrooms4
- Half Bathrooms1
- Sqr Footage4564
- Lot Size0.26 Acres
Data Source:
REColorado (MTOMLS)
Property Description
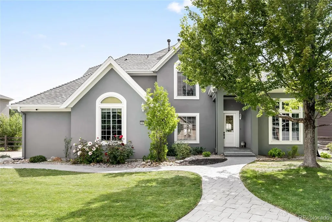
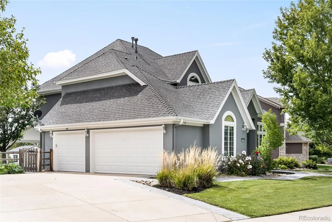
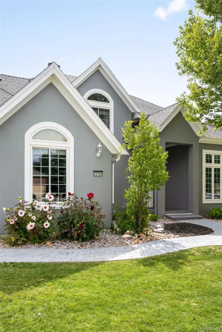
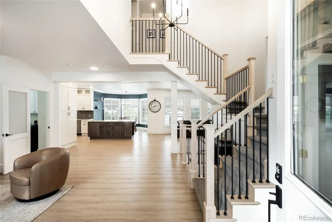
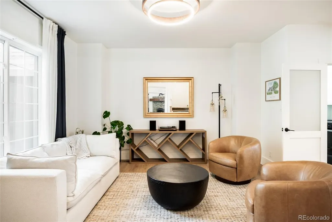
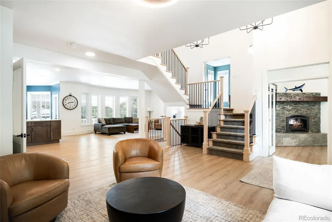
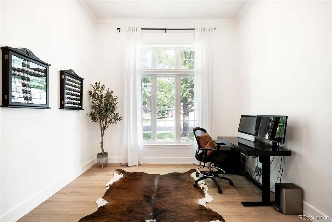
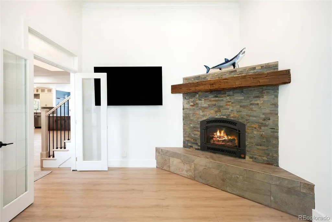
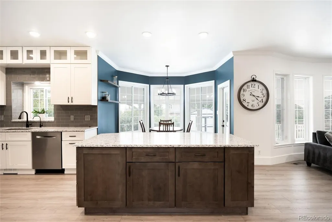
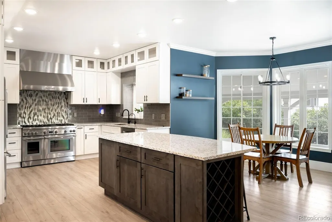
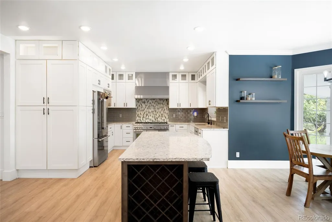
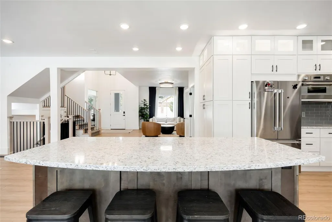
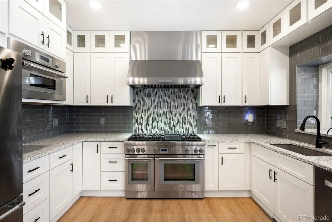
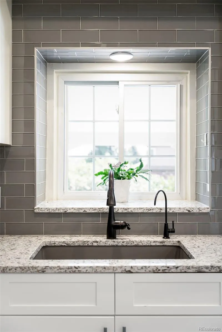
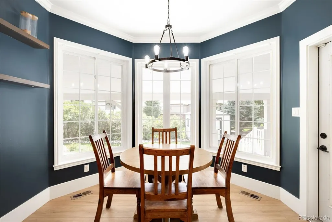
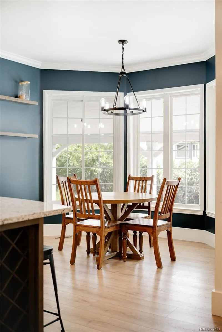
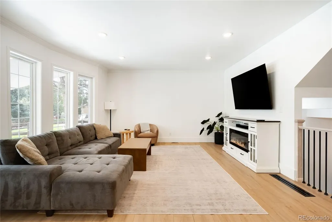
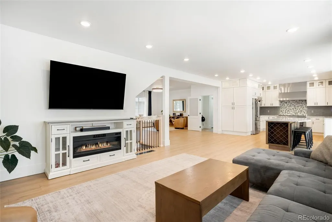
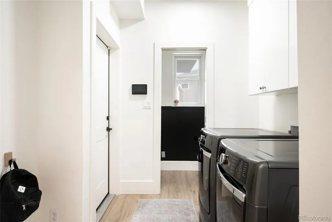
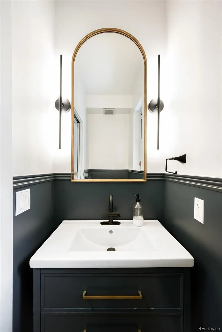
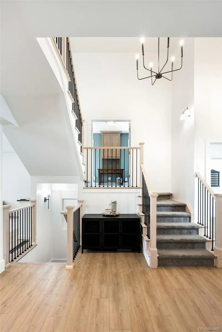
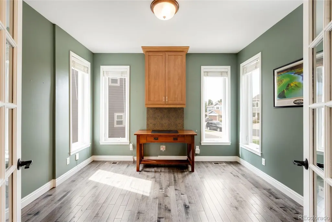
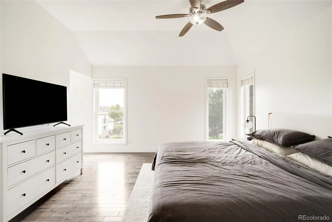
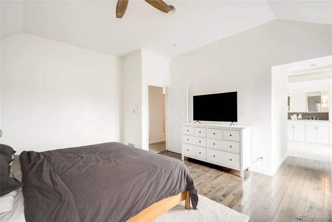
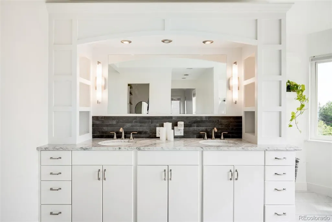
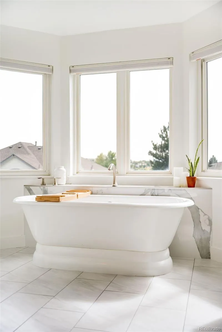
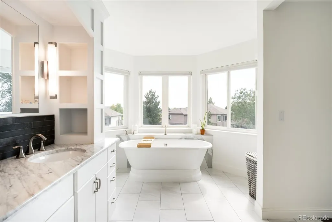
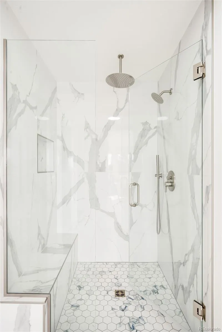
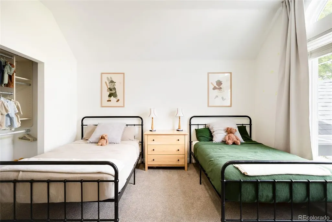
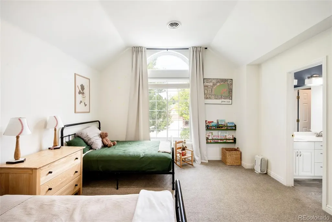
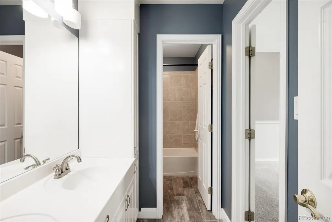
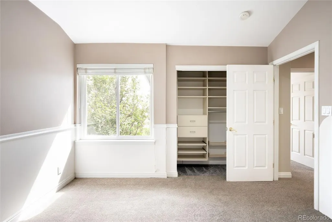
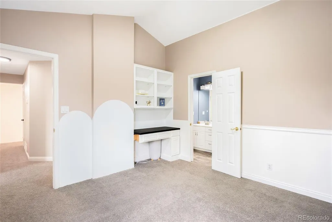
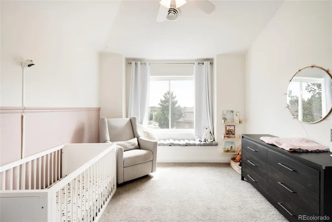
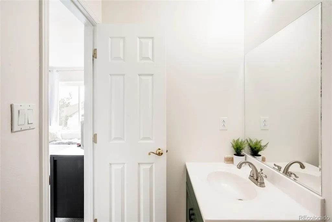
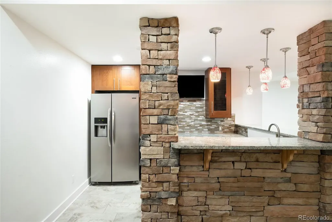
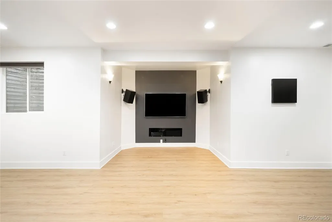
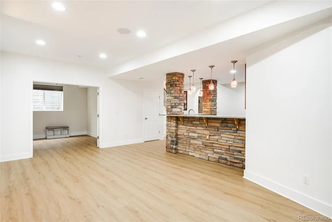
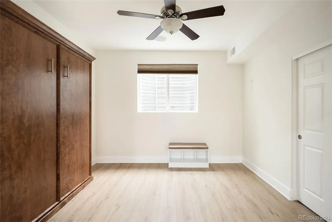
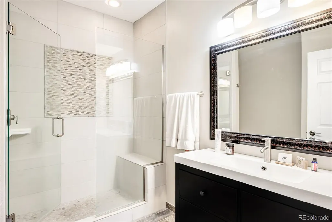
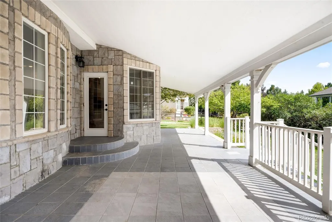
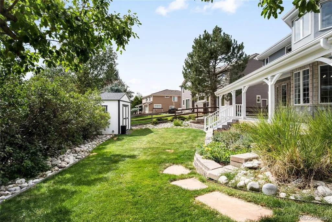
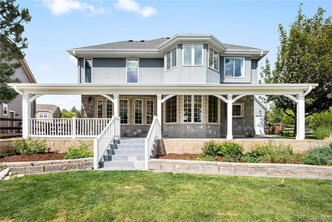
On an exceptional interior lot in coveted Quail Creek Estates, this one-of-a-kind home is one of only a handful of custom-built residences in the neighborhood. Thoughtfully updated with top-of-the-line finishes, it blends open-concept living, abundant natural light and timeless character. The remodeled kitchen flows seamlessly into a bright breakfast nook and expansive living area with large windows overlooking mature trees and the lush backyard. Direct access leads to the covered back patio, a favorite gathering space that offers shade in summer and comfortable year-round outdoor living. On the main-level, there are two home-offices for incredible work-from-home flexibility, or a home library/gym/den. Upstairs, this home features four bedrooms, including a renovated primary suite. The highlight is the remodeled five-piece spa-inspired bath. A freestanding soaking tub captures beautiful mountain views, complemented by a dual vanity with marble countertops, custom mirror surround and an oversized shower with frameless glass. The finished basement offers nine-foot ceilings, a wet bar, guest bedroom with custom Murphy bed and a remodeled three-quarter bath. Outside, the large lot, mature trees, looped driveway and sidewalk create an ideal setting to ride, play and gather. A spacious covered patio, new shed and new sod enhance the backyard, while the oversized three-car garage features epoxy floors and abundant storage. Extensively updated and exceptionally maintained, improvements include whole-home paint and new stair railing in 2025, new flooring, relocated main-level bathroom, refinished fireplaces and updated lighting. Beyond the home, Quail Creek is known for its welcoming neighbors, nearby open space and trails, and convenient location close to everything. Ray J. Harvie Open Space is just moments away. Showings begin Thursday!
| Elementary School | Middle School | High School |
|---|---|---|
| Pioneer Elementary School | Cimarron Middle School | Legend High School |
| Price History | |
|---|---|
| 9/3/2026 | Listed $960,000 |
| 9/15/2026 | 3$935,000 |
General Features
| Sewer | Public Sewer |
|---|---|
| Heating | Forced Air |
| Cooling | Central Air |
| Utilities | Electricity Connected,Internet Access (Wired),Natural Gas Connected,Phone Available |
| Possession | Closing/DOD |
| Roof | Shingle |
| Appliances | Bar Fridge,Dishwasher,Microwave,Oven,Range,Range Hood,Refrigerator |
| HOA Fee | 100 |
| Garage Spaces | 3 |
| Association Fee Includes | Maintenance Grounds,Recycling,Snow Removal,Trash |
| Patio/Porch Features | Covered,Front Porch,Patio |
| Architectural Style | Traditional |
| Construction Materials | Stucco |
| Exclusions | SELLER'S PERSONAL PROPERTY + ALL STAGING ITEMS |
| Year Built | 1999 |
| View | Mountain(s) |
| Levels | Two |
| Property Subtype | Single Family Residence |
| Tax Year | 2025 |
| Ownership | Individual |
| Assoc Fee Paid Per | Monthly |
| County | Douglas |
| Property Type | Residential |
| HOA | Yes |
| Attached Garage | Yes |
| Subdivision Name | Quail Creek |
| Facing Direction | North |
| Full Baths | 2 |
| Status | Active |
| High School | Legend |
| City | Parker |
| Association Name | Quail Creek HOA |
| Senior Community Y/N | No |
| High School District | Douglas RE-1 |
| Lot Size Units | Square Feet |
| Lot Size Square Feet | 11108 |
| Listing Terms | Cash,Conventional |
| Elementary School | Pioneer |
| Tax Annual Amount | 4877 |
| Middle/Junior High School | Cimarron |
| Structure Type | House |
| Standard Status | Active |
| Occupancy Type | Owner |
| Middle/Junior School District | Douglas RE-1 |
| Elementary School District | Douglas RE-1 |
Interior Features
| Interior Amenities | Built-in Features,Ceiling Fan(s),Eat-in Kitchen,Entrance Foyer,Five Piece Bath,High Ceilings,Jack & Jill Bathroom,Kitchen Island,Open Floorplan,Pantry,Primary Suite,Radon Mitigation System,Vaulted Ce |
|---|---|
| Basement | Finished,Full,Interior Entry,Sump Pump |
| Flooring | Carpet,Tile,Vinyl |
| Total Fireplaces | 1 |
| Fireplace Features | Other |
| Basement (Y/N) | Yes |
| Window Features | Window Coverings |
| Above Grade Finished Area | 2976 |
| Half Baths | 1 |
| 3/4 Baths | 2 |
| Laundry Features | In Unit |
| Total Bedrooms | 5 |
| Below Grade Finished Area | 1028 |
| Main Level Bathrooms | 1 |
| Total Baths | 5 |
Exterior Features
| Exterior Amenities | Garden,Lighting,Private Yard,Rain Gutters |
|---|---|
| Lot Features | Sprinklers In Front,Sprinklers In Rear |
| Water Source | Public |
| Total Parking | 3 |
| Lot Size Area | 11108 |
| Building Area Total | 4564 |
| Lot Size Acres | 0.26 |
| Road Surface Type | Paved |
| Road Frontage Type | Public |
| Road Responsibility | Public Maintained Road |
Amenities
- Foreclosure
- Views
- Short Sale
- New Construction
- Adult 55+
- Lease To Own
- No HOA Fees
- Furnished
- Primary On Main
- Air Conditioning
- Seller Finance
- Green
- Fixer Upper
- Horse
- Golf
- Fireplace
- Deck
- Garage
- Basement
- Pool
Property vs Single Family Average in 80138
Price
Taxes
Year Built
Visits
 The content relating to real estate for sale in this Web site comes in part from the Internet Data eXchange (IDX) program of METROLIST, INC., DBA RECOLORADO©. Real estate listings held by brokers other than JPAR® - Platinum are marked with the IDX Logo. This information is being provided for the consumers' personal, non-commercial use and may not be used for any other purpose. All information subject to change and should be independently verified. September 21, 2026 12:37 PM UTCd

