
Views
Address
127 Carlton Circle, Florissant, CO
Price
$ 549,000
Property Attributes
- MLS#3127055
- TypeSingle Family
- Listing Status Active
- CountyTELLER
- CityFlorissant
- NeighborhoodColorado Mountain Estates
- Zip80816
- StyleContemporary
- Year Built2016
- Taxes$ 1202
- Price$ 549,000
- Bedrooms3
- Full Bathrooms2
- Half Bathrooms1
- Sqr Footage2028
- Lot Size2.04 Acres
Data Source:
REColorado (MTOMLS)
Property Description
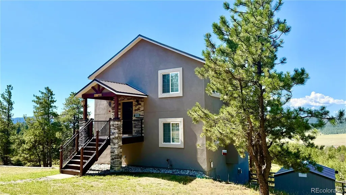
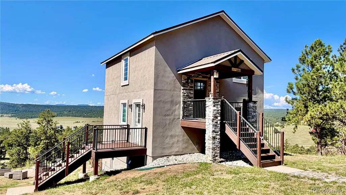
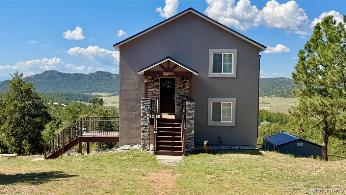
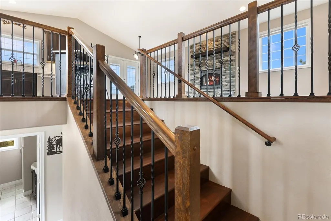
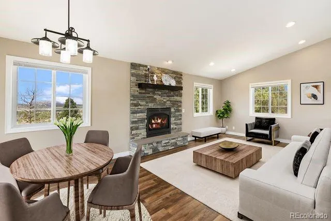
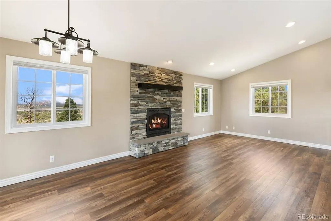
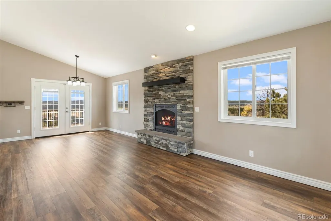
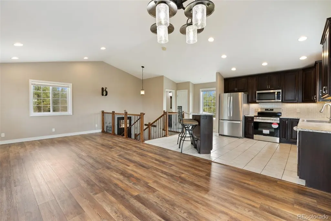
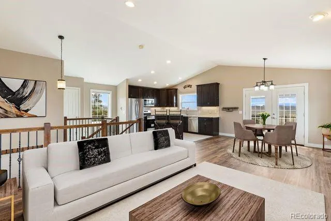
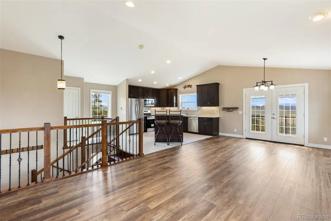
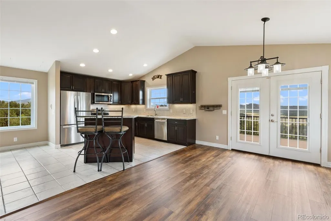
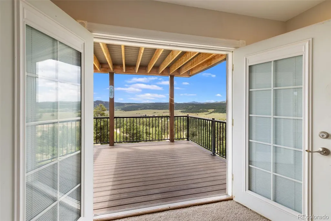
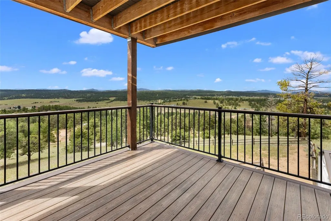
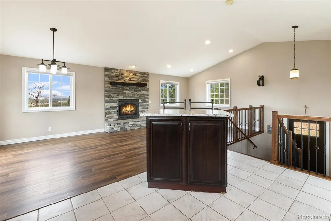
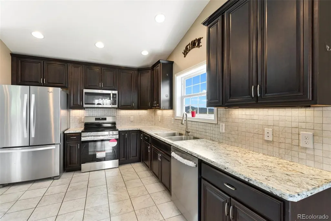
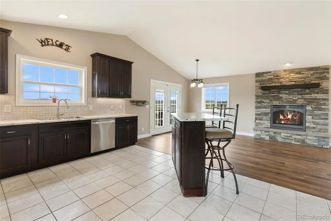
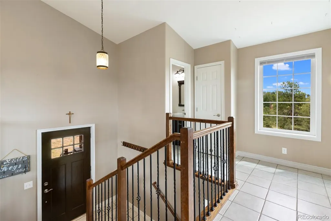
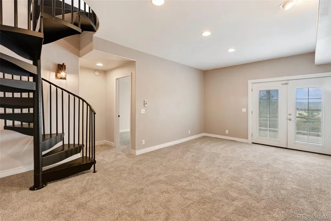
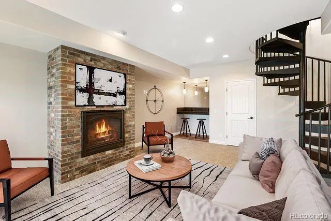
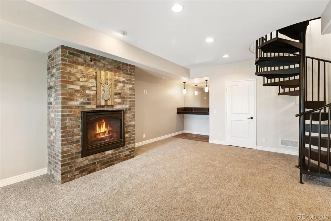
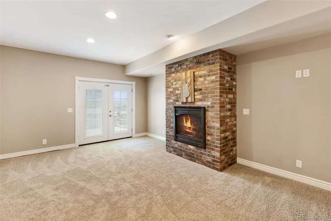
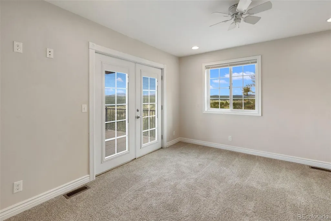
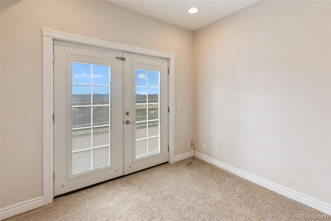
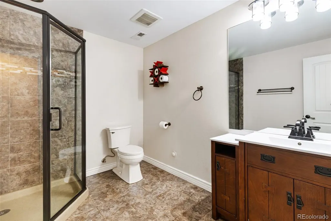
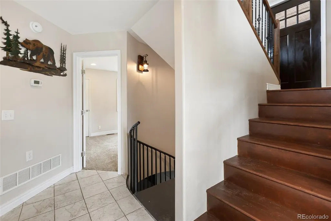
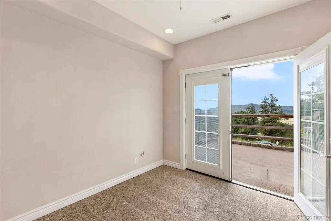
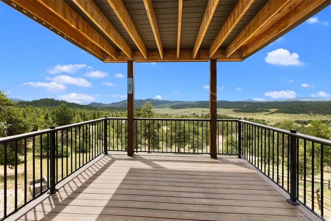
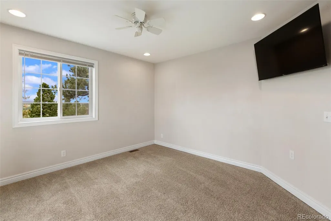
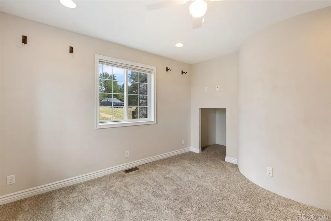
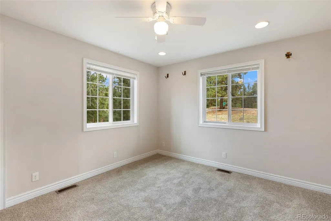
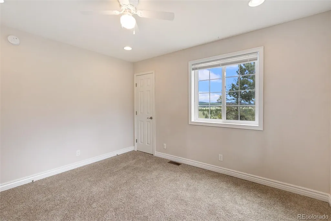
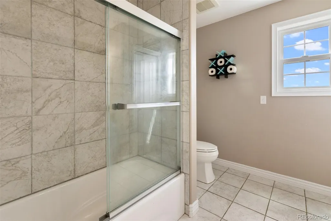
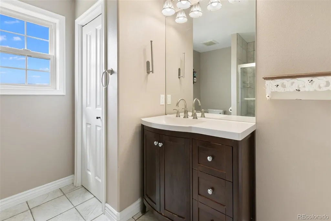
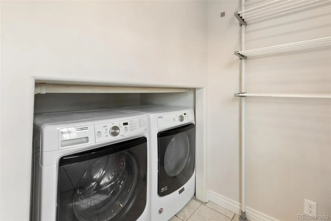
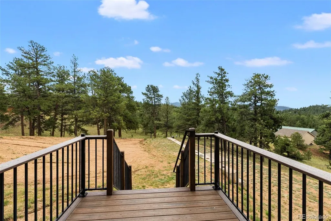
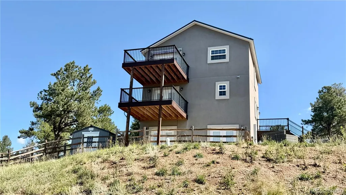
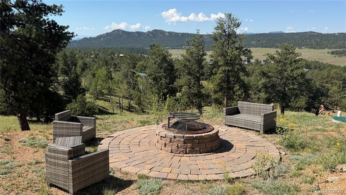
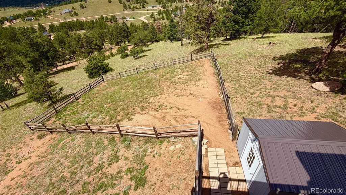
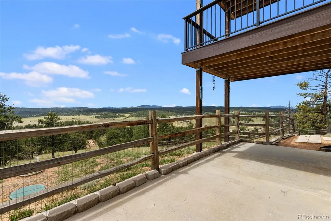
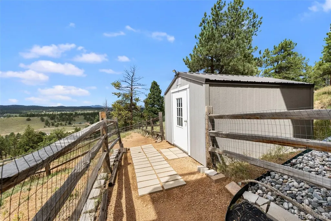
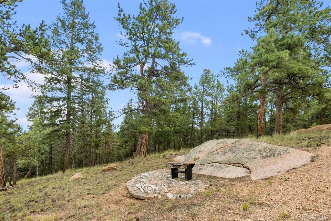
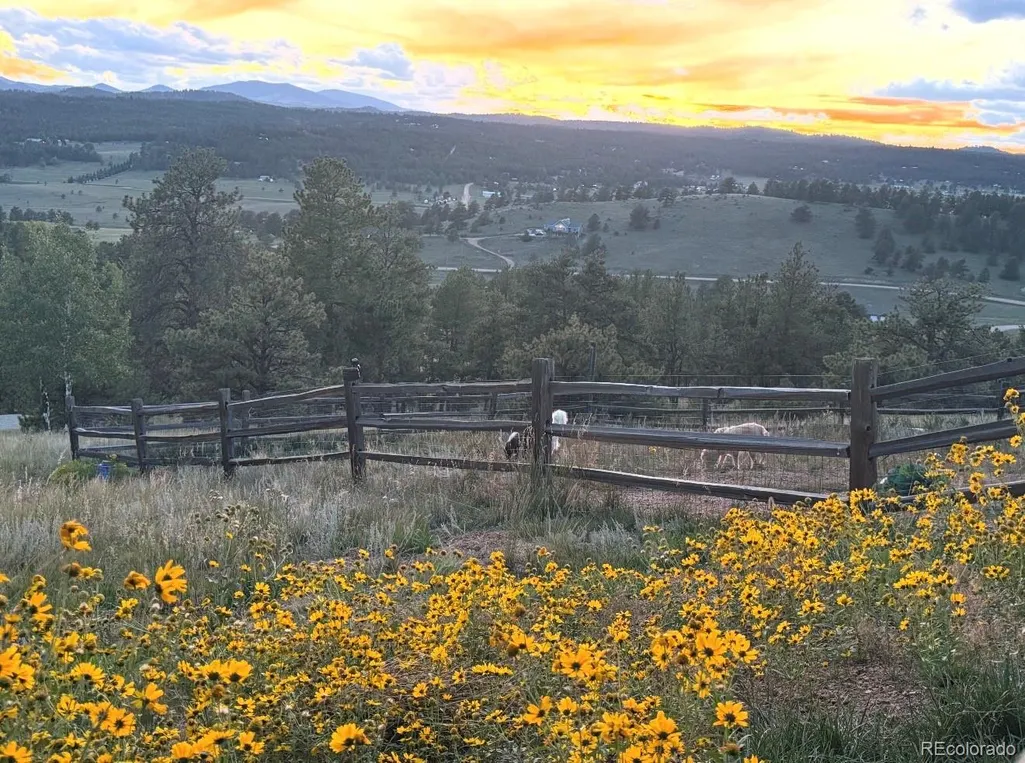
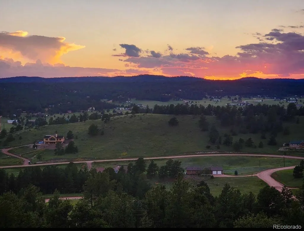
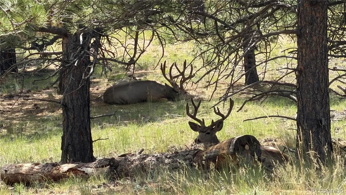
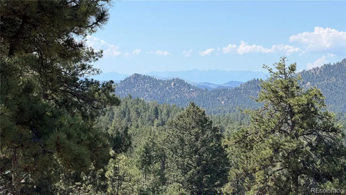
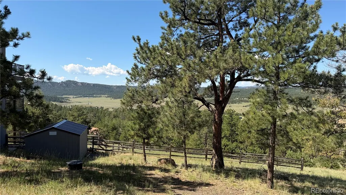
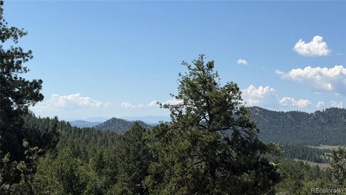
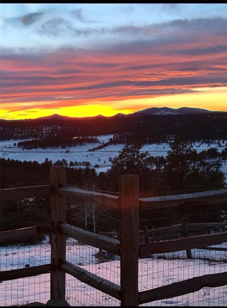
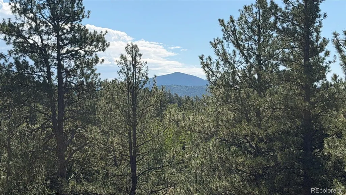
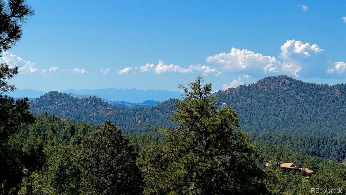
This mountain home delivers the ultimate WOW factor! Nestled on 2 private acres at the end of a quiet cul-de-sac, this turn-key property offers breathtaking mountain views, privacy, and abundant wildlife. Freshly updated with brand-new carpeting and luxury vinyl flooring in the living and dining areas, the home is move-in ready. The low-maintenance stucco exterior with stone accents welcomes you into a thoughtfully designed floor plan. Expansive windows and French doors open to a spacious upper-level deck where you can enjoy spectacular mountain vistas, while the primary suite features its own private deck for taking in the scenery. The west-facing orientation provides unforgettable sunsets, with views stretching all the way to the Sangre de Cristo Mountains. Inside, both the living room and family room feature beautiful propane fireplaces, creating warm and inviting gathering spaces. The kitchen boasts a brand-new stove/oven and dishwasher that have never been used. There are four French Doors in the home. The walk-out lower level offers excellent flexibility with its own private entrance, bedroom, bathroom, and family room—ideal for guests, multi-generational living, or potential rental income. Outside, the expansive fenced yard is perfect for children and pets, and includes a storage shed for added convenience. There is also dedicated camper parking and a generator hookup already in place. A private outdoor seating area, accessible from the walk-out laundry room, provides the perfect spot to relax and enjoy the peaceful surroundings. Deer are frequent visitors, and a nearby bald eagle nest adds to the area’s natural beauty. Properties offering this combination of stunning views, privacy, usable acreage, updated finishes, and turn-key condition are rare. Don’t miss your opportunity to own this exceptional mountain retreat! STR's are currently accepted in this subdivision.
| Elementary School | Middle School | High School |
|---|---|---|
| Cresson Elementary School | Cripple Creek-Victor Middle School | Cripple Creek-Victor High School |
| Price History | |
|---|---|
| 8/28/2026 | Listed $549,000 |
General Features
| Sewer | Septic Tank |
|---|---|
| Heating | Forced Air |
| Cooling | None |
| Utilities | Electricity Connected,Phone Available,Propane |
| Possession | Closing/DOD |
| Roof | Metal |
| Appliances | Dishwasher,Dryer,Microwave,Refrigerator,Self Cleaning Oven,Washer |
| Zoning | R-1 |
| HOA Fee | 49 |
| Patio/Porch Features | Covered,Deck,Front Porch |
| Architectural Style | Contemporary |
| Security Features | Carbon Monoxide Detector(s),Smoke Detector(s) |
| Construction Materials | Stucco |
| Exclusions | Sellers Personal Items |
| Year Built | 2016 |
| Electric | 220 Volts |
| View | Mountain(s) |
| Levels | Two |
| Property Subtype | Single Family Residence |
| Tax Year | 2025 |
| Ownership | Individual |
| Assoc Fee Paid Per | Annually |
| County | Teller |
| Property Type | Residential |
| Association Amenities | Pond Seasonal |
| HOA | Yes |
| Attached Garage | No |
| Subdivision Name | Colorado Mountain Estates |
| Facing Direction | East |
| Full Baths | 1 |
| Status | Active |
| Directions | Teller 1,south to Colorado Mountain Estates,Left on N Mountain Rd,right on South Park Rd,Right on Carlton to cul-de-sac |
| High School | Cripple Creek-Victor |
| City | Florissant |
| Association Name | CME POA |
| Entry Location | Stairs |
| Senior Community Y/N | No |
| High School District | Cripple Creek-Victor RE-1 |
| Lot Size Units | Acres |
| Lot Size Square Feet | 88862.4 |
| Listing Terms | 1031 Exchange,Cash,Conventional,FHA,VA Loan |
| Elementary School | Cresson |
| Tax Annual Amount | 1202 |
| Middle/Junior High School | Cripple Creek-Victor |
| Structure Type | House |
| Standard Status | Active |
| Middle/Junior School District | Cripple Creek-Victor RE-1 |
| Elementary School District | Cripple Creek-Victor RE-1 |
Interior Features
| Interior Amenities | Ceiling Fan(s),High Ceilings,Kitchen Island,Open Floorplan,Pantry,Smoke Free |
|---|---|
| Basement | Finished,Full,Walk-Out Access |
| Flooring | Carpet,Laminate,Tile |
| Furnished Y/N | Unfurnished |
| Total Fireplaces | 2 |
| Fireplace Features | Family Room,Gas,Great Room |
| Basement (Y/N) | Yes |
| Window Features | Window Coverings |
| Above Grade Finished Area | 1352 |
| Half Baths | 1 |
| 3/4 Baths | 1 |
| Total Bedrooms | 3 |
| Below Grade Finished Area | 642 |
| Main Level Bedrooms | 2 |
| Main Level Bathrooms | 1 |
| Total Baths | 3 |
Exterior Features
| Exterior Amenities | Dog Run,Fire Pit,Private Yard |
|---|---|
| Fencing | Partial |
| Lot Features | Cul-De-Sac,Fire Mitigation,Level,Meadow,Secluded,Sloped |
| Water Source | Well |
| Total Parking | 3 |
| Lot Size Area | 2.04 |
| Foundation Details | Block |
| Building Area Total | 2028 |
| Lot Size Acres | 2.04 |
| Road Surface Type | Dirt |
| Road Frontage Type | Public |
| Road Responsibility | Public Maintained Road |
Amenities
- Foreclosure
- Views
- Short Sale
- New Construction
- Adult 55+
- Lease To Own
- No HOA Fees
- Furnished
- Primary On Main
- Air Conditioning
- Seller Finance
- Green
- Fixer Upper
- Horse
- Golf
- Fireplace
- Deck
- Garage
- Basement
- Pool
Property vs Single Family Average in 80816
Price
Taxes
Year Built
Visits
In The Neighborhood
Reduced
Florissant
$ 549,000
- Type
- Single Family
- Size
- 1,886 SqFt
- Rooms
- 3 Beds + 2 Baths
 ERA Shields Real Estate #9846593
Views
Florissant
$ 535,000
- Type
- Single Family
- Size
- 2,448 SqFt
- Rooms
- 3 Beds + 1.5 Baths
High Country Realty #5168996
Reduced
Florissant
$ 375,000
- Type
- Single Family
- Size
- 1,200 SqFt
- Rooms
- 3 Beds + 2 Baths
Real Estate Choices #9670333
Reduced
Florissant
$ 525,000
- Type
- Single Family
- Size
- 2,115 SqFt
- Rooms
- 3 Beds + 3 Baths
Real Estate Choices #6194531
New Construction
Florissant
$ 499,000
- Type
- Single Family
- Size
- 1,868 SqFt
- Rooms
- 2 Beds + 2 Baths
The Compass Team Real Estate Group LLC #7558716
Reduced
Florissant
$ 437,000
- Type
- Single Family
- Size
- 1,456 SqFt
- Rooms
- 3 Beds + 2.5 Baths
Coldwell Banker 1st Choice Realty #6492946
Reduced
Florissant
$ 399,000
- Type
- Single Family
- Size
- 1,899 SqFt
- Rooms
- 3 Beds + 2.5 Baths
Muldoon Associates Inc #8484322
Reduced
Florissant
$ 460,000
- Type
- Single Family
- Size
- 1,680 SqFt
- Rooms
- 3 Beds + 2 Baths
The Compass Team Real Estate Group LLC #4272551
Reduced
Florissant
$ 329,000
- Type
- Single Family
- Size
- 1,080 SqFt
- Rooms
- 2 Beds + 2 Baths
Rocky Mountain Land #9963034

