
Price Reduction - Adult 55+
Address
7335 W Maple Drive, Lakewood, CO
Price
$ 549,000
Property Attributes
- MLS#3109890
- TypeSingle Family
- Listing Status Active
- CountyJEFFERSON
- CityLakewood
- NeighborhoodThe Villas
- Zip80226
- StyleTraditional
- Year Built1972
- Taxes$ 3348
- Price$ 549,000
- Bedrooms3
- Full Bathrooms2
- Half Bathrooms1
- Sqr Footage2011
- Lot Size0.11 Acres
Data Source:
REColorado (MTOMLS)
Property Description
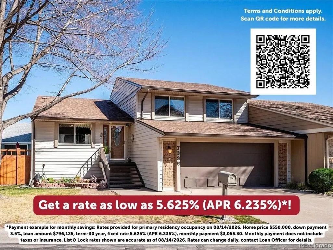
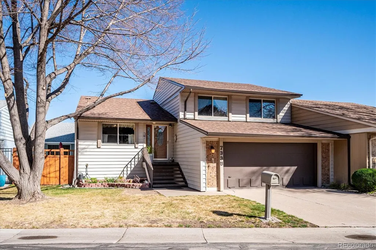
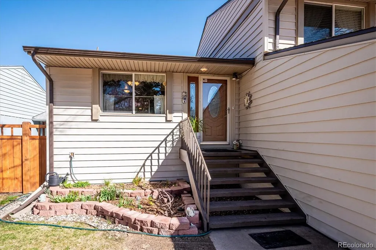
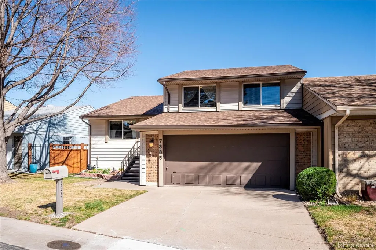
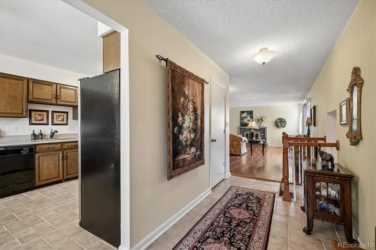
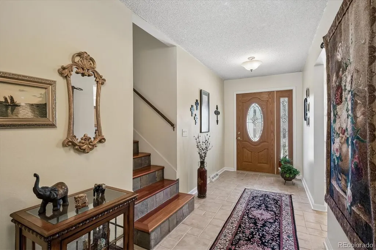
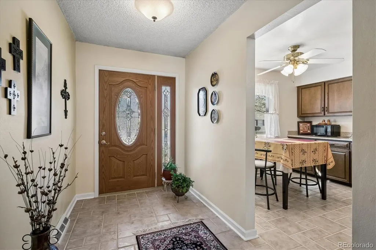
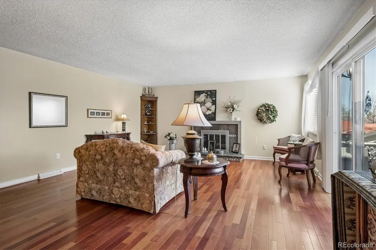
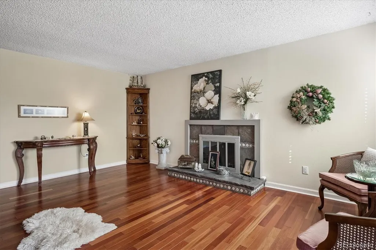
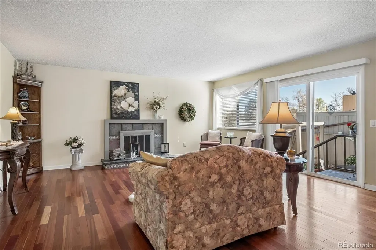
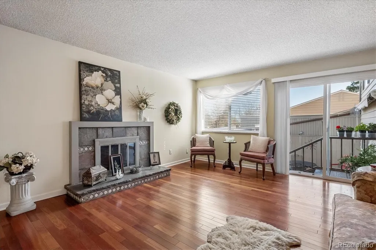
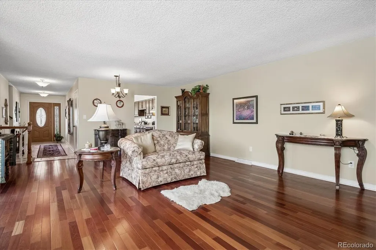
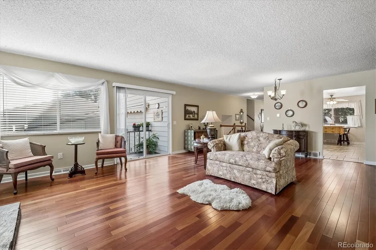
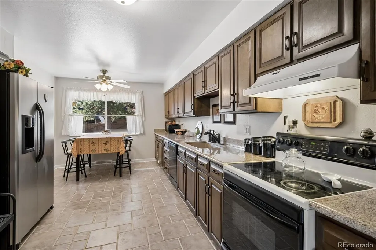
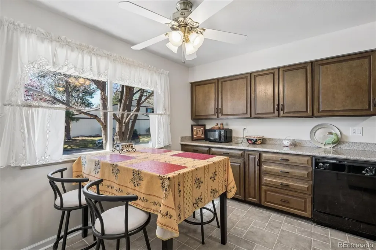
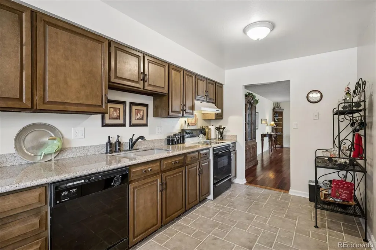
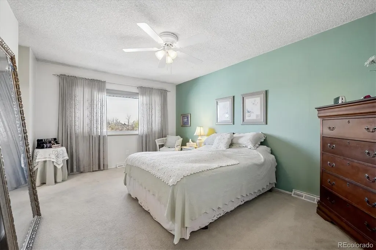
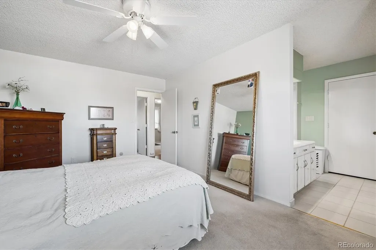
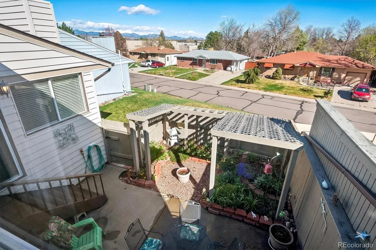
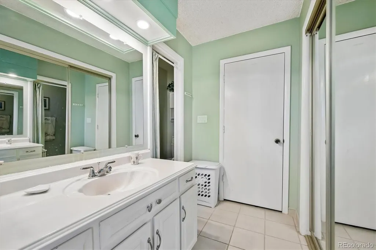
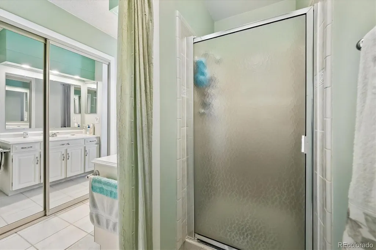
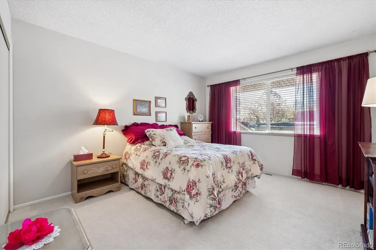
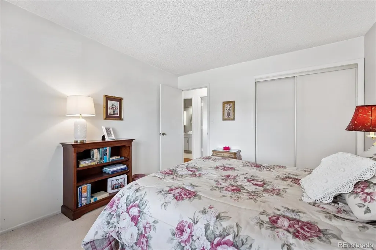
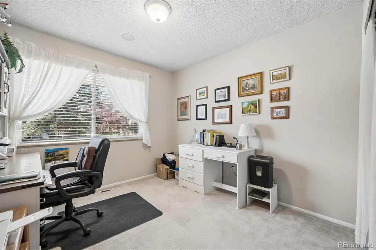
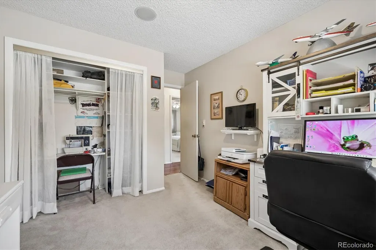
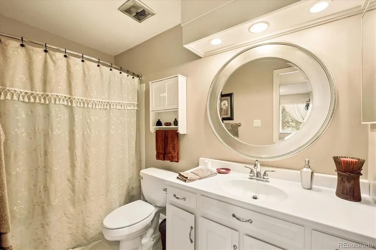
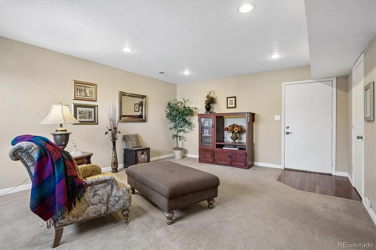
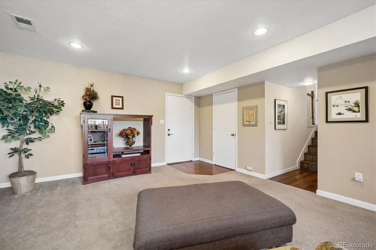
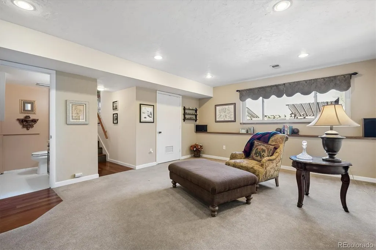
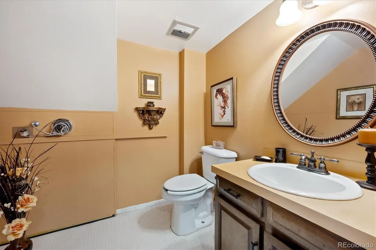
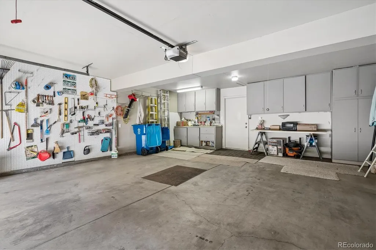
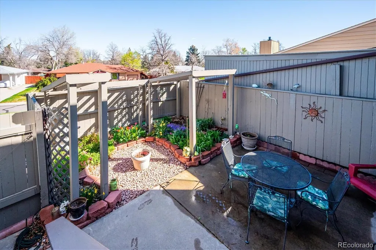
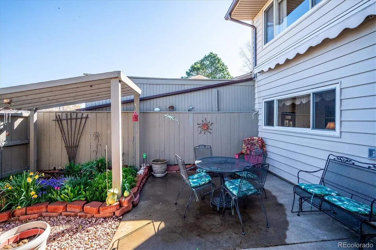
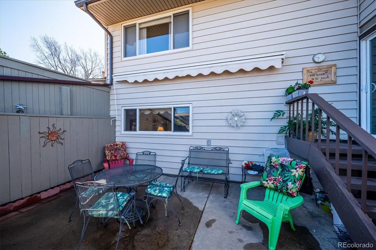
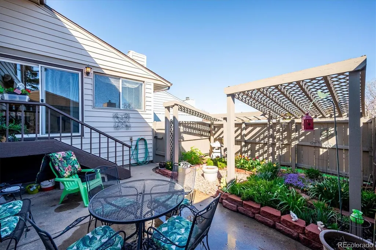
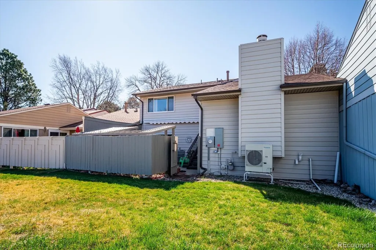
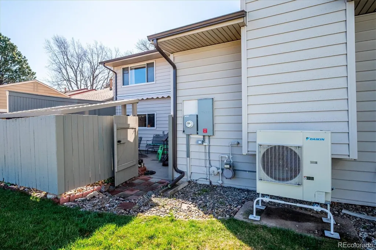
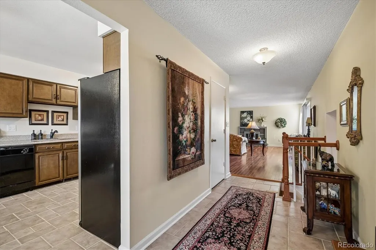
This property comes with a PERMANENTLY REDUCED INTEREST RATE as low as 5.625% (APR 6.235%) as of 8/14/26. This is a seller paid rate-buydown that reduces the buyer’s interest rate and monthly payment FOR THE LIFE OF THE LOAN! Terms apply. Copy this link for more information: https://www.homemortgageadvisors.com/mysite/Aaron-German/listnlock/property/7335-W.-Maple-Drive-Lakewood-CO-80226. Experience a quiet community for fifty plus active seniors who appreciate minimal maintenance , a safe neighborhood, caring neighbors and just two blocks to the Belmar amenities, restaurants, and shopping. The 7335 W. Maple Drive offers a newer sewer line and furnace and heat pump/air conditioner in 2025, a new electric 200 amp panel in 2024, shingles, gutters and siding in 2023, and a hot water heater in 2020. The two car garage features a door opener and hanging cabinets for storage, space for exercise or hobbies, and a Brazilian wood entry at the family room. The stunning Brazilian wood floors in the living room up the stairs and hallway, a fireplace, a door to the fenced backyard patio. The access to the crawlspace is in the one half bath on the family room level. Open the door, climb down and you will be at "stand up" height. The community is delightful with mature trees, bushes and flowers that are blooming. The owner cares for the front flower bed and the gazebo filled with flowers in the private back yard. The grass in the front is watered by the HOA. On any day you will see the neighbors walking their dog or taking a stroll to enjoy their setting.
| Elementary School | Middle School | High School |
|---|---|---|
| Stein Elementary School | Alameda Int'l Middle School | Alameda Int'l High School |
| Price History | |
|---|---|
| 4/7/2026 | Listed $550,000 |
| 8/22/2026 | 1$549,000 |
General Features
| Sewer | Public Sewer |
|---|---|
| Heating | Forced Air,Heat Pump,Natural Gas |
| Cooling | Central Air |
| Utilities | Cable Available,Electricity Connected,Natural Gas Connected |
| Roof | Composition |
| Appliances | Dishwasher,Disposal,Dryer,Gas Water Heater,Microwave,Range,Refrigerator,Self Cleaning Oven,Washer |
| Zoning | PD/R-MF |
| HOA Fee | 300 |
| Garage Spaces | 2 |
| Association Fee Includes | Reserves,Irrigation,Maintenance Grounds,Snow Removal,Trash,Water |
| Patio/Porch Features | Patio |
| Architectural Style | Traditional |
| Security Features | Carbon Monoxide Detector(s),Smoke Detector(s) |
| Construction Materials | Frame,Vinyl Siding |
| Exclusions | Personal property |
| Pets Allowed | Cats OK,Dogs OK |
| Year Built | 1972 |
| Electric | 110V,220 Volts |
| Levels | Tri-Level |
| Property Subtype | Single Family Residence |
| Tax Year | 2025 |
| Current Use | Live/Work |
| Ownership | Individual |
| Building Name | The Villas Homes |
| Assoc Fee Paid Per | Monthly |
| County | Jefferson |
| Property Type | Residential |
| HOA | Yes |
| Attached Garage | Yes |
| Subdivision Name | The Villas |
| Facing Direction | South |
| Full Baths | 1 |
| Status | Active |
| Directions | From Teller St,turn West at entry to The Villas. Then turn right on to W. Maple Dr and continue to property |
| High School | Alameda Int'l |
| City | Lakewood |
| Association Name | The Villas Homes Association |
| Entry Location | Stairs |
| Senior Community Y/N | Yes |
| High School District | Jefferson County R-1 |
| Number Of Units Total | 145 |
| Lot Size Units | Acres |
| Lot Size Square Feet | 4791.6 |
| Listing Terms | Cash,Conventional |
| Elementary School | Stein |
| Tax Annual Amount | 3348.16 |
| Middle/Junior High School | Alameda Int'l |
| Virtual Tour | https://listings.mediamaxphotography.com/7335-W-Maple-Dr |
| Structure Type | Patio |
| Standard Status | Active |
| Occupancy Type | Owner |
| Middle/Junior School District | Jefferson County R-1 |
| Elementary School District | Jefferson County R-1 |
Interior Features
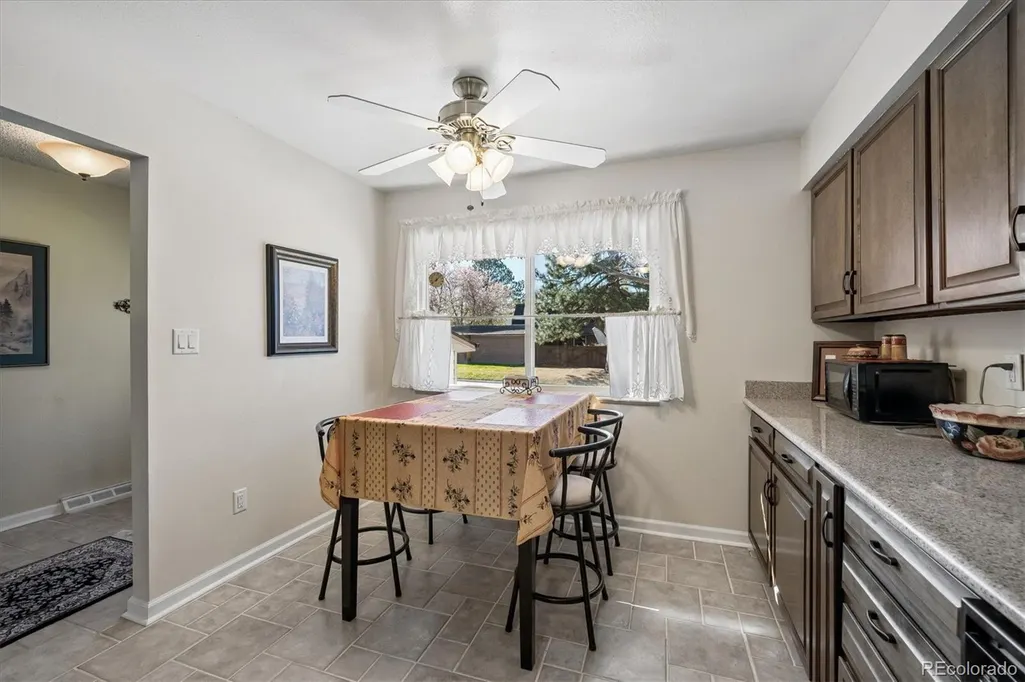
| Interior Amenities | Ceiling Fan(s),Eat-in Kitchen,Entrance Foyer,Five Piece Bath,Granite Counters,Smoke Free |
|---|---|
| Basement | Crawl Space,Sump Pump |
| Flooring | Carpet,Tile,Wood |
| Furnished Y/N | Negotiable |
| Total Fireplaces | 1 |
| Fireplace Features | Living Room |
| Common Walls | 2+ Common Walls |
| Basement (Y/N) | No |
| Window Features | Double Pane Windows,Window Coverings,Window Treatments |
| Above Grade Finished Area | 2011 |
| Half Baths | 1 |
| 3/4 Baths | 1 |
| Total Bedrooms | 3 |
| Total Baths | 3 |
Exterior Features
| Vegetation | Grassed |
|---|---|
| Parking Features | Concrete |
| Lot Features | Irrigated |
| Water Source | Public |
| Total Parking | 2 |
| Lot Size Area | 0.11 |
| Foundation Details | Concrete Perimeter |
| Building Area Total | 2011 |
| Lot Size Acres | 0.11 |
| Road Surface Type | Paved |
| Road Frontage Type | Public |
| Road Responsibility | Public Maintained Road |
| Horse Y/N | No |
Amenities
- Foreclosure
- Views
- Short Sale
- New Construction
- Adult 55+
- Lease To Own
- No HOA Fees
- Furnished
- Primary On Main
- Air Conditioning
- Seller Finance
- Green
- Fixer Upper
- Horse
- Golf
- Fireplace
- Deck
- Garage
- Basement
- Pool
Property vs Single Family Average in 80226
Price
Taxes
Year Built
Visits


