
Price Reduction - Views
Address
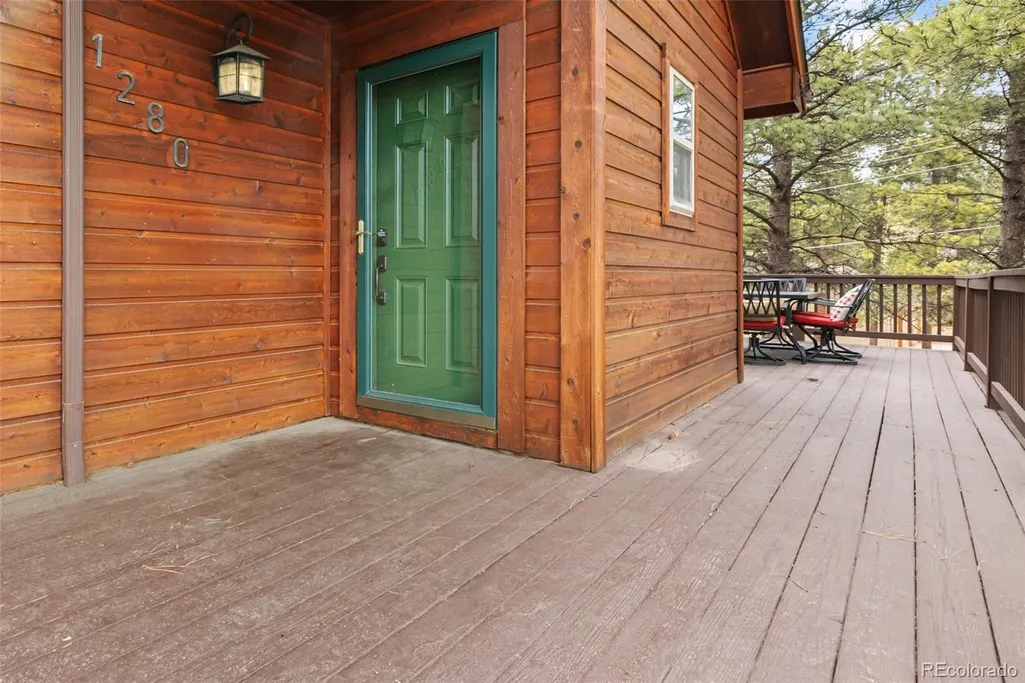
1280 Chippewa Trail, Woodland Park, CO
Price
$ 577,000
Property Attributes
- MLS#3051827
- TypeSingle Family
- Listing Status Active
- CountyTELLER
- CityWoodland Park
- NeighborhoodWP Central Area
- Zip80863
- StyleMountain Contemporary
- Year Built1998
- Taxes$ 2498
- Price$ 577,000
- Bedrooms3
- Full Bathrooms2
- Half Bathrooms2
- Sqr Footage2579
- Lot Size0.4 Acres
Data Source:
REColorado (MTOMLS)
Property Description
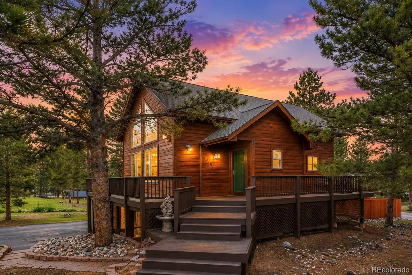
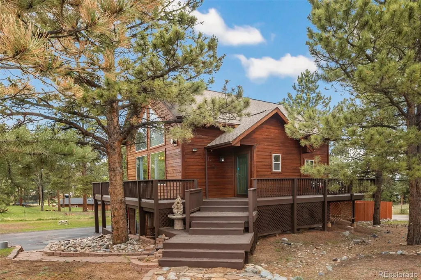
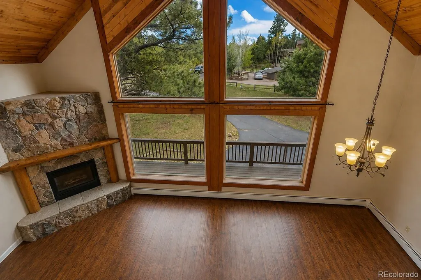
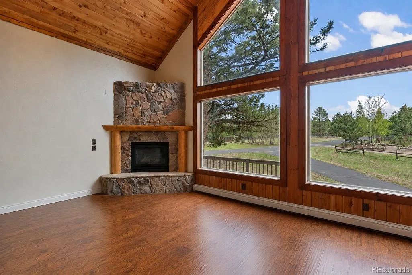
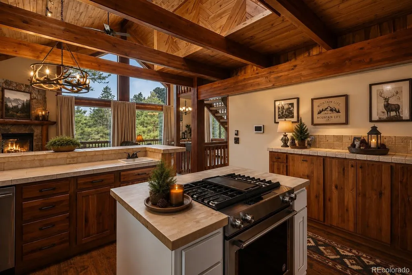
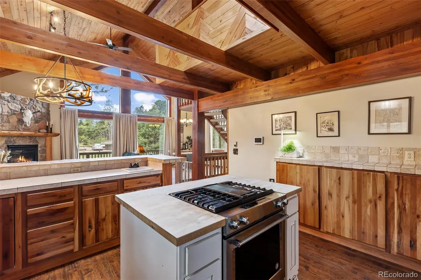
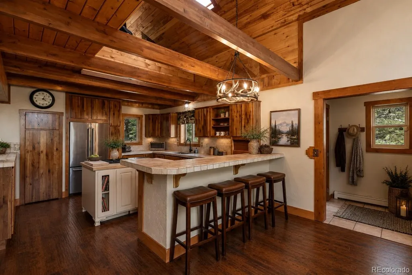
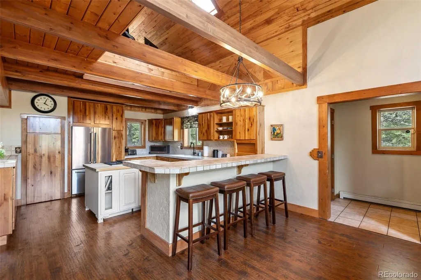
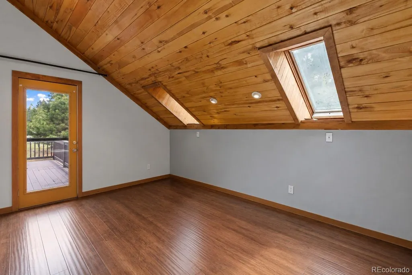
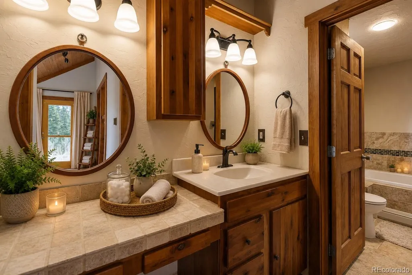
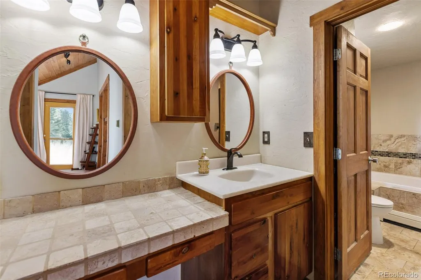
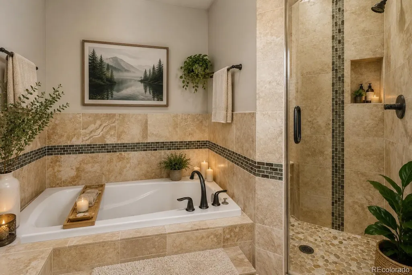
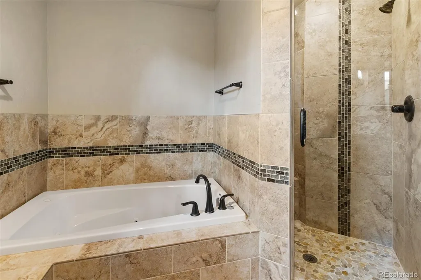
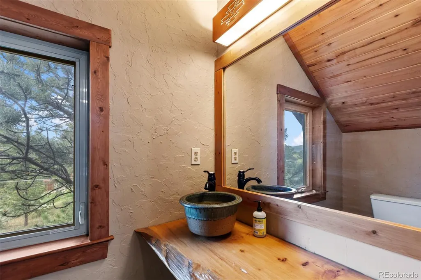
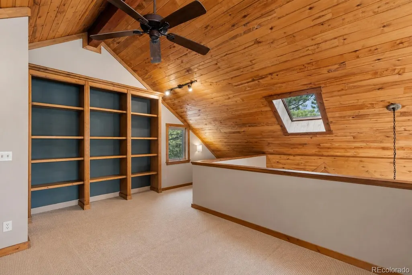
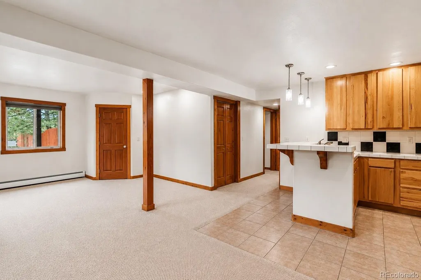
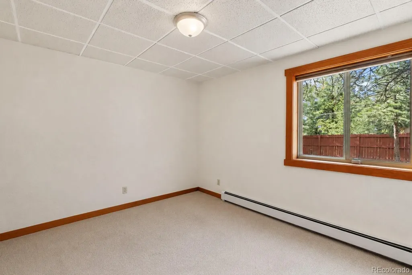
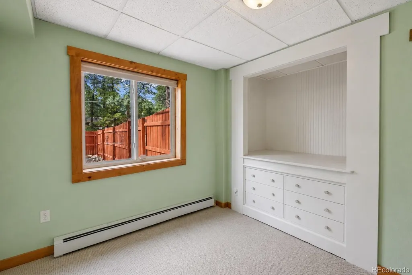
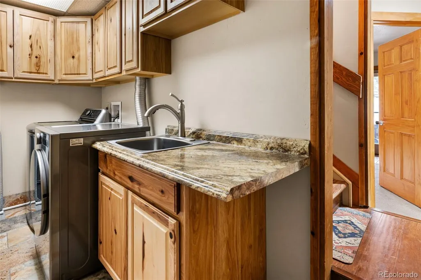
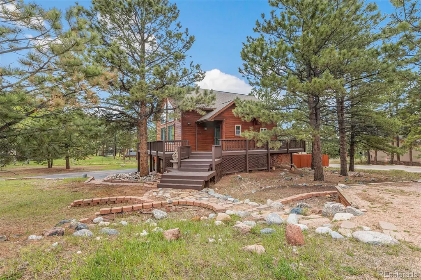
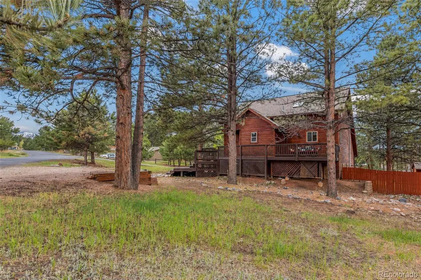
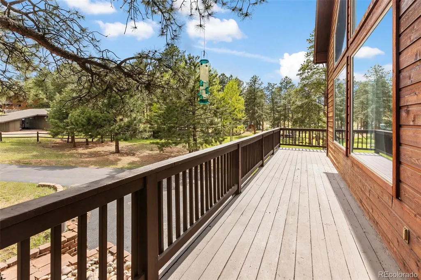
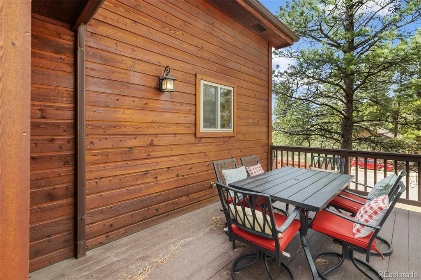
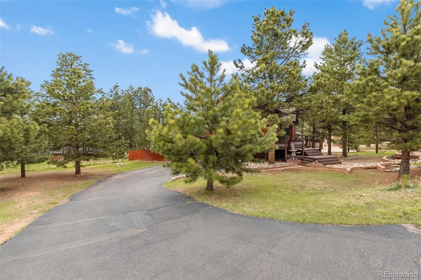
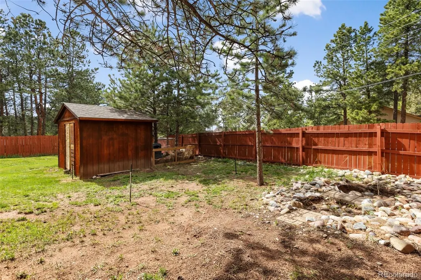
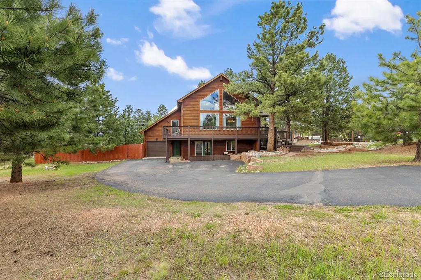
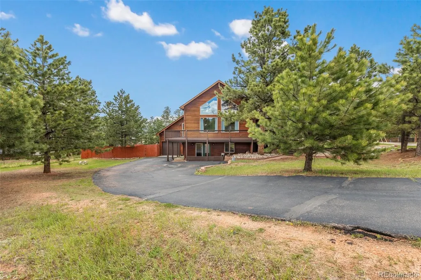
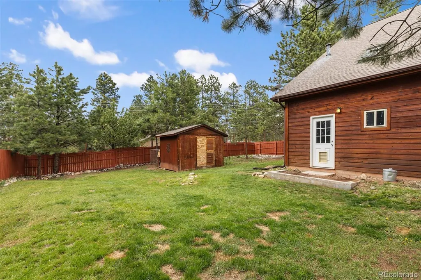
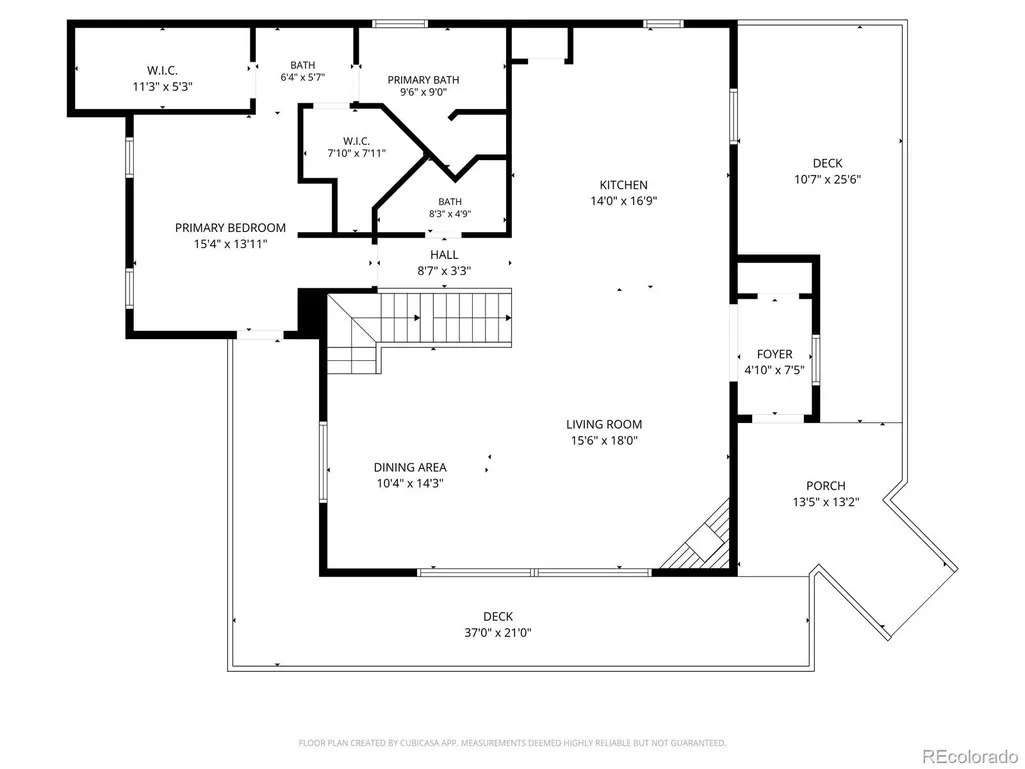
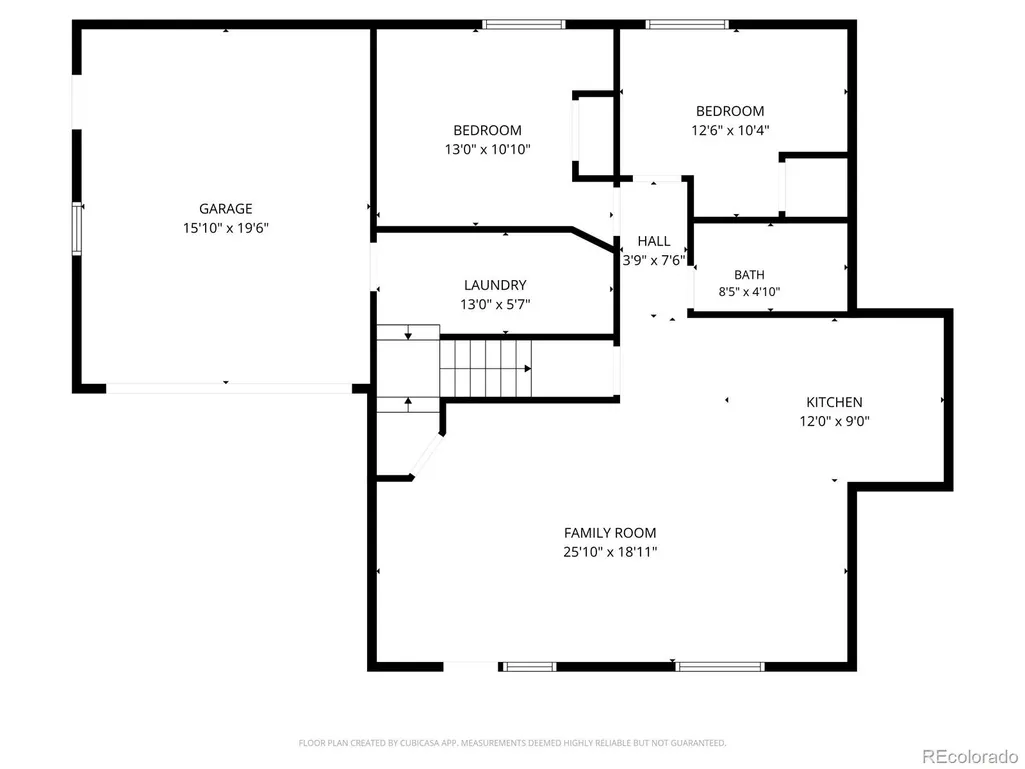
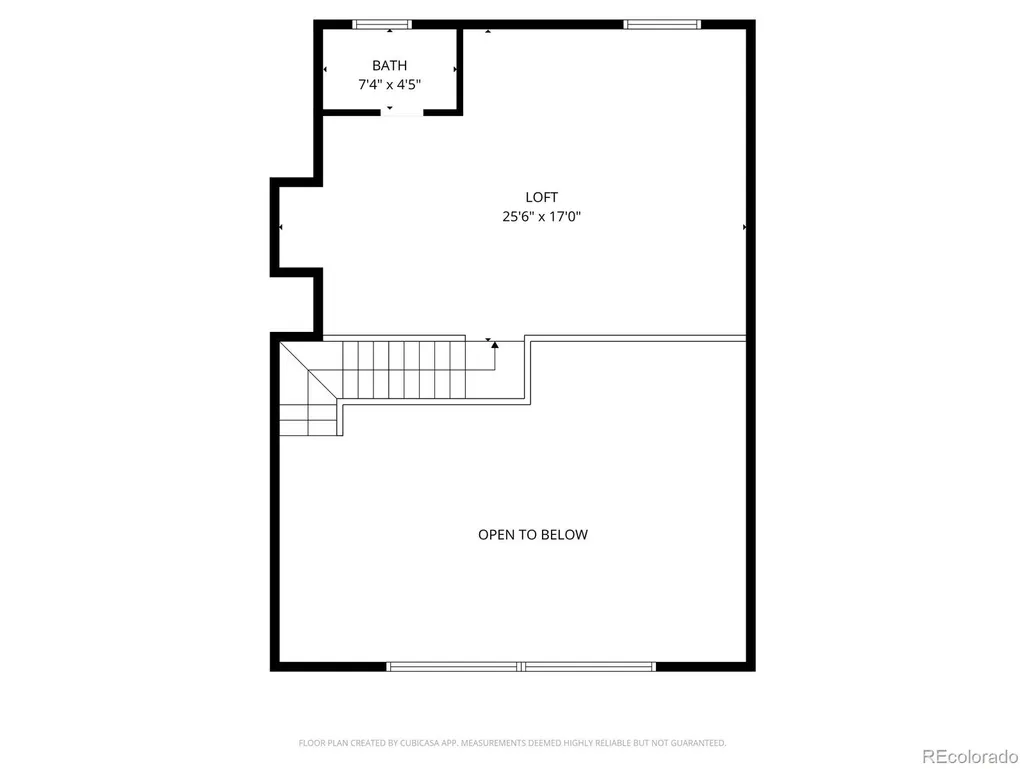
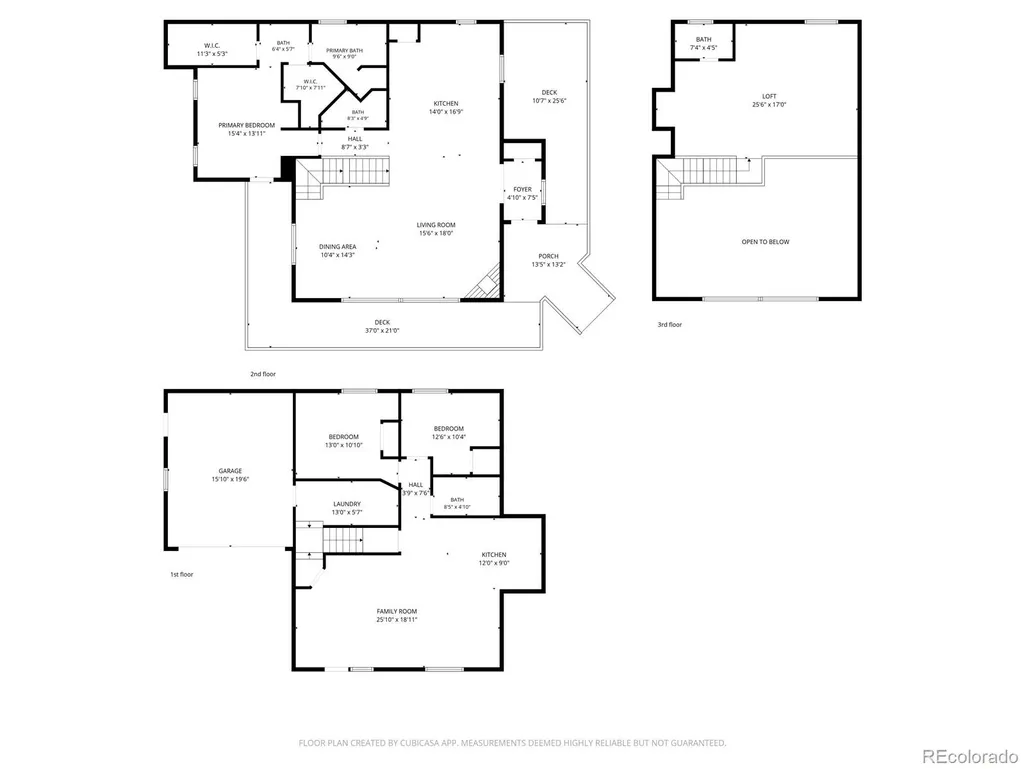
Situated on a scenic 0.40-acre corner lot in the heart of Woodland Park, this distinctive 3-bedroom, 4-bath custom home is filled with character, flexibility, and incredible potential. While offering the convenience of a Woodland Park address with easy access to shopping, restaurants, schools, and outdoor recreation, the property is actually located in Teller County—a rare and valuable advantage that allows for short-term rentals (subject to county licensing and regulations). With two separate living areas, each complete with its own full kitchen, this unique floor plan offers outstanding possibilities for income-producing short-term rentals, multi-generational living, or occupying one level while generating rental income from the other. The home provides a wonderful opportunity for a new owner to add their own style and personal touches while building equity in an exceptional location. Thoughtfully designed with built-ins throughout, the main-level kitchen features beautiful knotty alder cabinetry, a massive center island, and a built-in gas range, while the lower-level walk-out includes a full kitchen with breakfast bar, creating exceptional versatility. The main-level primary suite offers private deck access along with a spacious bath featuring a jetted soaking tub, separate tile shower, and live-edge vanity. Upstairs, a warm wood-paneled loft with vaulted ceilings and skylights provides the perfect home office, studio, or reading retreat. Outside, you'll find an additional storage shed with an attached chicken coop, a customized secondary bedroom with a built-in daybed, and a peaceful mountain setting. Combining a prime in-town location with the rare benefits of Teller County ownership and outstanding investment potential, this is an opportunity that's becoming increasingly difficult to find.
| Elementary School | Middle School | High School |
|---|---|---|
| Columbine Elementary School | Woodland Park Middle School | Woodland Park High School |
| Price History | |
|---|---|
| 5/22/2026 | Listed $650,000 |
| 6/18/2026 | 3$635,000 |
| 7/10/2026 | 4$610,000 |
| 8/24/2026 | 2$599,900 |
| 9/1/2026 | 4$577,000 |
General Features
| Sewer | Public Sewer |
|---|---|
| Heating | Baseboard |
| Cooling | None |
| Utilities | Electricity Connected,Natural Gas Connected |
| Possession | Closing/DOD |
| Roof | Composition |
| Appliances | Dishwasher,Disposal,Dryer,Microwave,Range,Refrigerator,Washer |
| Zoning | R-1 |
| Garage Spaces | 1 |
| Patio/Porch Features | Deck |
| Architectural Style | Mountain Contemporary |
| Security Features | Radon Detector,Security System |
| Construction Materials | Wood Siding |
| Exclusions | Sellers Personal Property |
| Year Built | 1998 |
| View | Mountain(s) |
| Levels | Two |
| Property Subtype | Single Family Residence |
| Tax Year | 2025 |
| Ownership | Individual |
| County | Teller |
| Property Type | Residential |
| HOA | No |
| Attached Garage | Yes |
| Subdivision Name | WP Central Area |
| Full Baths | 2 |
| Status | Active |
| Directions | US 24 west,Turn right on Hwy 67. Turn right on Kelley's Road,Turn Right on Chippewa Trail. Well be on your right corner. |
| High School | Woodland Park |
| City | Woodland Park |
| Senior Community Y/N | No |
| High School District | Woodland Park RE-2 |
| Lot Size Units | Acres |
| Lot Size Square Feet | 17424 |
| Listing Terms | Cash,Conventional,FHA,VA Loan |
| Elementary School | Columbine |
| Tax Annual Amount | 2498 |
| Middle/Junior High School | Woodland Park |
| Structure Type | House |
| Standard Status | Active |
| Occupancy Type | Owner |
| Middle/Junior School District | Woodland Park RE-2 |
| Elementary School District | Woodland Park RE-2 |
Interior Features
| Interior Amenities | Ceiling Fan(s),High Ceilings,Kitchen Island,Pantry,Primary Suite,Radon Mitigation System,Tile Counters,Vaulted Ceiling(s),Walk-In Closet(s) |
|---|---|
| Basement | Finished,Full,Walk-Out Access |
| Flooring | Laminate |
| Fireplace Features | Family Room |
| Basement (Y/N) | Yes |
| Window Features | Skylight(s) |
| Above Grade Finished Area | 1505 |
| Half Baths | 2 |
| Laundry Features | Sink |
| Total Bedrooms | 3 |
| Below Grade Finished Area | 1074 |
| Main Level Bedrooms | 1 |
| Main Level Bathrooms | 2 |
| Total Baths | 4 |
Exterior Features
| Exterior Amenities | Dog Run |
|---|---|
| Water Source | Public |
| Total Parking | 1 |
| Lot Size Area | 0.4 |
| Building Area Total | 2579 |
| Lot Size Acres | 0.4 |
| Road Surface Type | Paved |
Amenities
- Foreclosure
- Views
- Short Sale
- New Construction
- Adult 55+
- Lease To Own
- No HOA Fees
- Furnished
- Primary On Main
- Air Conditioning
- Seller Finance
- Green
- Fixer Upper
- Horse
- Golf
- Fireplace
- Deck
- Garage
- Basement
- Pool
Property vs Single Family Average in 80863
Price
Taxes
Year Built
Visits


