
New Construction - Golf Course

Address
5754 Powell Road, Parker, CO
Price
$ 2,399,000
Property Attributes
- MLS#2897496
- TypeSingle Family
- Listing Status Active
- CountyDOUGLAS
- CityParker
- NeighborhoodTimbers at the Pinery
- Zip80134
- StyleMountain Contemporary
- Year Built2024
- Taxes$ 17400
- Price$ 2,399,000
- Bedrooms5
- Full Bathrooms5
- Half Bathrooms2
- Sqr Footage6234
- Lot Size0.63 Acres
Data Source:
REColorado (MTOMLS)
Property Description
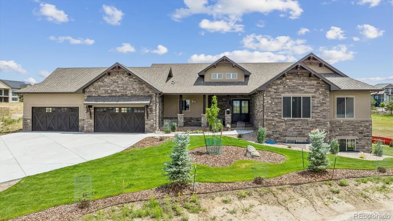
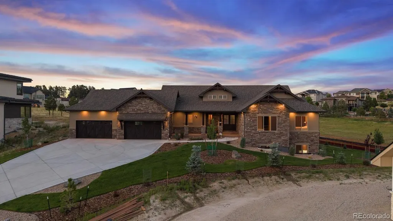
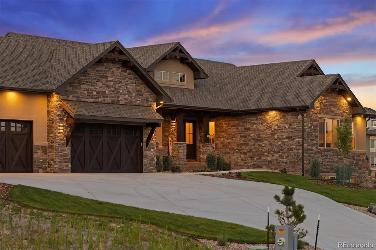
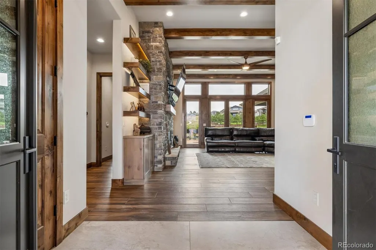
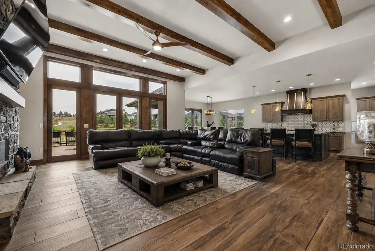
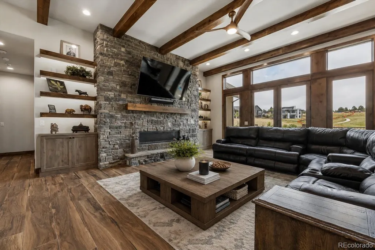
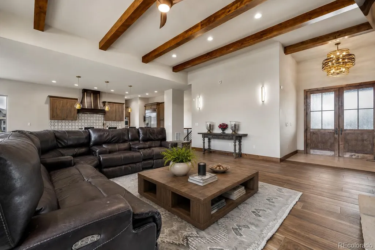
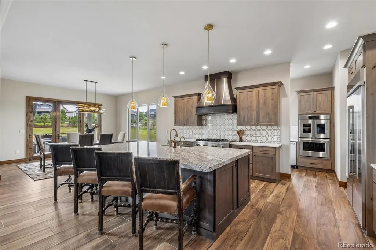
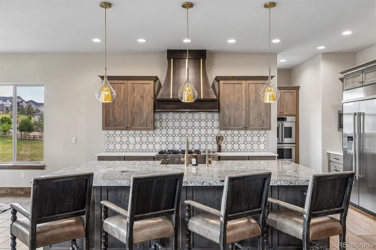
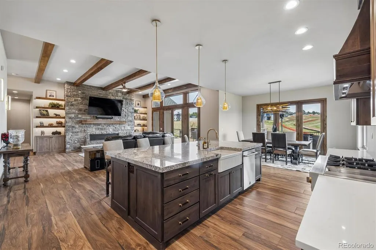
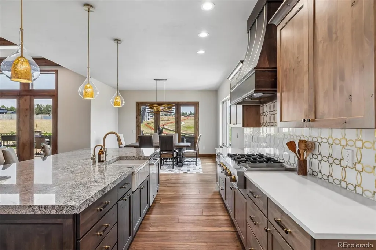
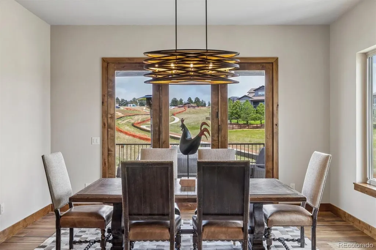
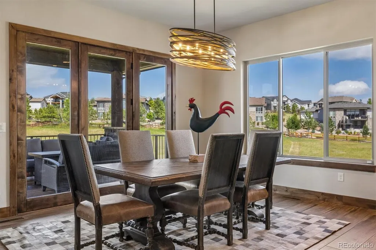
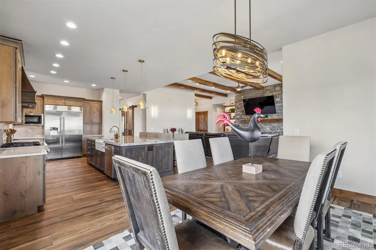
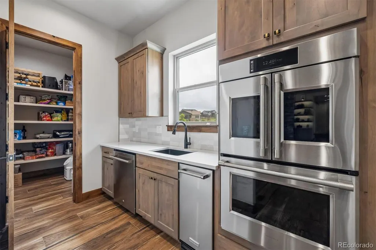
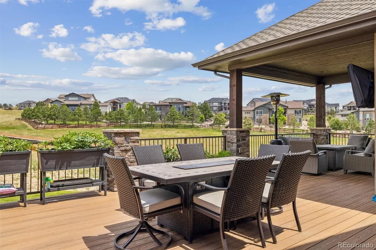
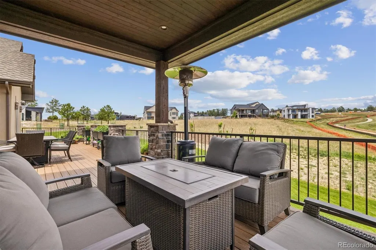
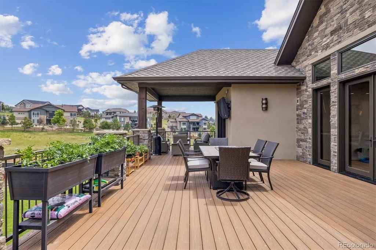
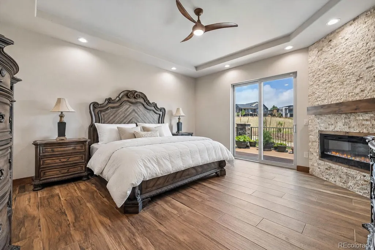
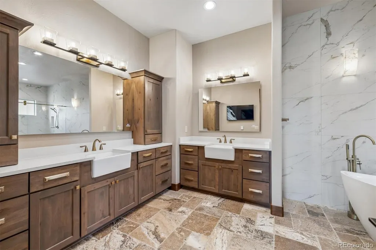
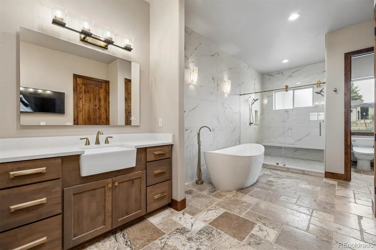
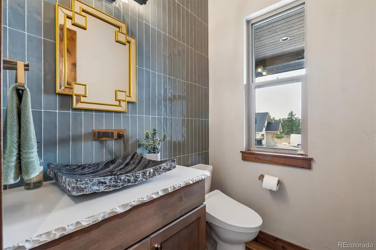
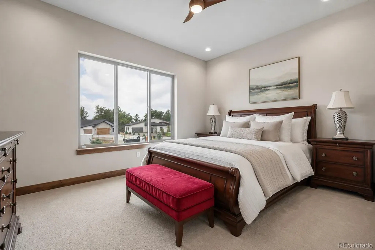
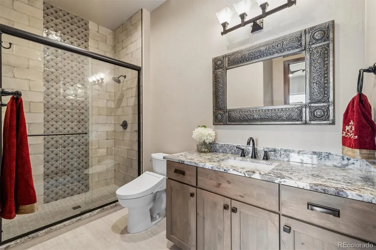
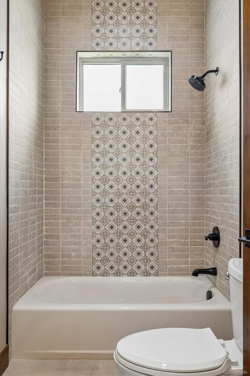
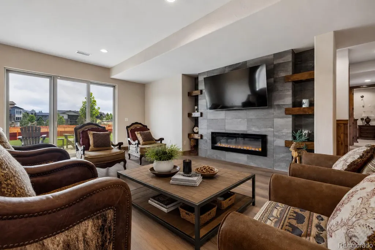
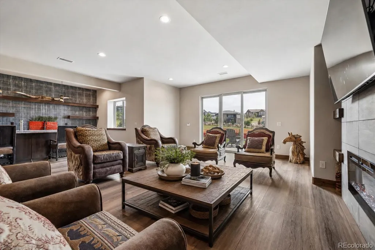
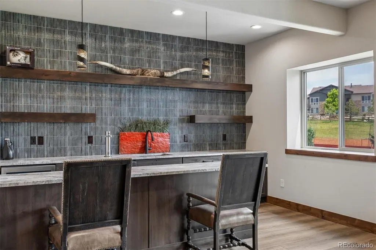
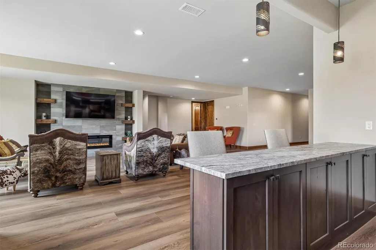
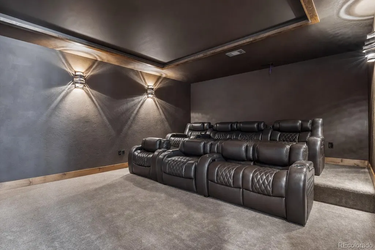
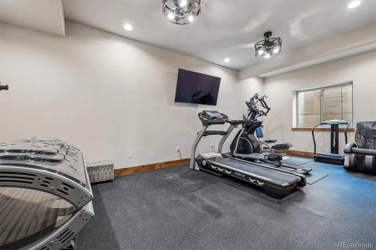
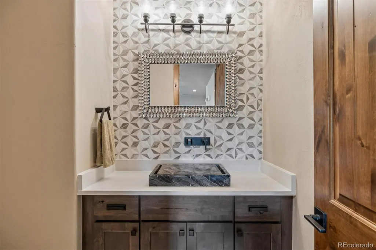
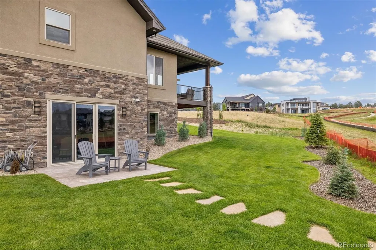
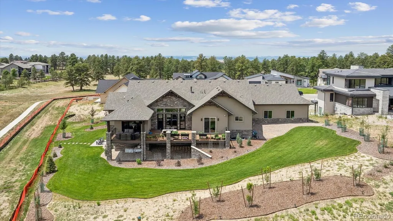
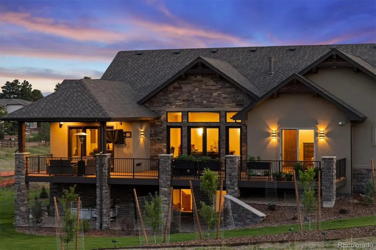
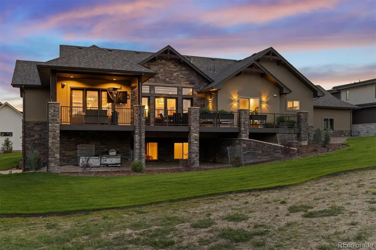
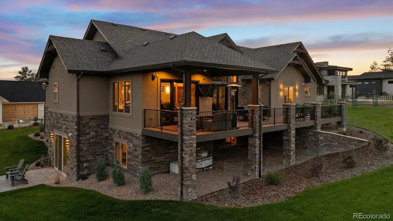
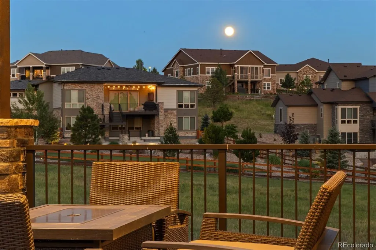
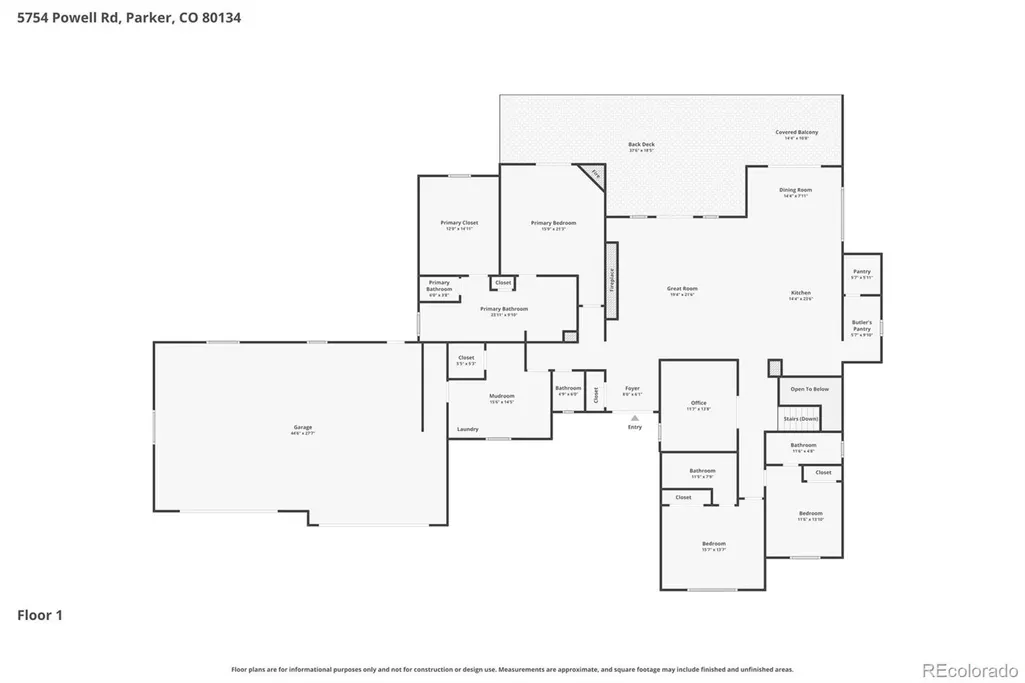
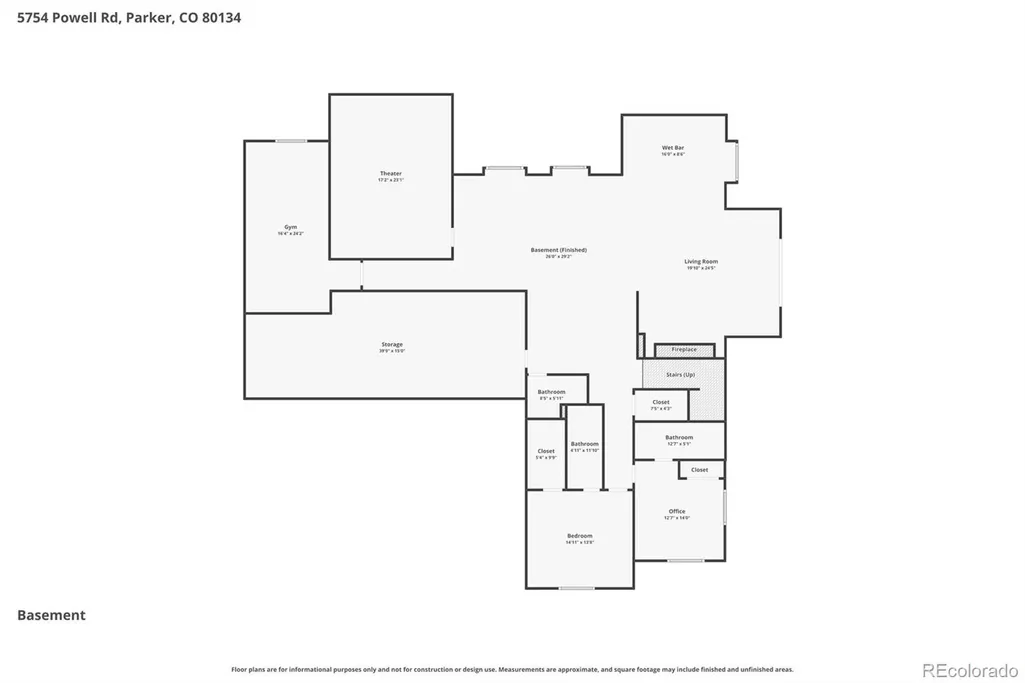
Luxury mountain contemporary ranch walkout in The Timbers, one of Parker's most sought-after custom home communities. Perfectly positioned on a premium homesite, this exceptional residence showcases sophisticated Colorado architecture, an open-concept floor plan, and designer finishes throughout. Every detail has been thoughtfully curated to create an effortless blend of elegance, comfort, and modern functionality. The expansive great room is anchored by dramatic ceilings, abundant natural light, and seamless flow into the gourmet kitchen, creating the ideal space for entertaining and everyday living. The stunning kitchen features premium appliances, custom cabinetry, an oversized center island, and a separate back kitchen that keeps preparation and cleanup discreet. Walls of glass connect the interior to an expansive covered deck, extending the living space outdoors and providing the perfect setting for year-round Colorado entertaining. The luxurious primary suite offers a peaceful retreat with spa-inspired bath, oversized walk-in closet, and refined designer finishes. The finished lower level provides exceptional flexibility with spacious recreation and media areas, additional guest accommodations, and direct access to the beautifully landscaped backyard. Technology enthusiasts will appreciate the home's fully automated smart home system, allowing effortless control of lighting, audio, climate, security, and entertainment from virtually anywhere. Additional highlights include an oversized 4-car garage, custom millwork throughout, premium stone and tile selections, and designer lighting. The neighborhood enjoys towering Ponderosa pines, scenic walking trails, nearby golf courses, top-rated schools, and convenient access to downtown Parker and Castle Rock. Offering the perfect combination of mountain contemporary style, luxury finishes, and ranch walkout living, this remarkable custom home delivers the Colorado lifestyle today's discerning buyers are looking for.
| Elementary School | Middle School | High School |
|---|---|---|
| Mountain View Elementary School | Sagewood Middle School | Ponderosa High School |
| Price History | |
|---|---|
| 7/8/2026 | Listed $2,499,000 |
| 7/31/2026 | 5$2,399,000 |
General Features
| Sewer | Public Sewer |
|---|---|
| Heating | Forced Air,Natural Gas |
| Cooling | Air Conditioning-Room,Central Air |
| Utilities | Cable Available,Electricity Available,Internet Access (Wired),Natural Gas Available |
| Possession | Closing/DOD |
| Roof | Composition |
| Appliances | Bar Fridge,Convection Oven,Cooktop,Dishwasher,Disposal,Double Oven,Dryer,Gas Water Heater,Microwave,Range,Range Hood,Refrigerator,Tankless Water Heater,Water Purifier,Water Softener |
| HOA Fee | 400 |
| Garage Spaces | 4 |
| Association Fee Includes | Maintenance Grounds,Recycling,Trash |
| Patio/Porch Features | Covered,Deck,Front Porch,Patio |
| Architectural Style | Mountain Contemporary |
| Security Features | Security System,Smart Cameras,Smoke Detector(s),Video Doorbell |
| Construction Materials | Frame,Stone,Stucco |
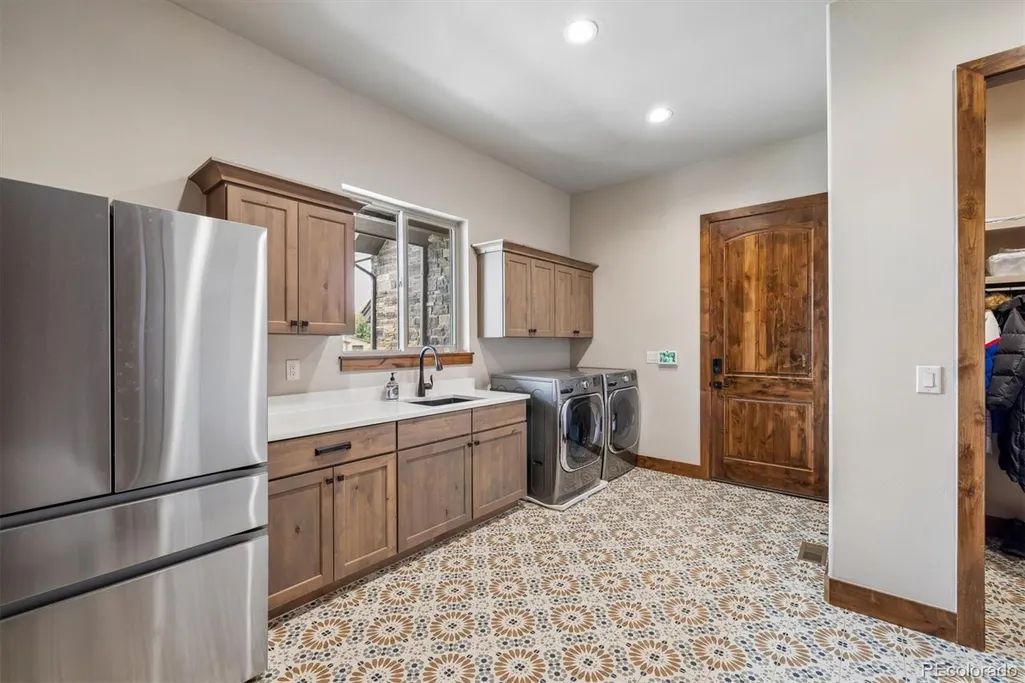
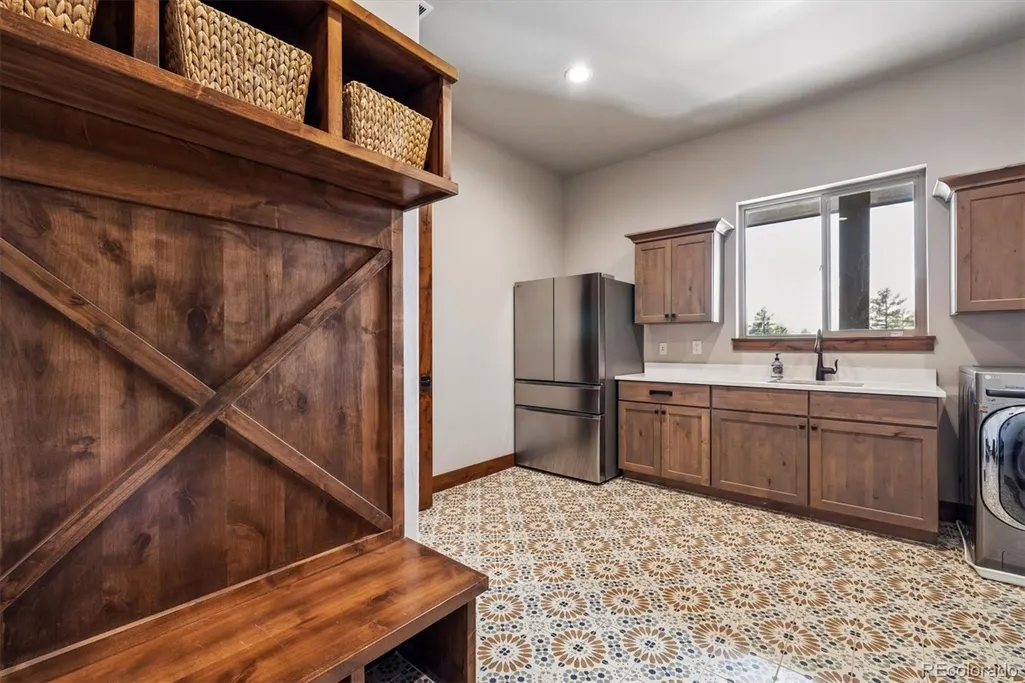
| Exclusions | Refrigerator in the laundry room,and all personal art and furniture. |
| Pets Allowed | Cats OK,Dogs OK |
| Year Built | 2024 |
| Levels | One |
| Property Subtype | Single Family Residence |
| Tax Year | 2025 |
| Ownership | Individual |
| Assoc Fee Paid Per | Annually |
| County | Douglas |
| Property Type | Residential |
| Association Amenities | Trail(s) |
| HOA | Yes |
| Attached Garage | Yes |
| Subdivision Name | Timbers at the Pinery |
| Facing Direction | West |
| Full Baths | 1 |
| Status | Active |
| Directions | From Parker Road (Hwy 83),east on South Pinery Parkway,left on Democrat Road,left on Autumn Oaks Road,then left on Powell Road to 5754 Powell Road. |
| High School | Ponderosa |
| City | Parker |
| Association Name | Timbers at the Pinery Master Association |
| Senior Community Y/N | No |
| High School District | Douglas RE-1 |
| Lot Size Units | Acres |
| Lot Size Square Feet | 27442.8 |
| Listing Terms | Cash,Conventional,Jumbo,VA Loan |
| Elementary School | Mountain View |
| Tax Annual Amount | 17400 |
| Home Warranty Y/N | No |
| Middle/Junior High School | Sagewood |
| Property Condition | New Construction |
| Virtual Tour | https://www.zillow.com/view-imx/d3fef90c-db18-4589-a22e-82a97c68d424?setAttribution=mls&wl=true&initialViewType=pano |
| Structure Type | House |
| Standard Status | Active |
| Occupancy Type | Owner |
| Middle/Junior School District | Douglas RE-1 |
| Elementary School District | Douglas RE-1 |
Interior Features
| Interior Amenities | Audio/Video Controls,Breakfast Bar,Built-in Features,Ceiling Fan(s),Eat-in Kitchen,Entrance Foyer,Five Piece Bath,Granite Counters,High Ceilings,High Speed Internet,Kitchen Island,Open Floorplan,Pant |
|---|---|
| Basement | Exterior Entry,Finished,Full,Walk-Out Access |
| Flooring | Linoleum,Tile,Vinyl |
| Total Fireplaces | 3 |
| Fireplace Features | Basement,Electric,Gas,Great Room,Primary Bedroom |
| Basement (Y/N) | Yes |
| Window Features | Double Pane Windows |
| Above Grade Finished Area | 3117 |
| Half Baths | 2 |
| 3/4 Baths | 4 |
| Laundry Features | Sink |
| Total Bedrooms | 5 |
| Below Grade Finished Area | 2650 |
| Main Level Bedrooms | 3 |
| Main Level Bathrooms | 4 |
| Total Baths | 7 |
Exterior Features
| Exterior Amenities | Gas Valve,Lighting,Private Yard |
|---|---|
| Fencing | None |
| Parking Features | Concrete,Exterior Access Door,Finished Garage,Floor Coating,Lighted,Oversized |
| Lot Features | Cul-De-Sac,Landscaped,Many Trees,Open Space,Rolling Slope,Sprinklers In Front,Sprinklers In Rear |
| Total Parking | 4 |
| Lot Size Area | 0.63 |
| Foundation Details | Slab |
| Building Area Total | 6234 |
| Lot Size Acres | 0.63 |
| Road Surface Type | Paved |
| Road Frontage Type | Public |
| Road Responsibility | Public Maintained Road |
Amenities
- Foreclosure
- Views
- Short Sale
- New Construction
- Adult 55+
- Lease To Own
- No HOA Fees
- Furnished
- Primary On Main
- Air Conditioning
- Seller Finance
- Green
- Fixer Upper
- Horse
- Golf
- Fireplace
- Deck
- Garage
- Basement
- Pool
Property vs Single Family Average in 80134
Price
Taxes
Year Built
Visits
In The Neighborhood
Views
Parker
$ 1,649,000
- Type
- Single Family
- Size
- 5,399 SqFt
- Rooms
- 5 Beds + 4 Baths
 Mainstreet Properties Group LLC #3565950
Views
Parker
$ 1,695,000
- Type
- Single Family
- Size
- 4,529 SqFt
- Rooms
- 6 Beds + 4.5 Baths
eXp Realty, LLC #3782228
Parker
$ 1,445,000
- Type
- Single Family
- Size
- 5,072 SqFt
- Rooms
- 5 Beds + 4.5 Baths
LIV Sotheby's International Realty #7745491
Parker
$ 1,689,000
- Type
- Single Family
- Size
- 5,258 SqFt
- Rooms
- 5 Beds + 4.5 Baths
Madison & Company Properties #7029976
Open House
Parker
$ 2,280,000
- Type
- Single Family
- Size
- 7,029 SqFt
- Rooms
- 5 Beds + 5 Baths
RE/MAX Alliance #3305672
Views
Parker
$ 1,300,000
- Type
- Single Family
- Size
- 6,918 SqFt
- Rooms
- 6 Beds + 6.5 Baths
Orchard Brokerage LLC #5860060
Views
Parker
$ 1,895,000
- Type
- Single Family
- Size
- 5,468 SqFt
- Rooms
- 4 Beds + 5 Baths
LIV Sotheby's International Realty #2295065
Reduced
Parker
$ 2,990,000
- Type
- Single Family
- Size
- 8,007 SqFt
- Rooms
- 6 Beds + 7.5 Baths
Coldwell Banker Realty 24 #4869233
Reduced
Parker
$ 2,100,000
- Type
- Single Family
- Size
- 5,613 SqFt
- Rooms
- 4 Beds + 5 Baths
RE/MAX Alliance #6466453
Reduced
Parker
$ 2,495,000
- Type
- Single Family
- Size
- 7,422 SqFt
- Rooms
- 5 Beds + 6.5 Baths
LIV Sotheby's International Realty #6385041

