
Price Reduction - Views
Address
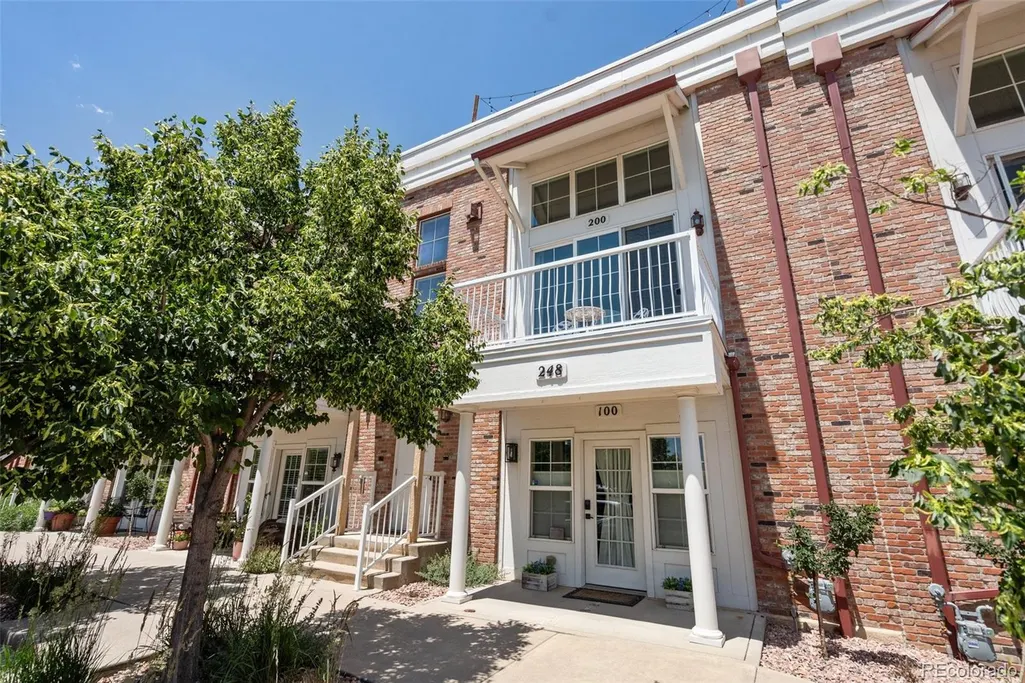
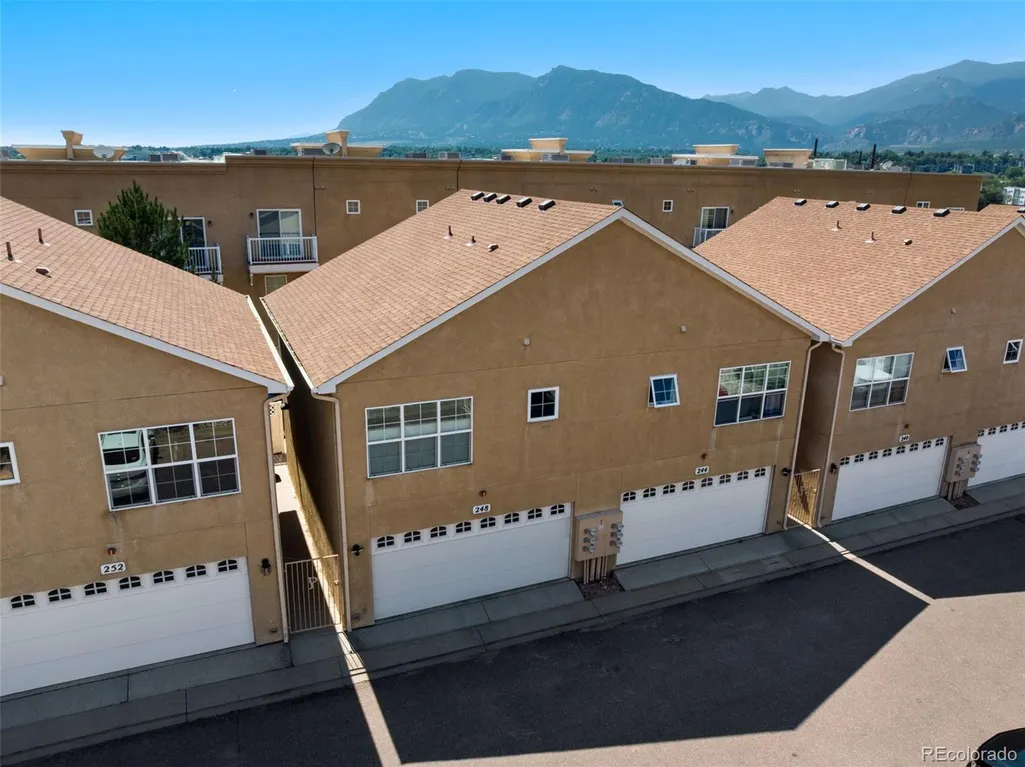
248 Writers Way, Colorado Springs, CO
Price
$ 795,000
Property Attributes
- MLS#2781930
- TypeSingle Family
- Listing Status Active
- CountyEL PASO
- CityColorado Springs
- NeighborhoodPrestwick
- Zip80903
- StylePatio
- Year Built2005
- Taxes$ 4808
- Price$ 795,000
- Bedrooms5
- Full Bathrooms4
- Half Bathrooms0
- Sqr Footage3680
- Lot Size0.07 Acres
Data Source:
REColorado (MTOMLS)
Property Description
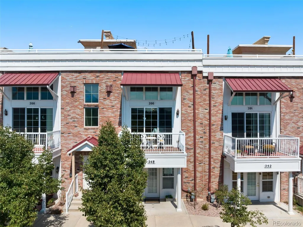
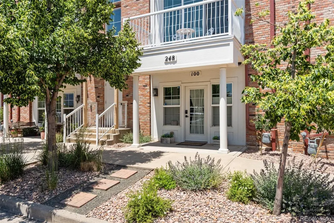
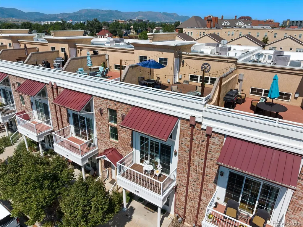
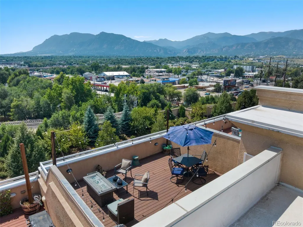
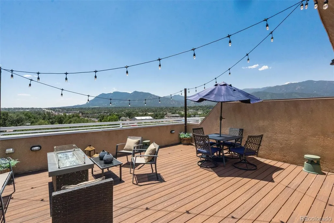
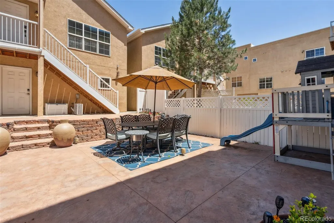
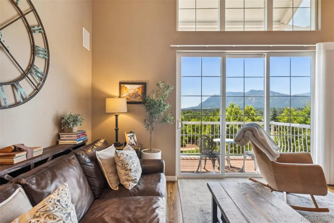
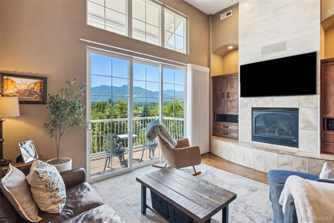
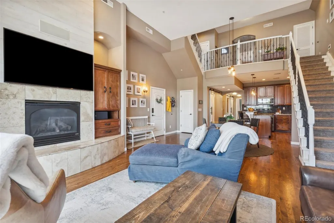
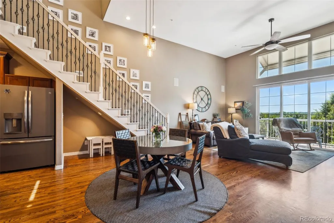
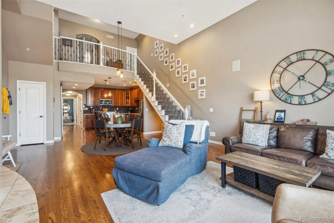
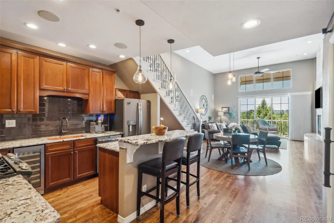
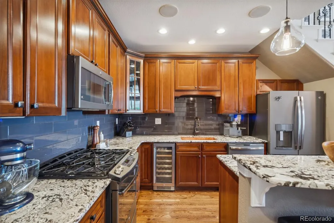
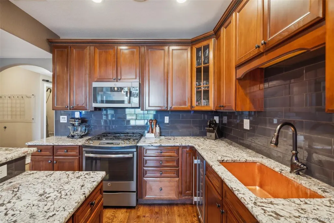
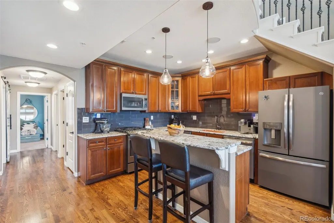
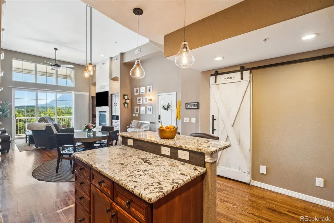
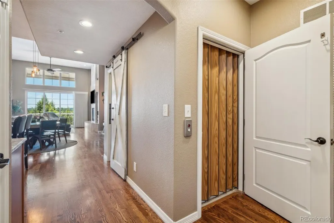
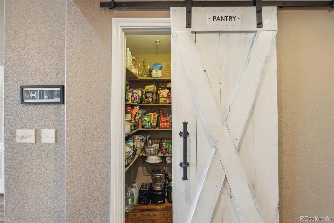
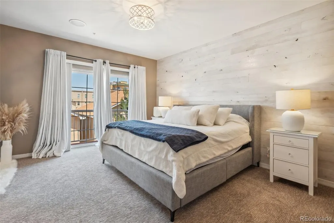
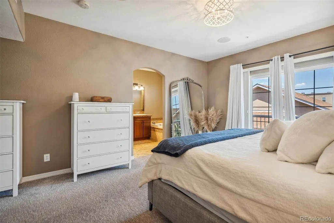
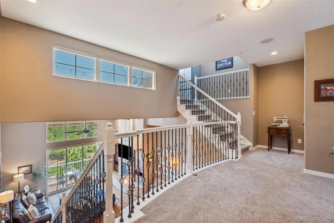
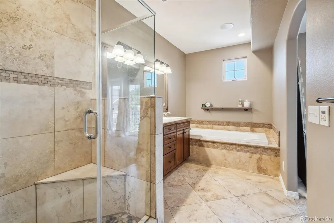
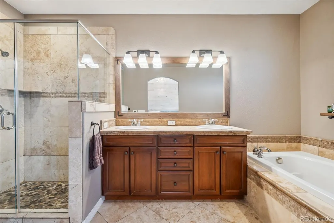
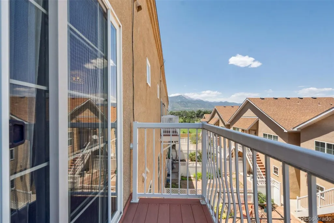
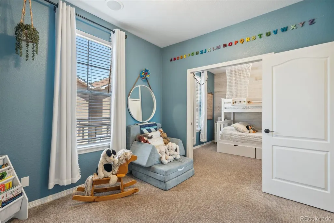
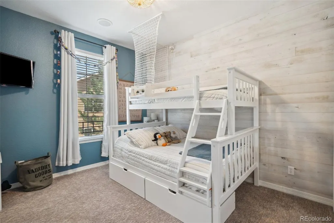
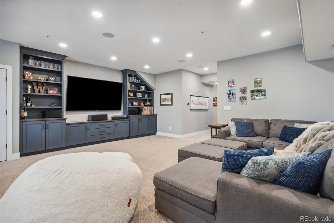
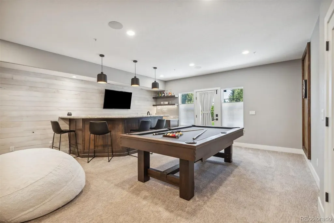
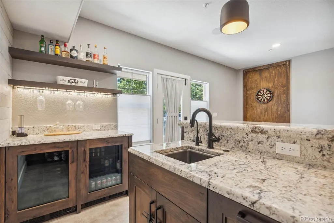
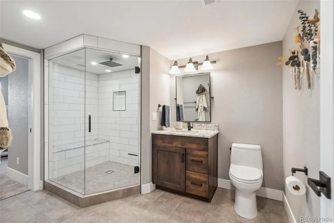
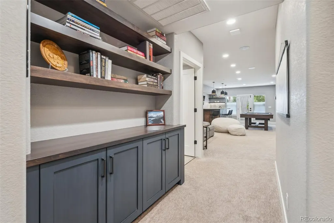
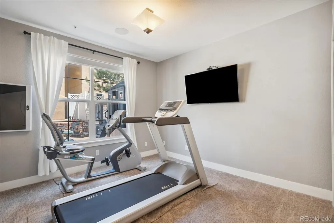
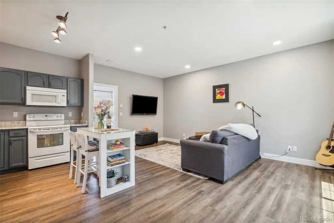
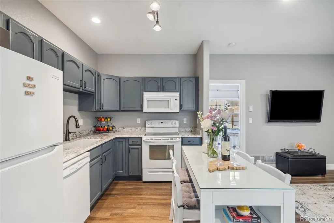
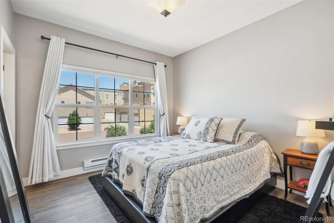
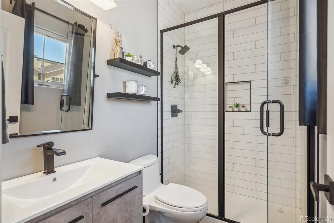
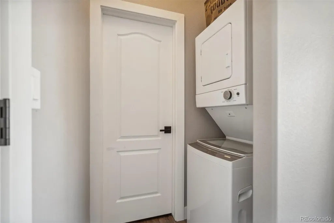
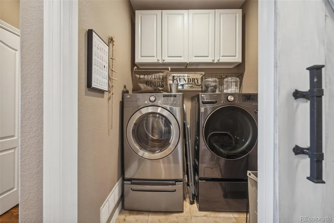
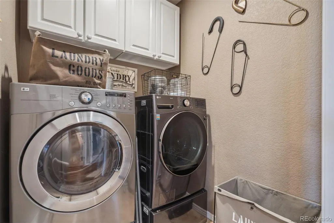
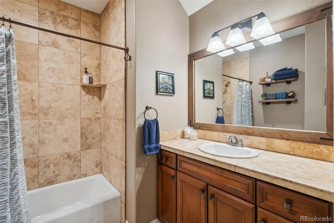
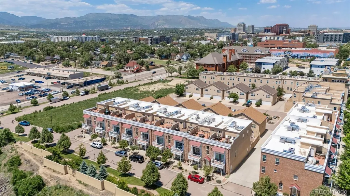
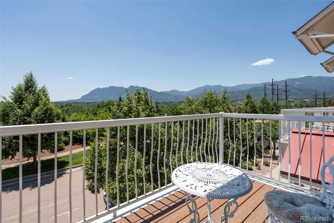
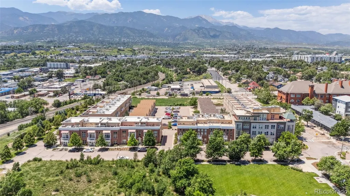
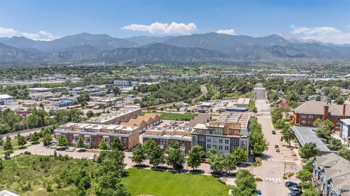
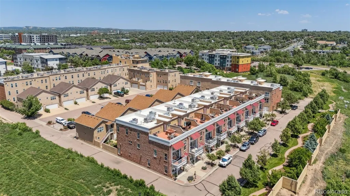
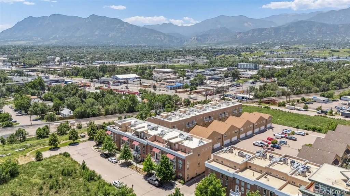
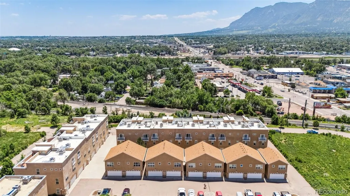
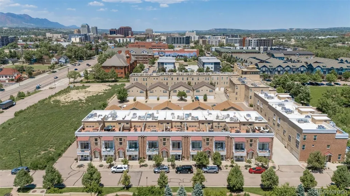
LOFT LIVING * MOUNTAIN VIEWS * ELEVATOR * COURTYARD * APARTMENT OVER GARAGE * CUSTOM REMODEL * WOOD FLOORS * UPPER DECK * BARN DOORS * OPEN FLOOR PLAN * AC Discover exceptional loft-style living just minutes from downtown Colorado Springs in this thoughtfully reimagined residence. Bursting with modern charm and flexible living spaces, this home offers three distinct components—each designed to inspire. The main living area welcomes you with soaring ceilings, incredible natural light, and panoramic mountain views. An oversized picture window and private deck set the stage for serene Colorado mornings and golden-hour sunsets. The open-concept great room flows seamlessly into a chef-inspired kitchen—perfect for entertaining and everyday living. Upstairs, the spacious primary suite features an updated bathroom, walk-in closet, and a versatile loft landing ideal for a home office, reading nook, or creative retreat. Step out onto your private upper-level deck and soak in the surrounding beauty. Chic design details include barn doors on the laundry and pantry, plus a main-level bedroom with pocket doors that cleverly convert the space into two separate rooms—offering added flexibility. Downstairs, the fully remodeled walk-out basement is a showstopper. With custom built-ins, a luxury wet bar, spa-inspired bathroom with a steam shower, and dedicated bedroom and office nook, this space is both elegant and functional. No expense was spared to make this space sing. And that's not all—above the detached garage, a fully updated apartment awaits. With LVP flooring, neutral finishes, and its own modern bath, it's a perfect guest suite or high-demand income property. Whether you’re seeking an inspiring place to call home, a multi-generational layout, or an investment opportunity—this loft delivers it all with style.
| Elementary School | Middle School | High School |
|---|---|---|
| Hunt Elementary School | North Middle School | Palmer High School |
| Price History | |
|---|---|
| 1/22/2026 | Listed $899,000 |
| 4/20/2026 | 3$875,000 |
| 5/28/2026 | 6$825,000 |
| 8/20/2026 | 4$795,000 |
General Features
| Sewer | Public Sewer |
|---|---|
| Heating | Forced Air |
| Cooling | Air Conditioning-Room,Central Air |
| Utilities | Electricity Connected,Natural Gas Connected |
| Possession | Closing/DOD |
| Roof | Composition |
| Appliances | Bar Fridge,Dishwasher,Disposal,Dryer,Microwave,Oven,Range,Refrigerator,Washer,Wine Cooler |
| Zoning | PUD UV |
| HOA Fee | 582 |
| Garage Spaces | 2 |
| Association Fee Includes | Insurance,Maintenance Grounds,Snow Removal,Trash |
| Patio/Porch Features | Deck,Patio,Rooftop |
| Security Features | Carbon Monoxide Detector(s),Smart Locks,Smoke Detector(s) |
| Construction Materials | Frame |
| Exclusions | Kenmore Freezer in Garage |
| Year Built | 2005 |
| View | City,Mountain(s) |
| Levels | Three Or More |
| Property Subtype | Townhouse |
| Tax Year | 2024 |
| Current Use | Live/Work |
| Ownership | Individual |
| Assoc Fee Paid Per | Monthly |
| County | El Paso |
| Property Type | Residential |
| HOA | Yes |
| Attached Garage | No |
| Subdivision Name | Prestwick |
| Full Baths | 2 |
| Status | Active |
| Directions | From S Nevada/Hwy 115 and I-25,head north on Nevada Ave,turn right on E Las Animas St,turn right on S Weber Street,turn right onto Writers Way. Property will be on the right. |
| High School | Palmer |
| City | Colorado Springs |
| Association Name | Prestwick Townhomes |
| Entry Location | Ground |
| Senior Community Y/N | No |
| High School District | Colorado Springs 11 |
| Lot Size Units | Square Feet |
| Lot Size Square Feet | 2860 |
| Listing Terms | Cash,Conventional,VA Loan |
| Spa Features | Bath |
| Elementary School | Hunt |
| Tax Annual Amount | 4808 |
| Middle/Junior High School | North |
| Structure Type | Patio |
| Standard Status | Active |
| Middle/Junior School District | Colorado Springs 11 |
| Elementary School District | Colorado Springs 11 |
Interior Features
| Interior Amenities | Built-in Features,Ceiling Fan(s),Elevator,Five Piece Bath,Granite Counters,High Ceilings,High Speed Internet,Kitchen Island,Open Floorplan,Pantry,Primary Suite,Smart Thermostat,Vaulted Ceiling(s),Wal |
|---|---|
| Basement | Daylight,Exterior Entry,Finished,Full,Walk-Out Access |
| Flooring | Carpet,Tile,Wood |
| Furnished Y/N | Unfurnished |
| Total Fireplaces | 1 |
| Fireplace Features | Living Room |
| Common Walls | 2+ Common Walls |
| Basement (Y/N) | Yes |
| Window Features | Window Coverings |
| Above Grade Finished Area | 3680 |
| 3/4 Baths | 2 |
| Total Bedrooms | 5 |
| Main Level Bedrooms | 2 |
| Main Level Bathrooms | 1 |
| Total Baths | 4 |
Exterior Features
| Exterior Amenities | Balcony,Lighting,Rain Gutters |
|---|---|
| Parking Features | Concrete,Exterior Access Door,Lighted,Storage |
| Lot Features | Near Public Transit |
| Water Source | Public |
| Total Parking | 2 |
| Lot Size Area | 2860 |
| Building Area Total | 3680 |
| Lot Size Acres | 0.07 |
| Road Surface Type | Paved |
| Road Frontage Type | Public |
| Road Responsibility | Public Maintained Road |
Amenities
- Foreclosure
- Views
- Short Sale
- New Construction
- Adult 55+
- Lease To Own
- No HOA Fees
- Furnished
- Primary On Main
- Air Conditioning
- Seller Finance
- Green
- Fixer Upper
- Horse
- Golf
- Fireplace
- Deck
- Garage
- Basement
- Pool
Property vs Single Family Average in 80903
Price
Taxes
Year Built
Visits
 The content relating to real estate for sale in this Web site comes in part from the Internet Data eXchange (IDX) program of METROLIST, INC., DBA RECOLORADO©. Real estate listings held by brokers other than JPAR® - Platinum are marked with the IDX Logo. This information is being provided for the consumers' personal, non-commercial use and may not be used for any other purpose. All information subject to change and should be independently verified. September 15, 2026 12:24 PM UTCd

