
Price Reduction - Views
Address
322 Saber Creek Drive, Monument, CO
Price
$ 685,000
Property Attributes
- MLS#2589340
- TypeSingle Family
- Listing Status Active
- CountyEL PASO
- CityMonument
- NeighborhoodHomestead at Jackson Creek
- Zip80132
- StyleTraditional
- Year Built2003
- Taxes$ 3506
- Price$ 685,000
- Bedrooms3
- Full Bathrooms3
- Half Bathrooms0
- Sqr Footage3552
- Lot Size0.25 Acres
Data Source:
REColorado (MTOMLS)
Property Description
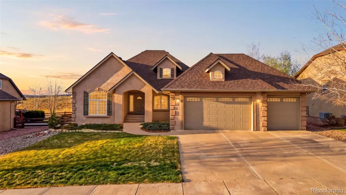
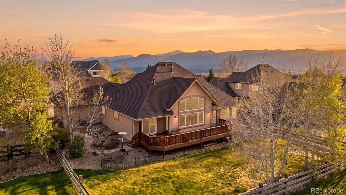
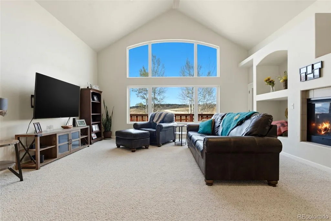
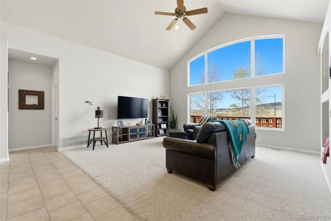
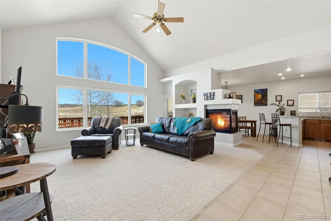
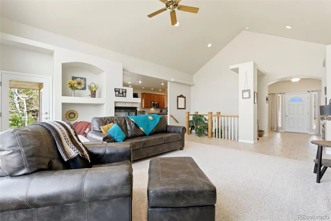
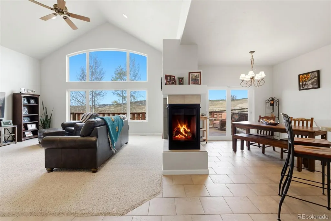
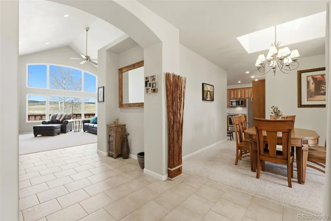
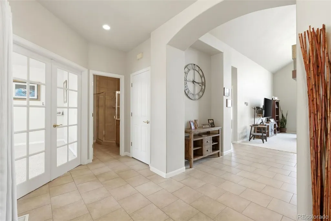
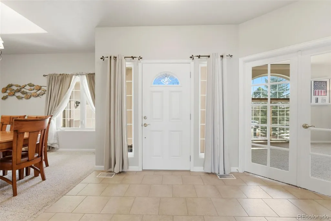
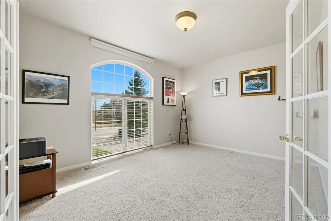
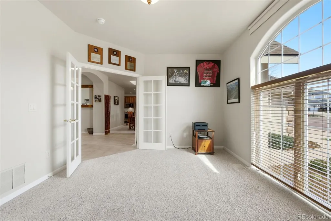
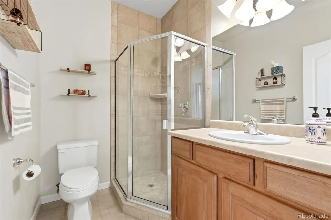
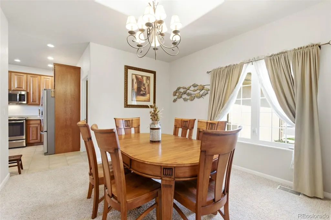
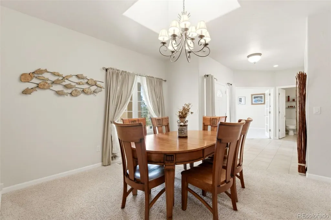
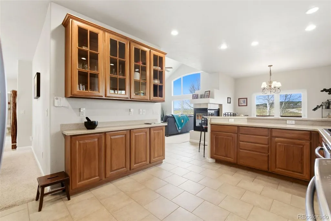
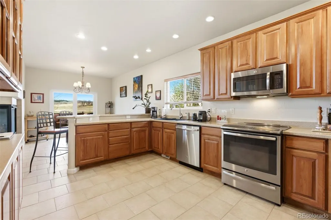
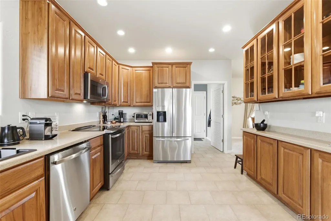
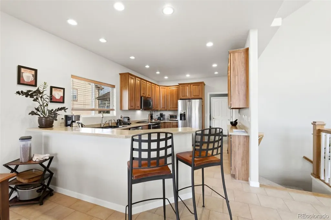
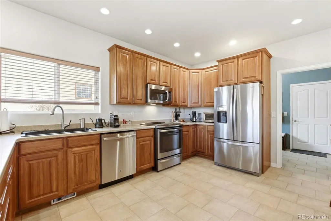
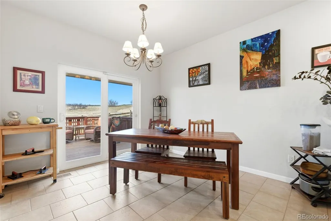
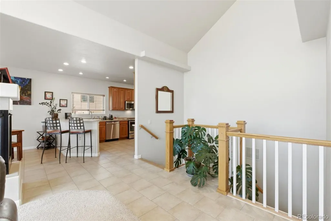
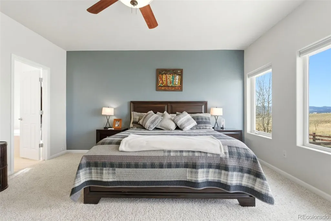
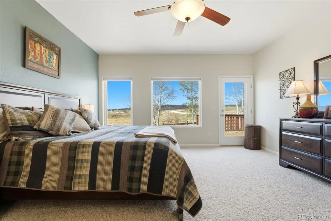
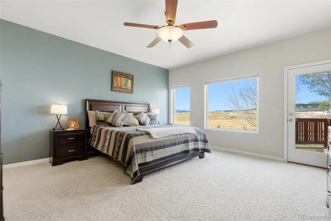
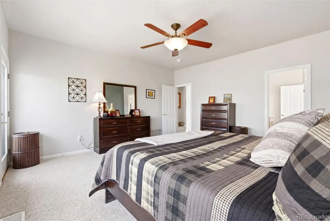
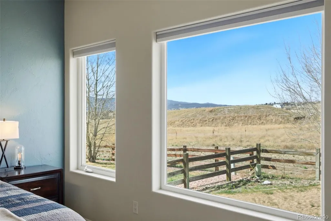
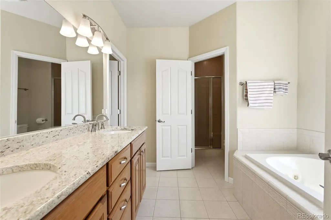
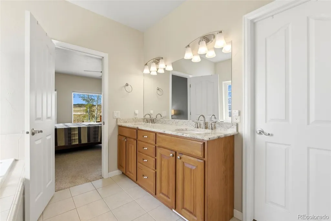
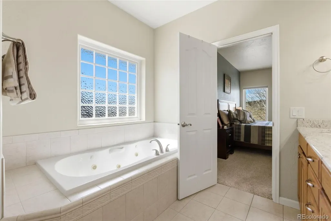
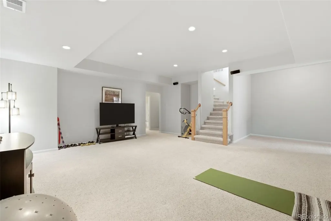
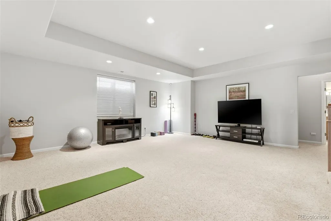
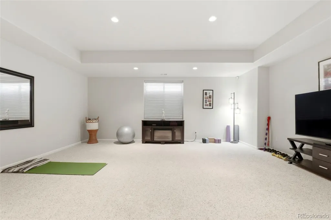
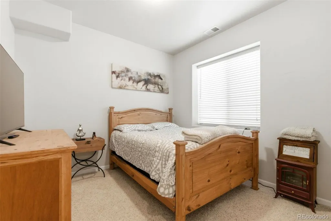
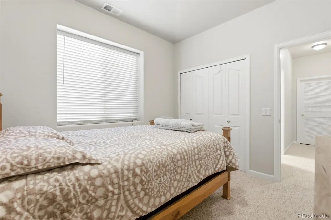
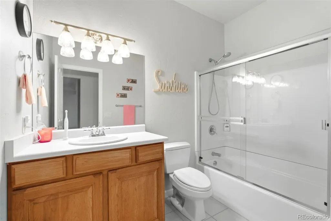
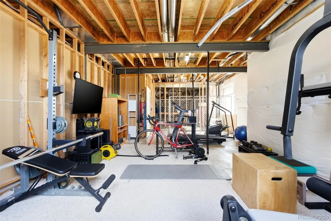
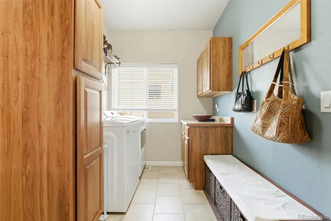
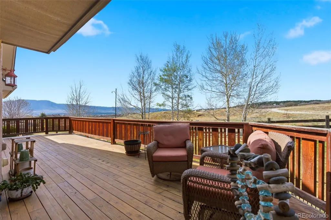
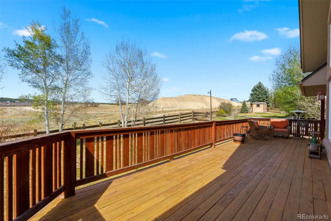
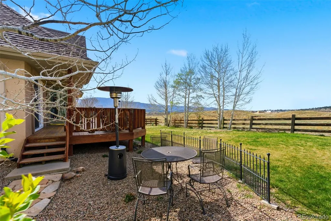
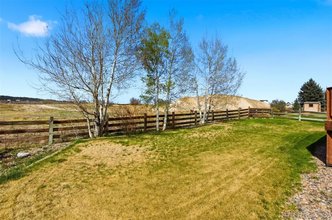
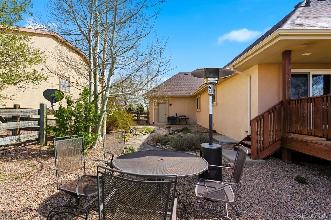
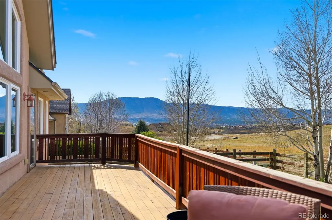
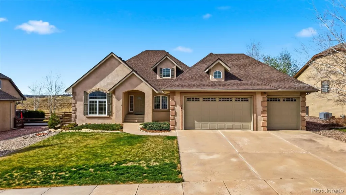
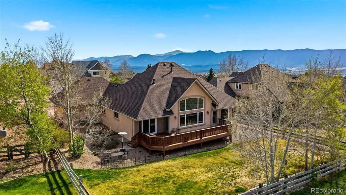
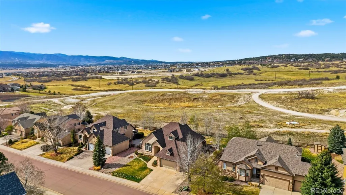
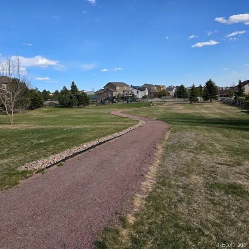
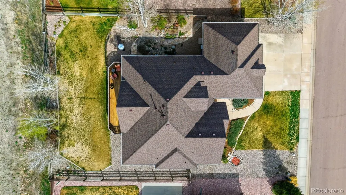
Move-in ready and beautifully maintained, this stunning ranch backs to open space, offering exceptional privacy and breathtaking mountain views in the desirable Homestead at Jackson Creek community. Featuring 3 bedrooms (1 bonus non-conforming, closet can be added), 3 bathrooms, and a main-floor study, this home blends comfort and functionality with an oversized finished 3-car garage, 9ft ceilings in the living room and basement, and access to neighborhood parks, walking trails, and serene open space. The spacious primary suite includes a luxurious five-piece bath, creating a true retreat. The light-filled great room showcases expansive windows that frame the natural landscape and seamlessly connect to the formal dining area—perfect for entertaining. The kitchen area offers ample space for cooking and storage, Corian countertops, 42-in cabinets, and stainless steel appliances, all included in the sale. The finished basement offers additional living space with a bedroom, full bathroom, and a versatile family room currently used as a yoga studio. An unfinished section provides ample storage and is framed for a potential bedroom and bathroom, offering room to grow. Vaulted ceilings and large windows throughout flood the home with natural light. Step outside to a meticulously maintained backyard featuring an oversized redwood deck and a beautifully curated garden—ideal for relaxing or hosting. A new Class 4 Single roof and some new windows were recently installed. The neighborhood offers a private park and lots of walking trails. Smoke free home! Pride of ownership shines throughout. This is truly a must-see property!!!!!!
| Elementary School | Middle School | High School |
|---|---|---|
| Bear Creek Elementary School | Lewis-Palmer Middle School | Lewis-Palmer High School |
| Price History | |
|---|---|
| 4/22/2026 | Listed $715,000 |
| 6/22/2026 | 3$699,999 |
| 8/27/2026 | 3$685,000 |
General Features
| Sewer | Public Sewer |
|---|---|
| Heating | Forced Air |
| Cooling | Central Air |
| Utilities | Cable Available,Electricity Available,Electricity Connected |
| Possession | Negotiable |
| Roof | Composition |
| Appliances | Dishwasher,Disposal,Dryer,Microwave,Refrigerator,Washer |
| Zoning | PRD-4 |
| Garage Spaces | 3 |
| Patio/Porch Features | Deck |
| Architectural Style | Traditional |
| Construction Materials | Frame,Stucco |
| Exclusions | Shelving in basement |
| Pets Allowed | Yes |
| Year Built | 2003 |
| Electric | 110V,220 Volts |
| Levels | One |
| Property Subtype | Single Family Residence |
| Tax Year | 2024 |
| Ownership | Individual |
| Assoc Fee Paid Per | None |
| County | El Paso |
| Property Type | Residential |
| HOA | Yes |
| Attached Garage | Yes |
| Subdivision Name | Homestead at Jackson Creek |
| Facing Direction | South |
| Full Baths | 2 |
| Status | Active |
| High School | Lewis-Palmer |
| City | Monument |
| Association Name | Homestead At Jackson Creek |
| Senior Community Y/N | No |
| High School District | Lewis-Palmer 38 |
| Lot Size Units | Square Feet |
| Lot Size Square Feet | 11084 |
| Listing Terms | 1031 Exchange,Cash,Conventional,FHA,Jumbo |
| Elementary School | Bear Creek |
| Tax Annual Amount | 3506 |
| Middle/Junior High School | Lewis-Palmer |
| Property Condition | Updated/Remodeled |
| Virtual Tour | https://www.zillow.com/view-imx/c6a506e3-e367-4e3d-9789-ce3058725eed?setAttribution=mls&wl=true&initialViewType=pano |
| Structure Type | House |
| Standard Status | Active |
| Occupancy Type | Owner |
| Middle/Junior School District | Lewis-Palmer 38 |
| Elementary School District | Lewis-Palmer 38 |
Interior Features
| Interior Amenities | Ceiling Fan(s),Corian Counters,Eat-in Kitchen,Five Piece Bath,Kitchen Island,Primary Suite,Smoke Free,Walk-In Closet(s) |
|---|---|
| Basement | Bath/Stubbed,Full |
| Flooring | Carpet,Tile |
| Total Fireplaces | 1 |
| Basement (Y/N) | Yes |
| Window Features | Window Coverings |
| Above Grade Finished Area | 1776 |
| 3/4 Baths | 1 |
| Total Bedrooms | 3 |
| Below Grade Finished Area | 802 |
| Main Level Bedrooms | 2 |
| Main Level Bathrooms | 2 |
| Total Baths | 3 |
Exterior Features
| Exterior Amenities | Garden,Private Yard |
|---|---|
| Fencing | Full |
| Parking Features | Concrete,Finished Garage |
| Lot Features | Open Space,Sprinklers In Front,Sprinklers In Rear |
| Water Source | Public |
| Total Parking | 3 |
| Lot Size Area | 11084 |
| Foundation Details | Structural |
| Building Area Total | 3552 |
| Lot Size Acres | 0.25 |
| Road Surface Type | Paved |
| Road Frontage Type | Public |
| Road Responsibility | Public Maintained Road |
Amenities
- Foreclosure
- Views
- Short Sale
- New Construction
- Adult 55+
- Lease To Own
- No HOA Fees
- Furnished
- Primary On Main
- Air Conditioning
- Seller Finance
- Green
- Fixer Upper
- Horse
- Golf
- Fireplace
- Deck
- Garage
- Basement
- Pool
Property vs Single Family Average in 80132
Price
Taxes
Year Built
Visits


