
Views













Address
1622 Lookout Springs Drive, Colorado Springs, CO
Price
$ 575,500
Property Attributes
- MLS#2578169
- TypeSingle Family
- Listing Status Active
- CountyEL PASO
- CityColorado Springs
- NeighborhoodTRAIL RIDGE SOUTH AT NORTHGATE
- Zip80921
- StyleHouse
- Year Built2003
- Taxes$ 2196
- Price$ 575,500
- Bedrooms5
- Full Bathrooms3
- Half Bathrooms1
- Sqr Footage3201
- Lot Size0.18 Acres
Data Source:
REColorado (MTOMLS)
Property Description
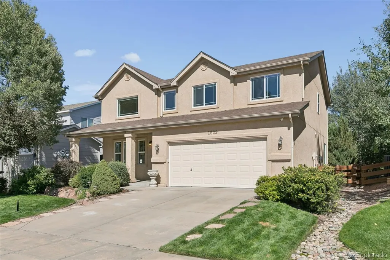
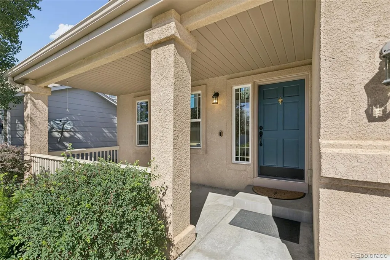
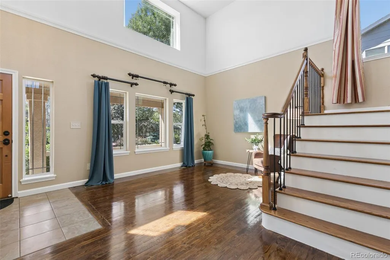
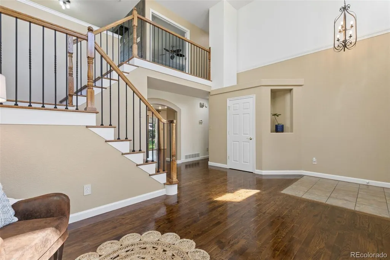
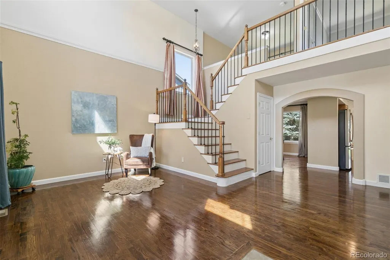
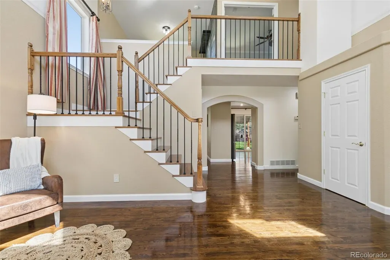
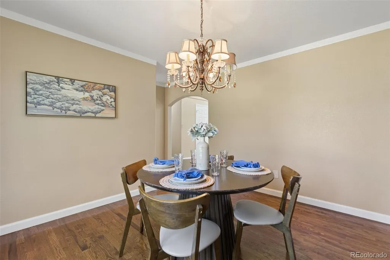
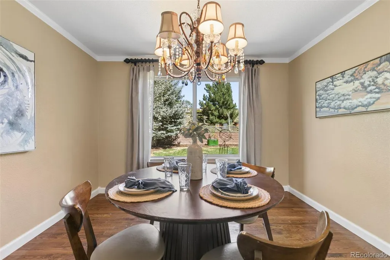
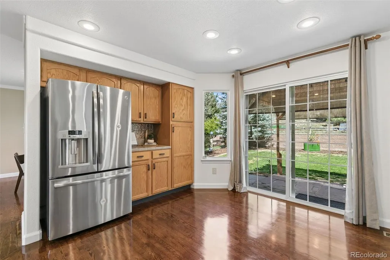
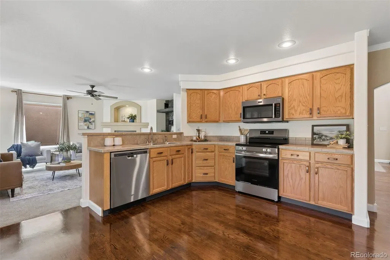
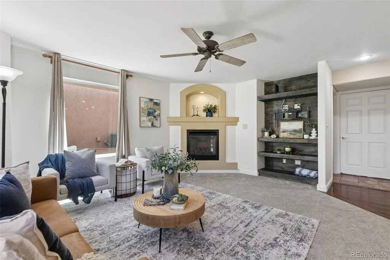
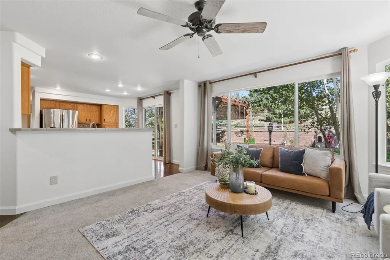
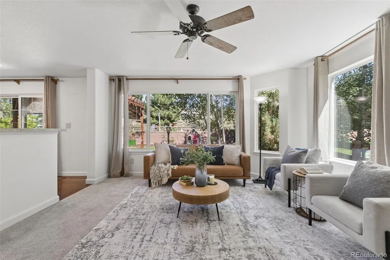
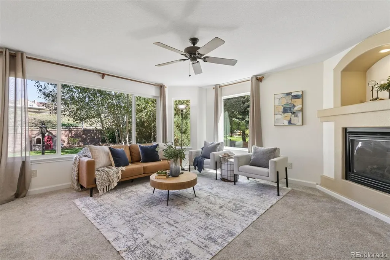
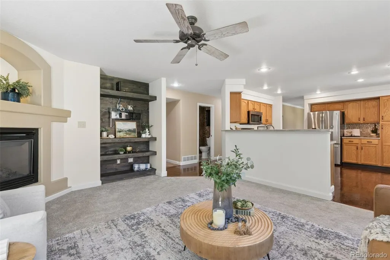
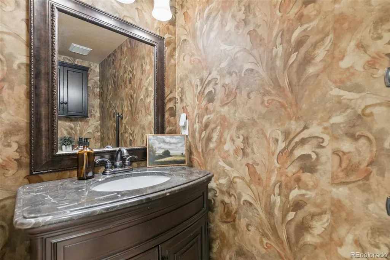
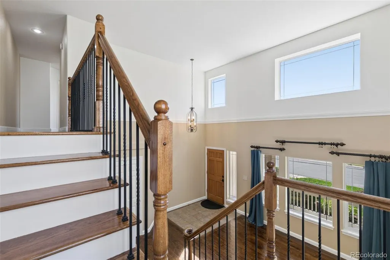
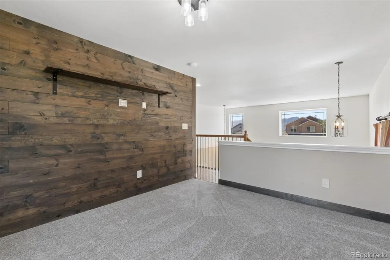
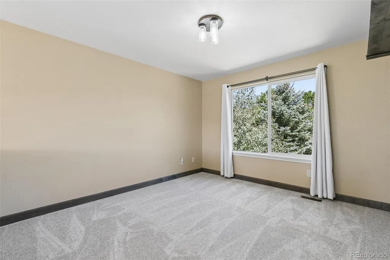
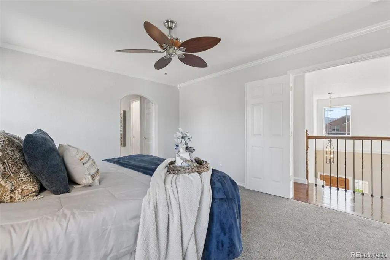
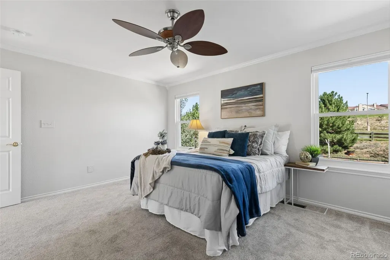
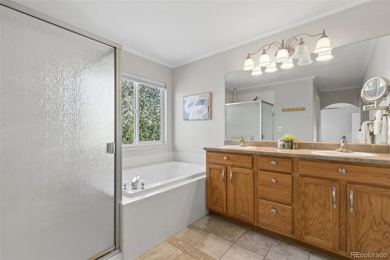
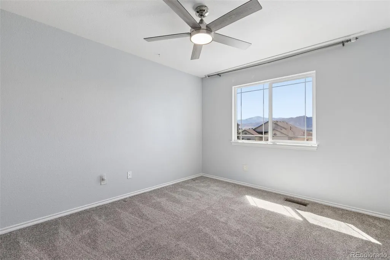
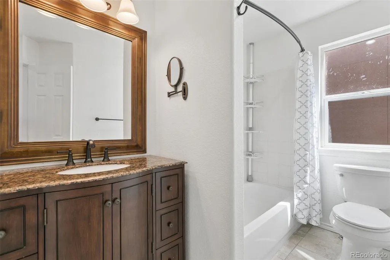
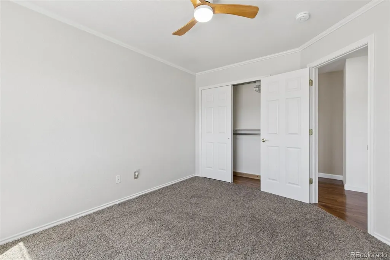
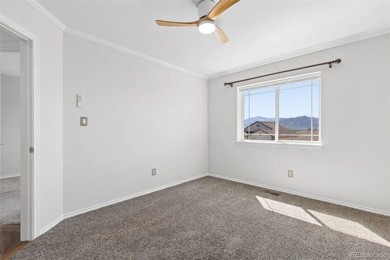
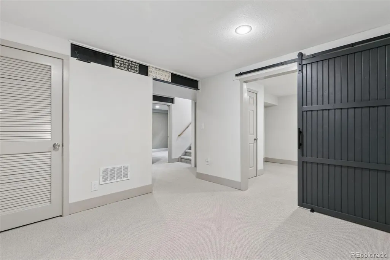
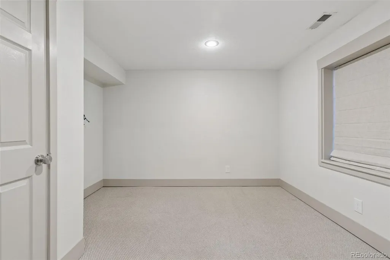
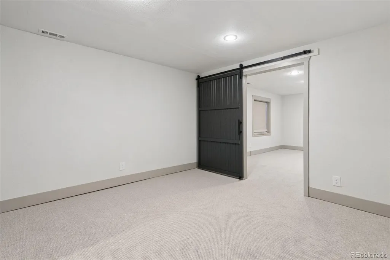
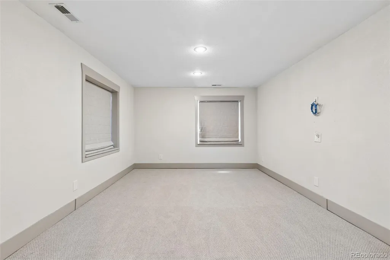
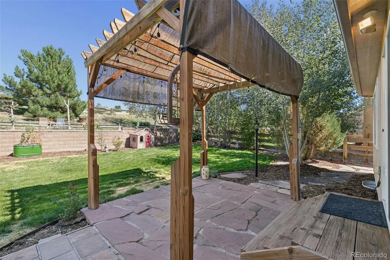
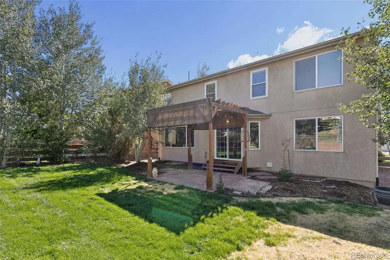
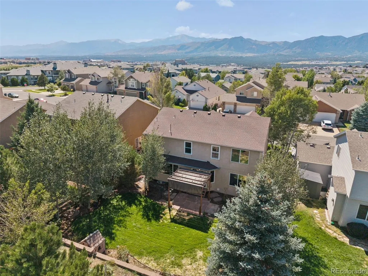
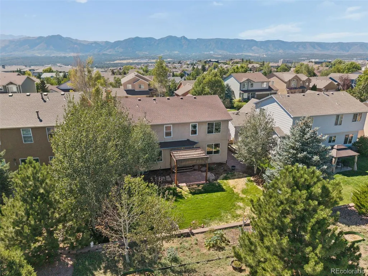
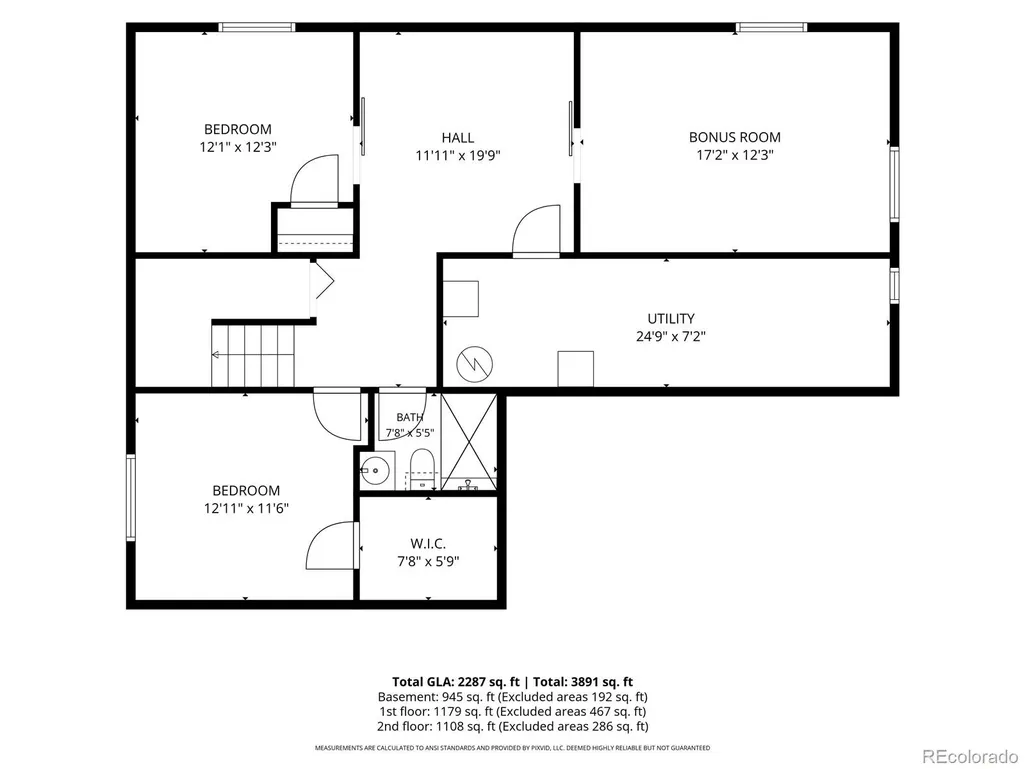
A welcoming covered front porch sets the tone for this thoughtfully updated Northgate home, where soaring 17-foot ceilings, abundant natural light and rich hardwood floors create an immediate sense of space. The formal dining room offers crown molding and generous wall space, while the kitchen features stainless steel appliances, recessed lighting, ample cabinetry and an easy connection to the backyard. The adjoining family room centers around a gas fireplace with lighted display niche and floating wood shelving, with breakfast-bar seating connecting the space to the kitchen. Upstairs, a versatile loft makes an ideal office or study nook and captures beautiful Front Range views. The primary suite includes crown molding and a spacious five-piece bath with soaking tub, separate shower with bench, double vanity, linen storage and walk-in closet. Secondary bedrooms also enjoy impressive mountain views. The newly finished basement adds exceptional flexibility with additional bedroom space, a walk-in closet, beautifully finished 3/4 bath with custom tile work, and a separate flex room ideal for a second family room, gym, office or media space. Outside, enjoy a stone patio beneath a lighted pergola and an established backyard with mature landscaping and trees—a setting that feels private, usable and refreshingly settled. The location is equally compelling: approximately .6 mile from Da Vinci Academy, under 2 miles from Discovery Canyon Campus, with additional charter-school options nearby. Northgate and InterQuest shopping, dining and entertainment are just minutes away, along with nearby parks and recreation. The home also offers convenient access to I-25, the Air Force Academy, Colorado Springs and Denver, with Denver International Airport approximately 59 miles from Northgate. A rare combination of space, mountain views, flexible living areas, an established outdoor setting and one of North Colorado Springs’ most convenient locations.
| Elementary School | Middle School | High School |
|---|---|---|
| The Da Vinci Academy Elementary School | Discovery Canyon Middle School | Discovery Canyon High School |
| Price History | |
|---|---|
| 9/4/2026 | Listed $575,500 |
General Features
| Sewer | Public Sewer |
|---|---|
| Heating | Forced Air |
| Cooling | Central Air |
| Utilities | Electricity Connected,Natural Gas Connected |
| Possession | Closing/DOD |
| Roof | Composition |
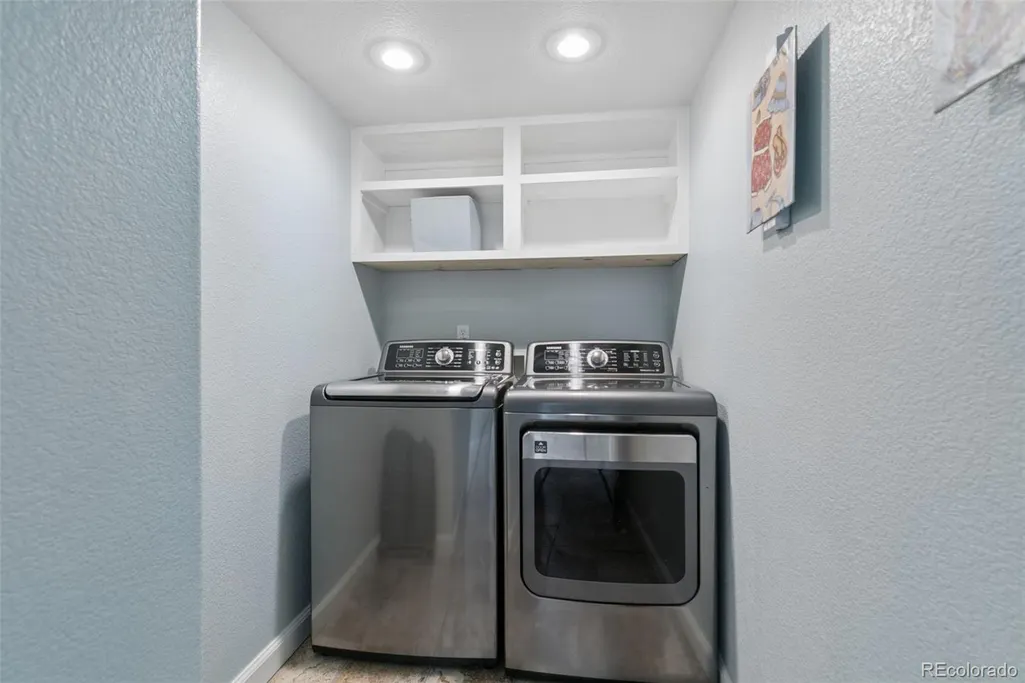
| Appliances | Dishwasher,Disposal,Dryer,Gas Water Heater,Microwave,Oven,Refrigerator,Washer |
| Zoning | R-1 6 |
| HOA Fee | 165 |
| Garage Spaces | 2 |
| Association Fee Includes | Trash |
| Patio/Porch Features | Covered,Front Porch,Patio |
| Security Features | Video Doorbell |
| Construction Materials | Frame |
| Exclusions | None. |
| Year Built | 2003 |
| Levels | Two |
| Property Subtype | Single Family Residence |
| Tax Year | 2025 |
| Ownership | Individual |
| Assoc Fee Paid Per | Quarterly |
| County | El Paso |
| Property Type | Residential |
| HOA | Yes |
| Attached Garage | Yes |
| Subdivision Name | TRAIL RIDGE SOUTH AT NORTHGATE |
| Full Baths | 2 |
| Status | Active |
| Directions | From Voyager Parkway,East on Cypress Semi Drive,North on Lookout Springs Drive. |
| High School | Discovery Canyon |
| City | Colorado Springs |
| Association Name | Trail Ridge South |
| Senior Community Y/N | No |
| High School District | Academy 20 |
| Lot Size Units | Square Feet |
| Lot Size Square Feet | 8039 |
| Listing Terms | Cash,Conventional,VA Loan |
| Elementary School | The Da Vinci Academy |
| Tax Annual Amount | 2196 |
| Middle/Junior High School | Discovery Canyon |
| Virtual Tour | https://app.pixvid.net/sites/ekpjbzza/unbranded |
| Structure Type | House |
| AssociationName2 | Northgate Business Owners Association |
| Standard Status | Active |
| Middle/Junior School District | Academy 20 |
| Elementary School District | Academy 20 |
Interior Features
| Interior Amenities | Built-in Features,Ceiling Fan(s),Five Piece Bath,High Ceilings,High Speed Internet,Primary Suite,Stone Counters,Tile Counters,Walk-In Closet(s) |
|---|---|
| Basement | Finished,Full |
| Flooring | Carpet,Tile,Wood |
| Total Fireplaces | 1 |
| Fireplace Features | Family Room,Gas |
| Basement (Y/N) | Yes |
| Window Features | Double Pane Windows,Window Coverings |
| Above Grade Finished Area | 2121 |
| Half Baths | 1 |
| 3/4 Baths | 1 |
| Laundry Features | In Unit |
| Total Bedrooms | 5 |
| Below Grade Finished Area | 972 |
| Main Level Bathrooms | 1 |
| Total Baths | 4 |
Exterior Features
| Exterior Amenities | Private Yard |
|---|---|
| Vegetation | Partially Wooded |
| Fencing | Partial |
| Parking Features | Concrete,Dry Walled |
| Lot Features | Irrigated,Landscaped,Level,Master Planned |
| Water Source | Public |
| Total Parking | 2 |
| Lot Size Area | 8039 |
| Building Area Total | 3201 |
| Lot Size Acres | 0.18 |
| Road Surface Type | Paved |
| Road Responsibility | Public Maintained Road |
Amenities
- Foreclosure
- Views
- Short Sale
- New Construction
- Adult 55+
- Lease To Own
- No HOA Fees
- Furnished
- Primary On Main
- Air Conditioning
- Seller Finance
- Green
- Fixer Upper
- Horse
- Golf
- Fireplace
- Deck
- Garage
- Basement
- Pool
Property vs Single Family Average in 80921
Price
Taxes
Year Built
Visits
 The content relating to real estate for sale in this Web site comes in part from the Internet Data eXchange (IDX) program of METROLIST, INC., DBA RECOLORADO©. Real estate listings held by brokers other than JPAR® - Platinum are marked with the IDX Logo. This information is being provided for the consumers' personal, non-commercial use and may not be used for any other purpose. All information subject to change and should be independently verified. September 21, 2026 12:37 PM UTCd

