
Views
Address
1386 Catnap Lane, Monument, CO
Price
$ 1,095,000
Property Attributes
- MLS#2227340
- TypeSingle Family
- Listing Status Active
- CountyEL PASO
- CityMonument
- NeighborhoodSanctuary Point
- Zip80132
- StyleHouse
- Year Built2018
- Taxes$ 5902
- Price$ 1,095,000
- Bedrooms5
- Full Bathrooms4
- Half Bathrooms0
- Sqr Footage3362
- Lot Size0.37 Acres
Data Source:
REColorado (MTOMLS)
Property Description
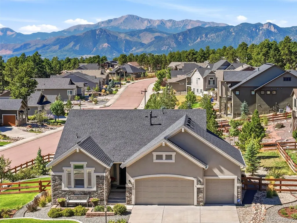
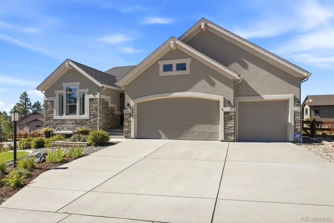
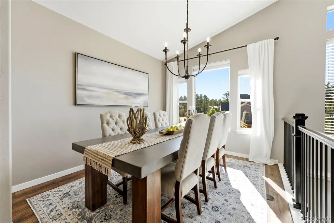
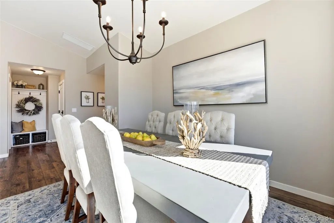
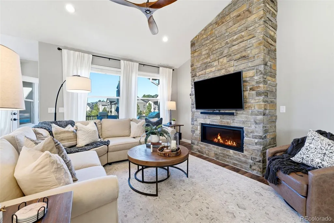
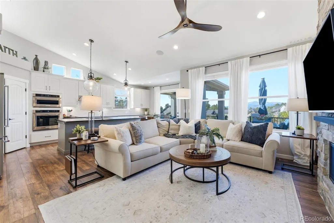
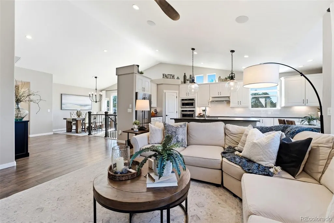
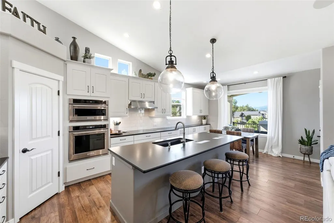
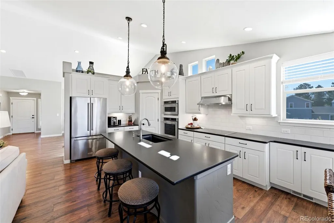
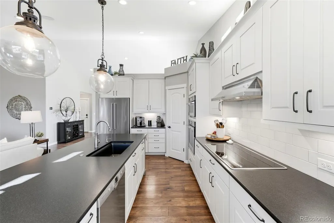
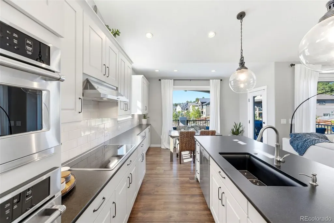
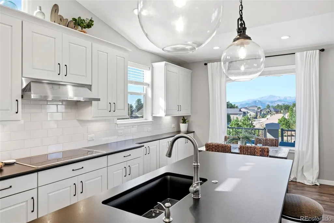
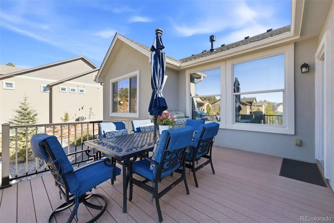
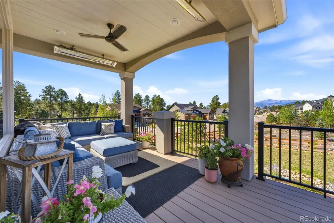
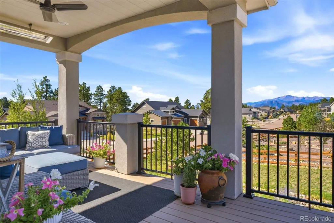
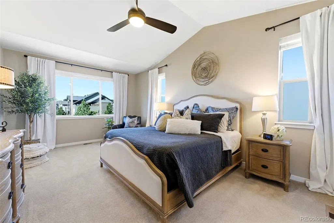
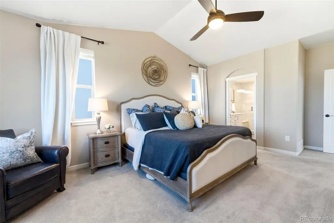
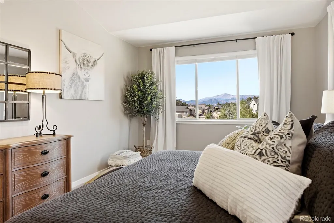
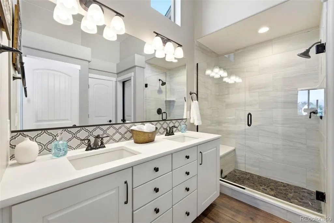
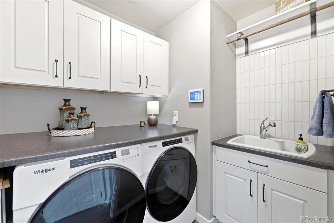
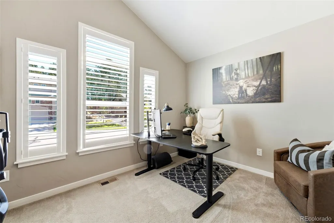
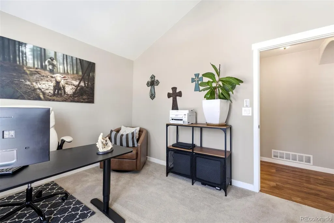
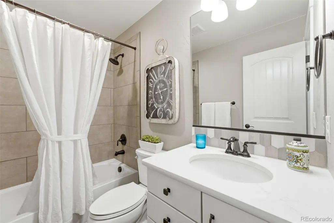
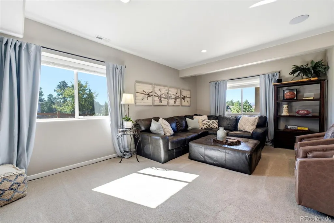
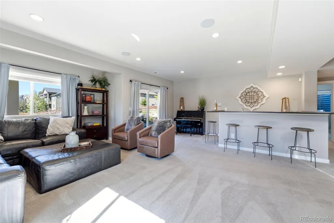
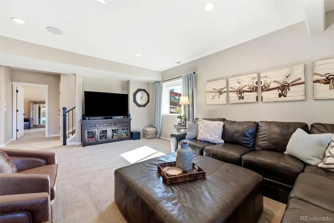
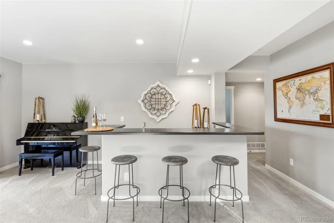
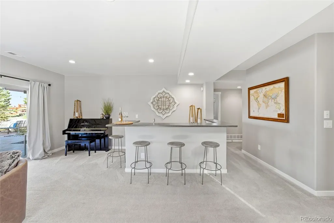
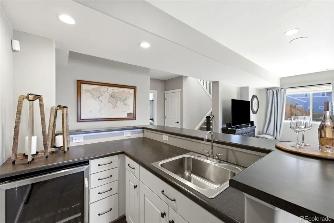
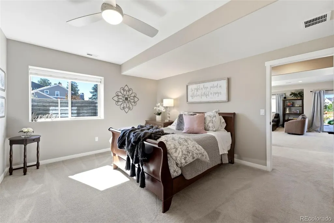
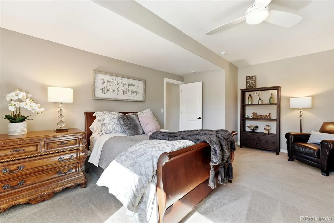
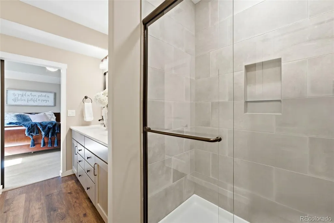
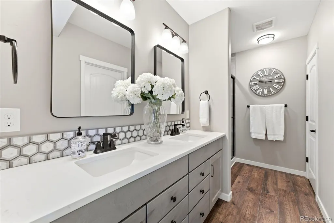
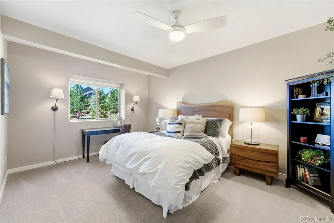
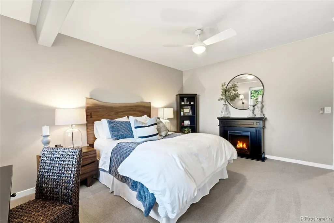
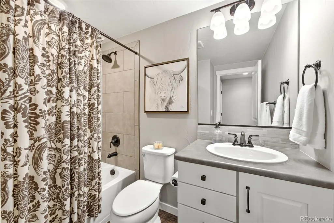
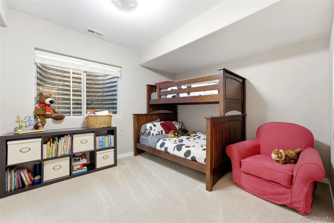
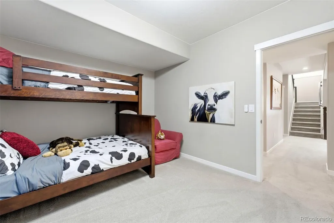
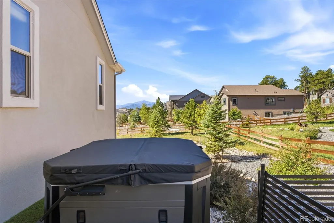
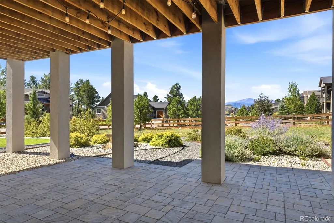
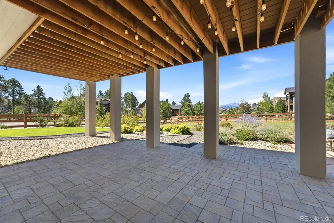
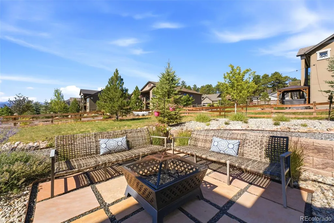
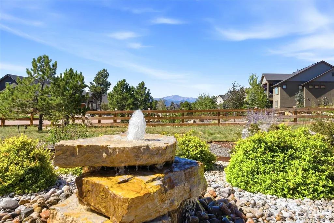
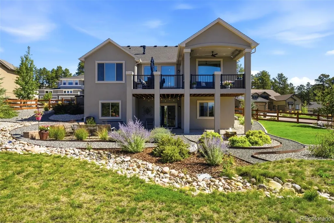
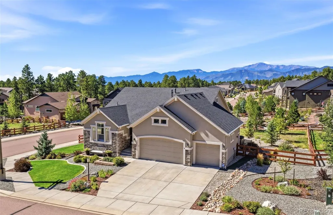
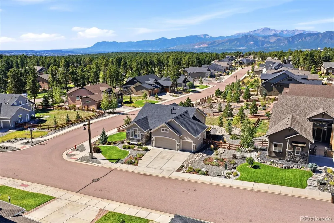
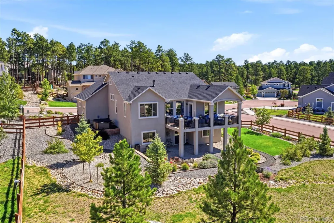
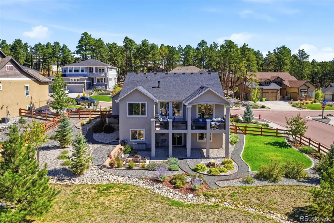
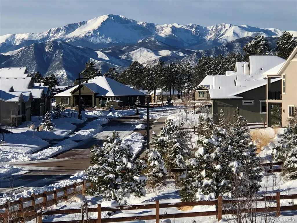
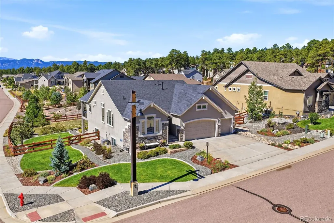
Immaculate ranch floorplan in Sanctuary Pointe with stunning views of Pikes Peak and the Front Range. Shows like a model! This home boasts 5 bedrooms, 4 bathrooms, and a 3 car garage with thoughtful upgrades throughout. Upon entering, the main level welcomes you with soaring ceilings and incredible views. The front bedroom, currently serving as an office, is conveniently adjacent to a full bathroom. The formal dining room is ideal for entertaining and compliments the open floorplan. The well-appoointed kitchen features a generous island, induction range (also preplumed for gas), stainless steel KitchenAid appliances, Bosch dishwasher, and pantry. Step outside to the composite deck for outdoor dining or relaxing under the covered portion with dramatic views and electric heaters for year-round enjoyment. The great room is anchored by a striking stone fireplace. The primary suite is a true retreat, featuring high ceilings and additional square footage added at the time of construction. The spa-inspired primary bath offers an oversized shower, dual vanities, and a walk-in closet. The main level laundry room includes cabinetry and a sink, along with a convenient built-in coat rack and bench just off the garage. Additional upgrades include luxury vinyl plank flooring throughout the main level, hand textured walls, pottery barn light fixtures, and an iron banister. The walkout basement offers a second family room, wet bar with beverage refrigerator, and three additional bedrooms. Two bedrooms share a full bathroom, while the additional junior suite features a sitting area, private bath with dual vanities and shower, and a walk-in closet. Additional highlights include air conditioning, Class IV impact-resistant roof installed in 2025, fully irrigated yard with sprinklers and driplines supporting the professional landscaping. Fully fenced with wire for pets, a striking rock water feature, expansive brick-paver patio, & private hot tub area.
| Elementary School | Middle School | High School |
|---|---|---|
| Lewis-Palmer Elementary School | Lewis-Palmer Middle School | Lewis-Palmer High School |
| Price History | |
|---|---|
| 9/12/2026 | Listed $1,095,000 |
General Features
| Sewer | Public Sewer |
|---|---|
| Heating | Forced Air |
| Cooling | Central Air |
| Utilities | Electricity Connected,Natural Gas Connected,Phone Connected |
| Roof | Shingle,Composition |
| Appliances | Bar Fridge,Convection Oven,Cooktop,Dishwasher,Disposal,Dryer,Microwave,Oven |
| Zoning | PUD |
| HOA Fee | 350 |
| Garage Spaces | 3 |
| Patio/Porch Features | Covered,Deck,Front Porch,Patio |
| Security Features | Carbon Monoxide Detector(s) |
| Construction Materials | Frame,Stone,Stucco |
| Exclusions | Sellers Personal Property,Window Draperies/Curtains,Some Furniture may be negotiable or available for purchase. |
| Year Built | 2018 |
| Electric | 220 Volts |
| Levels | One |
| Property Subtype | Single Family Residence |
| Tax Year | 2025 |
| Ownership | Individual |
| Assoc Fee Paid Per | Annually |
| County | El Paso |
| Property Type | Residential |
| Association Amenities | Park,Playground |
| HOA | Yes |
| Attached Garage | Yes |
| Subdivision Name | Sanctuary Point |
| Full Baths | 3 |
| Status | Active |
| Directions | Baptist Road From I-25,Left on Sanctuary Rim,Right on Silver Wood,Right on Eagle Claw,Left on Catnap |
| High School | Lewis-Palmer |
| City | Monument |
| Association Name | Sanctuary Pointe HOA |
| Senior Community Y/N | No |
| High School District | Lewis-Palmer 38 |
| Lot Size Units | Acres |
| Lot Size Square Feet | 16117.2 |
| Listing Terms | Cash,Conventional,Jumbo,VA Loan |
| Elementary School | Lewis-Palmer |
| Tax Annual Amount | 5902 |
| Home Warranty Y/N | No |
| Middle/Junior High School | Lewis-Palmer |
| Virtual Tour | https://listings.vibrantmediaco.com/sites/rkpjbabd/unbranded |
| Structure Type | House |
| Builder Name | Classic Homes |
| Standard Status | Active |
| Occupancy Type | Owner |
| Middle/Junior School District | Lewis-Palmer 38 |
| Elementary School District | Lewis-Palmer 38 |
Interior Features
| Interior Amenities | Audio/Video Controls,Breakfast Bar,Ceiling Fan(s),Entrance Foyer,Granite Counters,High Ceilings,High Speed Internet,Kitchen Island,Open Floorplan,Pantry,Primary Suite,Hot Tub,Walk-In Closet(s),Wet Ba |
|---|---|
| Basement | Finished,Walk-Out Access |
| Flooring | Carpet,Laminate,Tile |
| Furnished Y/N | Negotiable |
| Total Fireplaces | 1 |
| Fireplace Features | Family Room,Gas |
| Basement (Y/N) | Yes |
| Window Features | Double Pane Windows,Window Coverings |
| Above Grade Finished Area | 1695 |
| 3/4 Baths | 1 |
| Laundry Features | Sink |
| Total Bedrooms | 5 |
| Below Grade Finished Area | 1632 |
| Main Level Bedrooms | 2 |
| Main Level Bathrooms | 2 |
| Total Baths | 4 |
Exterior Features
| Exterior Amenities | Gas Valve,Lighting,Rain Gutters,Spa/Hot Tub,Water Feature |
|---|---|
| Fencing | Full |
| Parking Features | Concrete |
| Lot Features | Irrigated,Landscaped,Level,Sprinklers In Front,Sprinklers In Rear |
| Water Source | Public |
| Total Parking | 3 |
| Lot Size Area | 0.37 |
| Foundation Details | Concrete Perimeter |
| Building Area Total | 3362 |
| Lot Size Acres | 0.37 |
Amenities
- Foreclosure
- Views
- Short Sale
- New Construction
- Adult 55+
- Lease To Own
- No HOA Fees
- Furnished
- Primary On Main
- Air Conditioning
- Seller Finance
- Green
- Fixer Upper
- Horse
- Golf
- Fireplace
- Deck
- Garage
- Basement
- Pool
Property vs Single Family Average in 80132
Price
Taxes
Year Built
 The content relating to real estate for sale in this Web site comes in part from the Internet Data eXchange (IDX) program of METROLIST, INC., DBA RECOLORADO©. Real estate listings held by brokers other than JPAR® - Platinum are marked with the IDX Logo. This information is being provided for the consumers' personal, non-commercial use and may not be used for any other purpose. All information subject to change and should be independently verified. September 14, 2026 12:50 PM UTCd

