
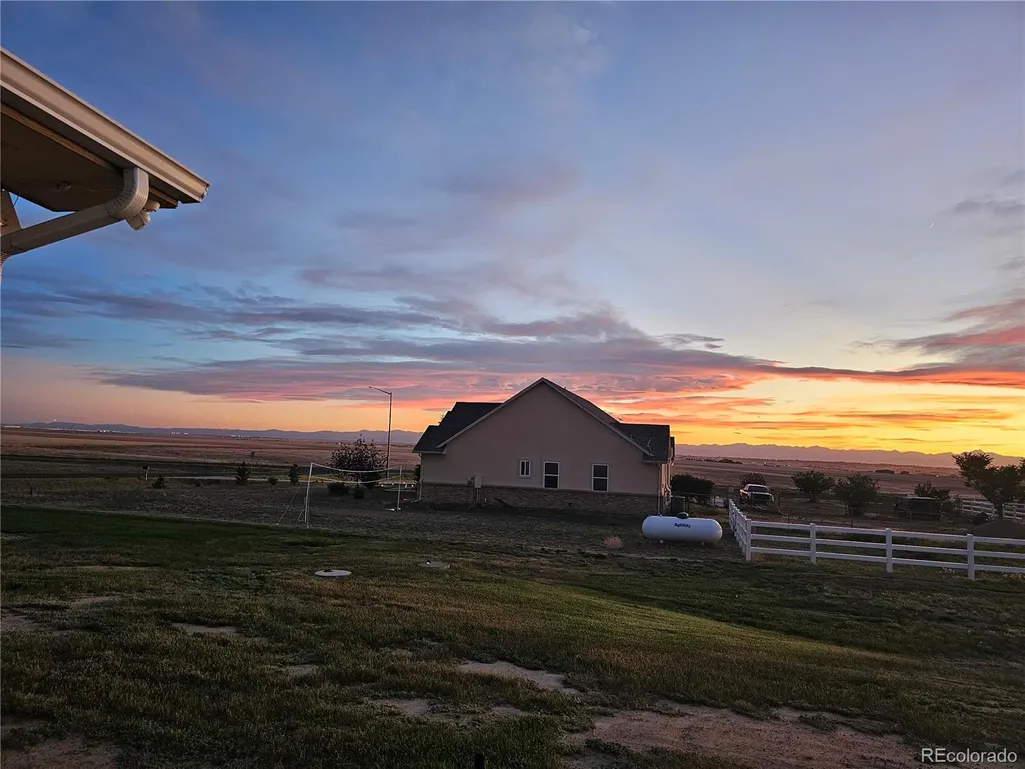
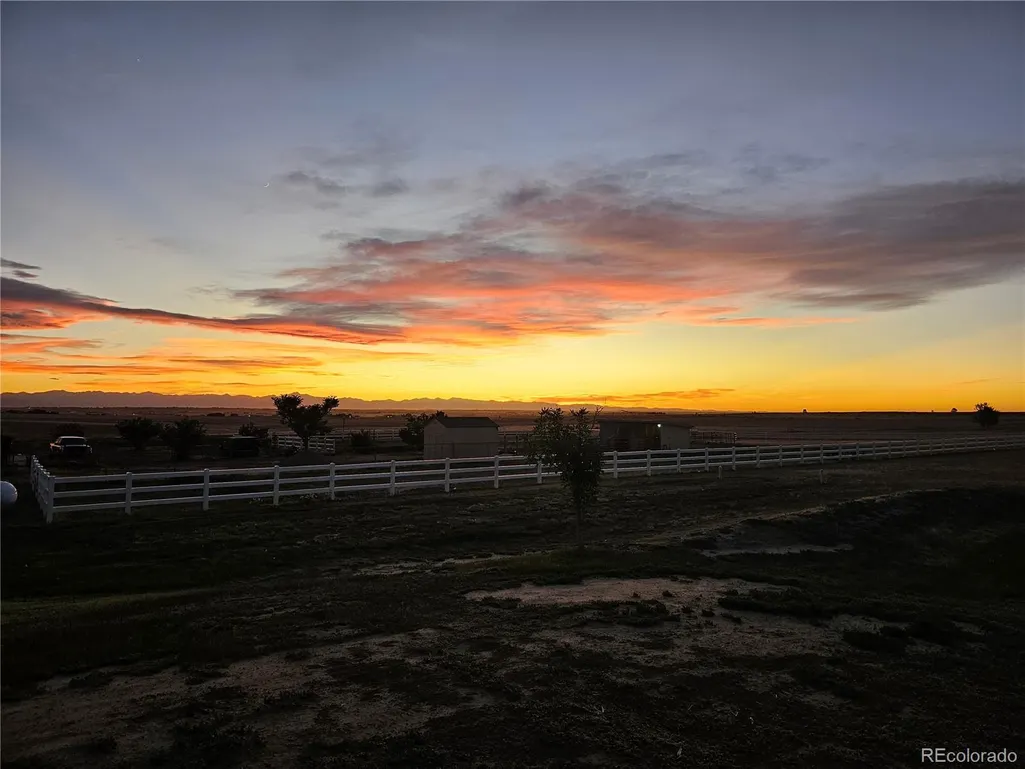
Price Reduction - Views
Address
37859 E 149th Place, Keenesburg, CO
Price
$ 885,000
Property Attributes
- MLS#2132784
- TypeSingle Family
- Listing Status Active
- CountyADAMS
- CityKeenesburg
- NeighborhoodCavanaugh Hills
- Zip80643
- StyleTraditional
- Year Built2005
- Taxes$ 5226
- Price$ 885,000
- Bedrooms3
- Full Bathrooms2
- Half Bathrooms0
- Sqr Footage3574
- Lot Size2.51 Acres
Data Source:
REColorado (MTOMLS)
Property Description
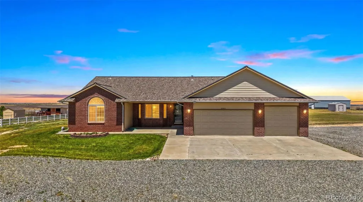
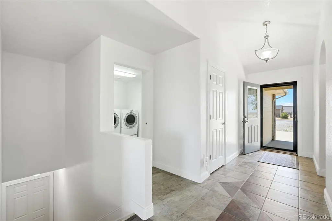
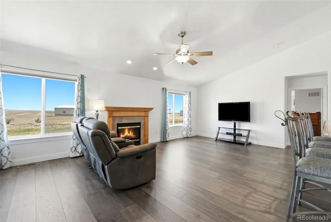
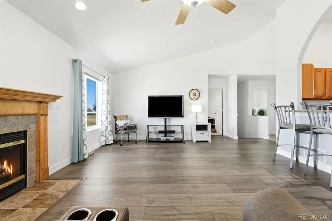
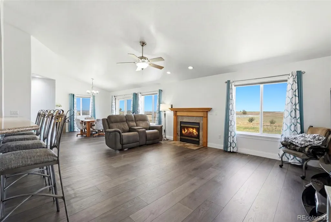
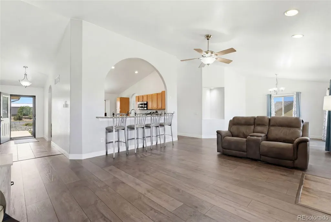
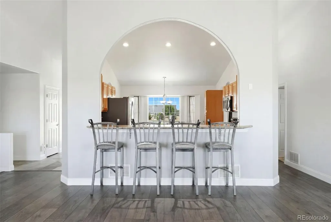
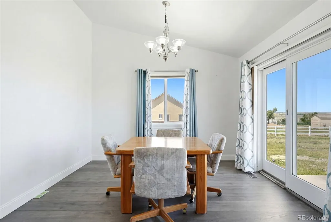
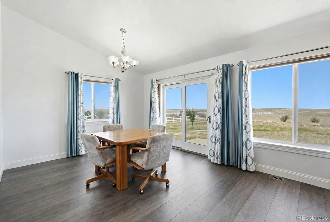
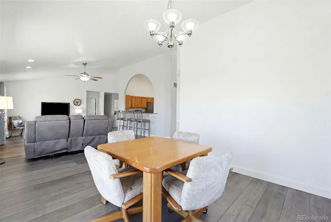
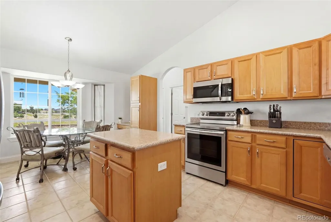
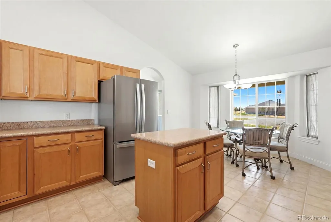
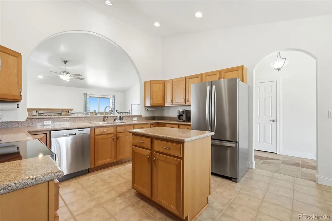
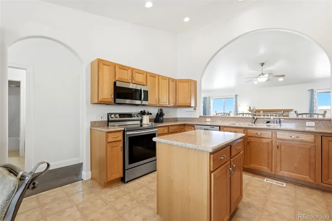
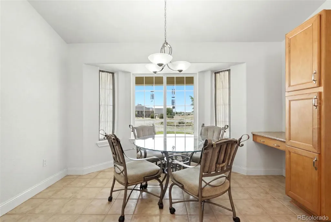
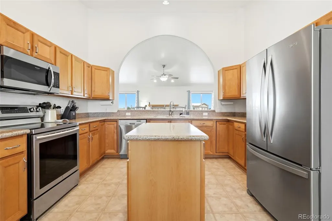
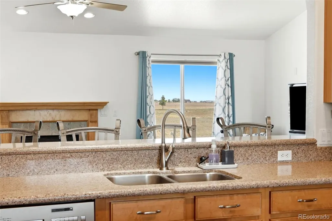
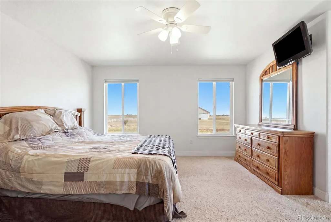
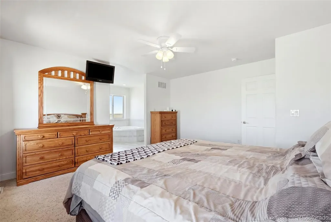
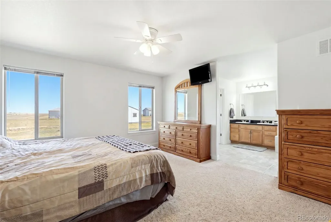
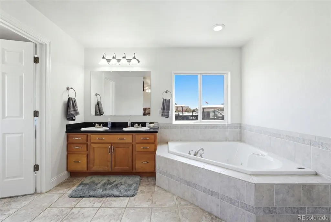
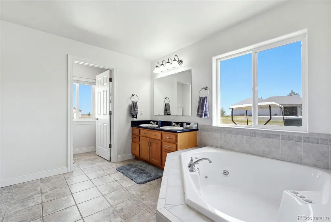
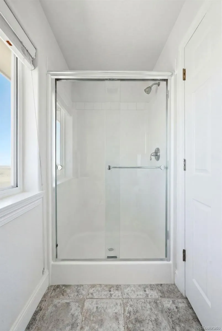
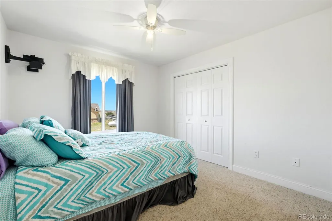
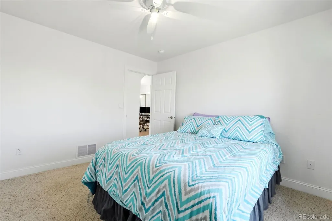
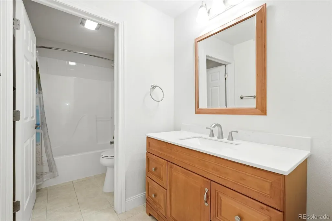
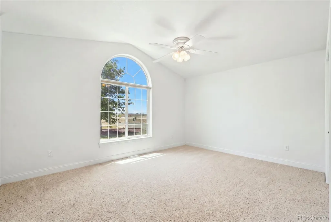
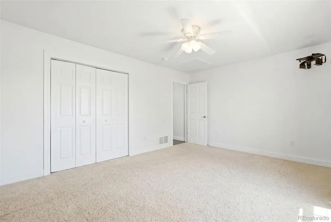
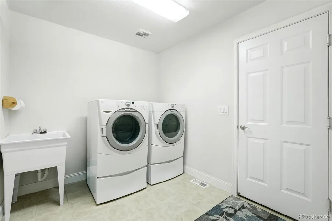
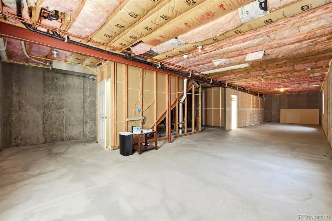
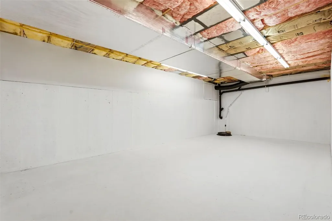
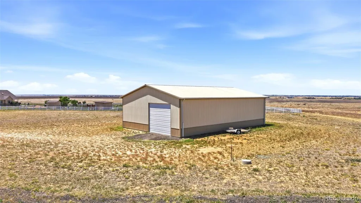
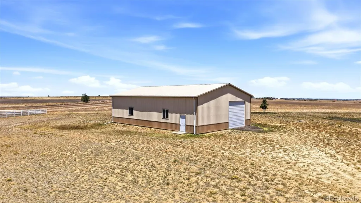
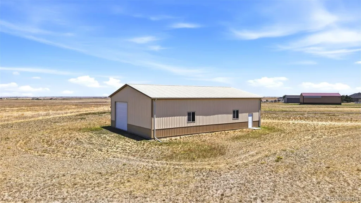
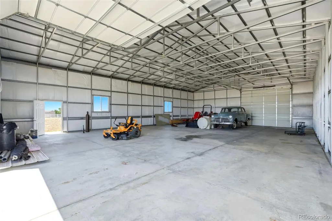
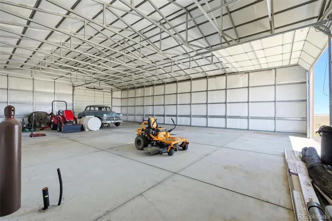
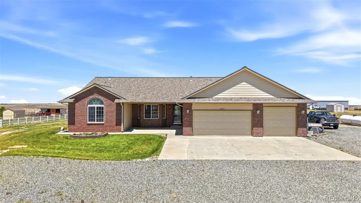
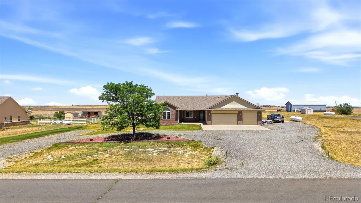
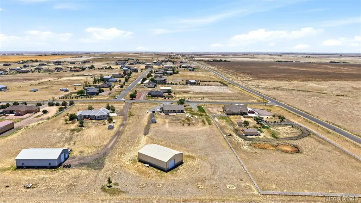
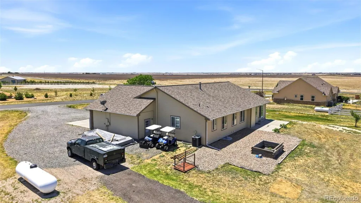
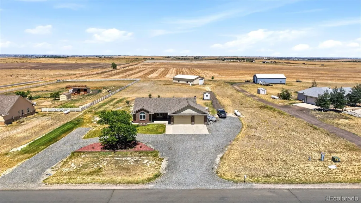
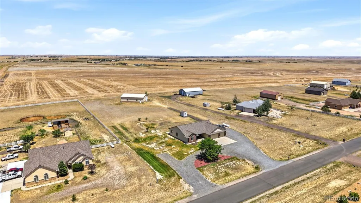
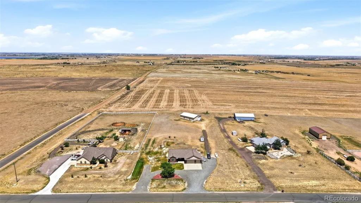
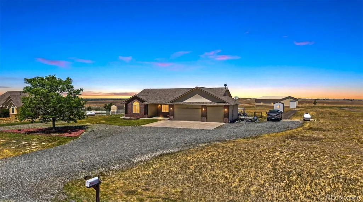
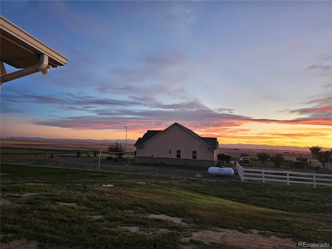
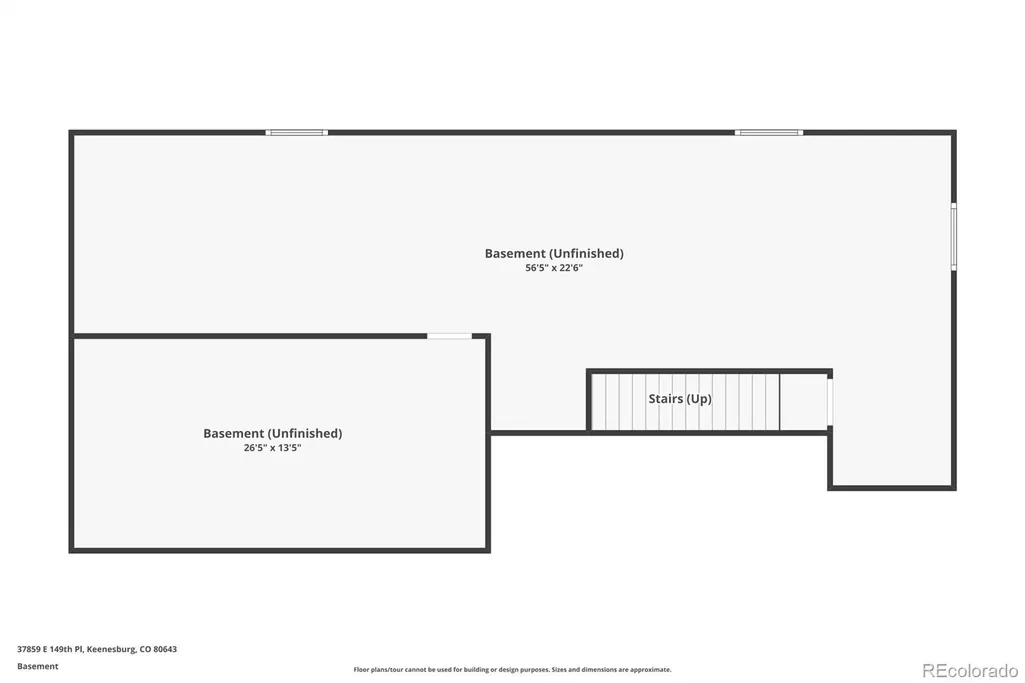
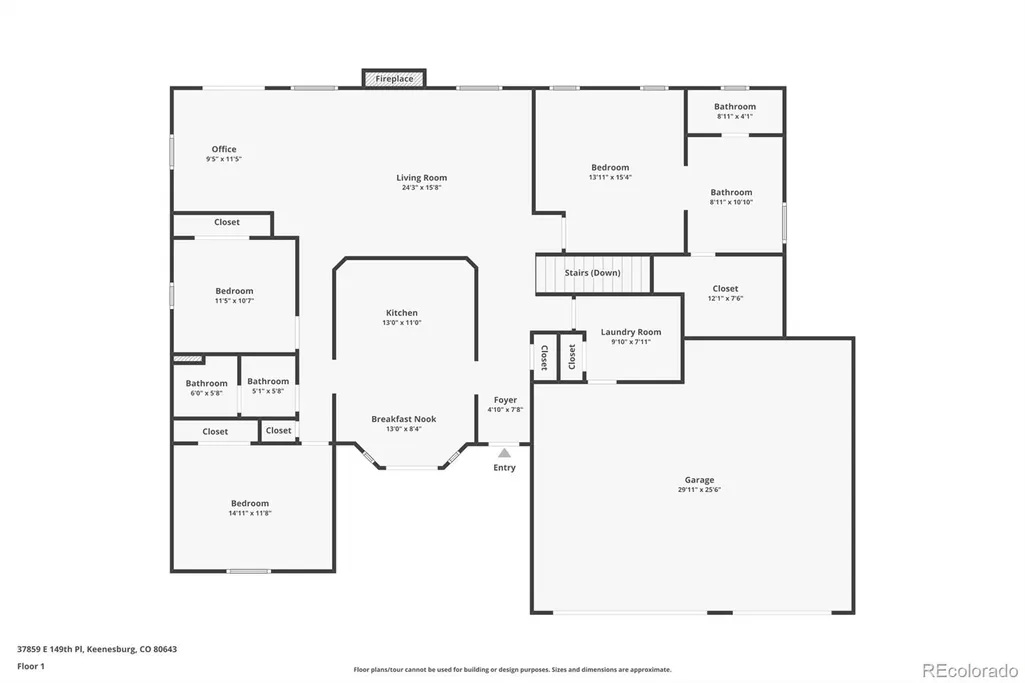
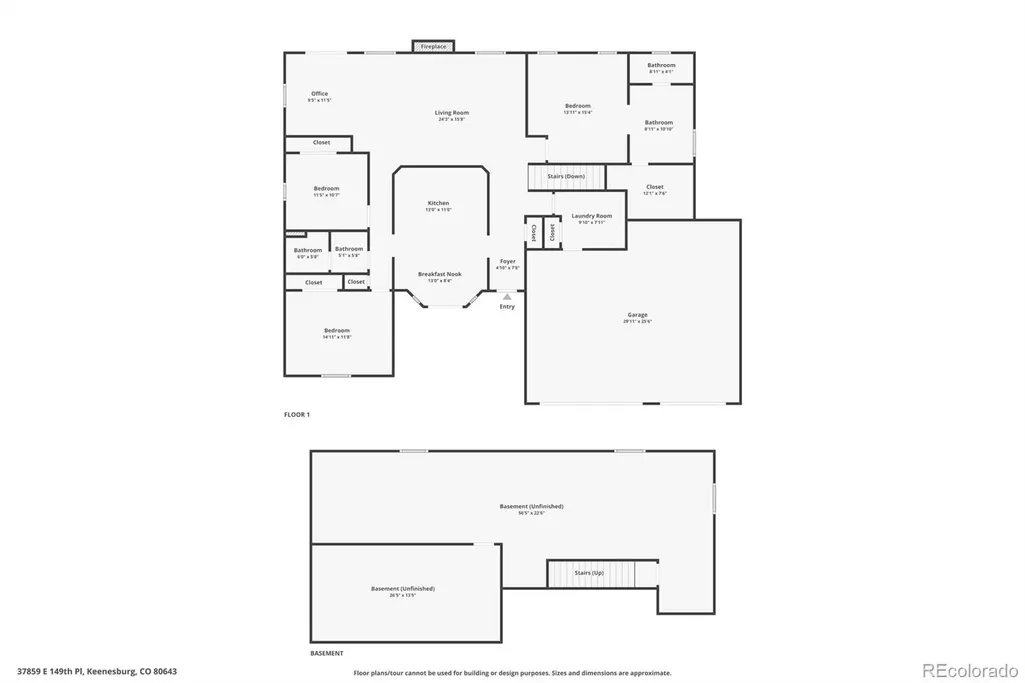
Come enjoy your own private retreat in the Country!!! Beautiful Custom Sprawling Ranch home offering 3 Bedrooms and generous living space on 2.5 Acres backing to Farm ground/Open Space! Enjoy a Gourmet Eat-In Style Kitchen with Stainless Steel appliances, a working island and a breakfast bar perfect for everyday living and entertaining. A separate dining room adds versatility open to Great room, direct entry to patio. Two private secondary bedrooms served by an oversized secondary bathroom with private shower and private water closet. Retreat to a Spacious Private Primary suite with Jetted Tub, water Closet and walk-in Shower, walk-in Closet. Oversized Mudroom provides direct entry from the spacious Over Sized 3 car garage. The home is designed to capture views from nearly every room, allowing abundant natural light to flow throughout the interior and creating a seamless connection with the outdoors. Very Very Very Nice 40x60 (2400 sq ft) metal framed shop with a durable monolithic concrete floor, offering endless potential for future completions, envision a mechanic's dream workspace, expansive storage, even including an accessory dwelling. 200Amp shop conduit and wiring in included and ready to install. A rare combination of space, privacy and location with Incredible Mountain Views. Exceptional Opportunity to own a one-of-a kind property. RV Parking/Horse Property*Propane Tank is Owned*Furnace & Central Air 2020*Hot Water Heater 2021*Roof & Gutters 2020*Hunter Douglas Window Coverings*Over Sized Storage Room in Basement, Egress Windows making it Easy to make it your own! Gorgeous Mountain Views*Stunning Sunsets! Original Owners-Pride of Ownership shines throughout! Must See!!! You will not be disappointed
| Elementary School | Middle School | High School |
|---|---|---|
| Mary E Pennock Elementary School | Overland Trail Middle School | Brighton High School |
| Price History | |
|---|---|
| 6/22/2026 | Listed $925,000 |
| 7/23/2026 | 3$900,000 |
| 9/2/2026 | 2$885,000 |
General Features
| Sewer | Septic Tank |
|---|---|
| Heating | Forced Air,Propane |
| Cooling | Central Air |
| Utilities | Electricity Connected,Propane |
| Possession | Negotiable |
| Roof | Composition |
| Appliances | Dishwasher,Gas Water Heater,Microwave,Range,Sump Pump |
| Zoning | P-U-D |
| HOA Fee | 265 |
| Garage Spaces | 3 |
| Association Fee Includes | Water |
| Patio/Porch Features | Front Porch,Patio |
| Architectural Style | Traditional |
| Security Features | Carbon Monoxide Detector(s),Smoke Detector(s) |
| Construction Materials | Brick,Frame |
| Exclusions | Whirlpool Stainless Steel Refrigerator,Emerson TV,Whirlpool Washer & Dryer,2 Whirlpool White Freezers,Stainless Steel Frigidaire Refrigerator |
| Pets Allowed | Cats OK,Dogs OK,Number Limit,Yes |
| Year Built | 2005 |
| View | Mountain(s),Plains |
| Levels | One |
| Property Subtype | Single Family Residence |
| Tax Year | 2025 |
| Ownership | Individual |
| Assoc Fee Paid Per | Quarterly |
| County | Adams |
| Property Type | Residential |
| HOA | Yes |
| Attached Garage | Yes |
| Subdivision Name | Cavanaugh Hills |
| Facing Direction | South |
| Full Baths | 2 |
| Status | Active |
| Directions | Your Favorite GPS |
| High School | Brighton |
| City | Keenesburg |
| Association Name | Cavanaugh Hills |
| Senior Community Y/N | No |
| High School District | School District 27-J |
| Lot Size Units | Acres |
| Lot Size Square Feet | 109335.6 |
| Listing Terms | 1031 Exchange,Cash,Conventional,Jumbo,VA Loan |
| Spa Features | Bath |
| Elementary School | Mary E Pennock |
| Tax Annual Amount | 5226 |
| Middle/Junior High School | Overland Trail |
| Structure Type | House |
| Standard Status | Active |
| Occupancy Type | Owner |
| Middle/Junior School District | School District 27-J |
| Elementary School District | School District 27-J |
Interior Features
| Interior Amenities | Ceiling Fan(s),Eat-in Kitchen,Entrance Foyer,Five Piece Bath,Granite Counters,High Ceilings,Kitchen Island,Open Floorplan,Primary Suite,Radon Mitigation System,Smoke Free,Solid Surface Counters,Vault |
|---|---|
| Basement | Unfinished |
| Flooring | Carpet,Laminate,Tile |
| Total Fireplaces | 1 |
| Fireplace Features | Electric,Family Room |
| Basement (Y/N) | Yes |
| Window Features | Bay Window(s),Window Coverings |
| Above Grade Finished Area | 1993 |
| Laundry Features | Sink,In Unit |
| Total Bedrooms | 3 |
| Main Level Bedrooms | 3 |
| Main Level Bathrooms | 2 |
| Total Baths | 2 |
Exterior Features
| Exterior Amenities | Private Yard,Rain Gutters |
|---|---|
| Parking Features | Circular Driveway,Concrete,Dry Walled,Exterior Access Door,Finished Garage,Lighted,Oversized |
| Lot Features | Landscaped,Level,Sprinklers In Front |
| Total Parking | 3 |
| Lot Size Area | 2.51 |
| Foundation Details | Slab |
| Building Area Total | 3574 |
| Lot Size Acres | 2.51 |
| Road Surface Type | Paved |
| Road Frontage Type | Public |
| Horse Y/N | Yes |
| Horse Amenities | Well Allows For |
Amenities
- Foreclosure
- Views
- Short Sale
- New Construction
- Adult 55+
- Lease To Own
- No HOA Fees
- Furnished
- Primary On Main
- Air Conditioning
- Seller Finance
- Green
- Fixer Upper
- Horse
- Golf
- Fireplace
- Deck
- Garage
- Basement
- Pool
Property vs Single Family Average in 80643
Price
Taxes
Year Built
Visits


