
Price Reduction - Views
Address
6973 Wood Lily Drive, Colorado Springs, CO
Price
$ 544,000
Property Attributes
- MLS#1892274
- TypeSingle Family
- Listing Status Active
- CountyEL PASO
- CityColorado Springs
- NeighborhoodBridle Pass
- Zip80923
- StyleTraditional
- Year Built2004
- Taxes$ 1524
- Price$ 544,000
- Bedrooms4
- Full Bathrooms0
- Half Bathrooms0
- Sqr Footage2624
- Lot Size0.14 Acres
Data Source:
REColorado (MTOMLS)
Property Description
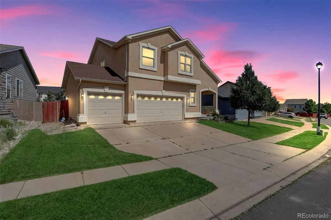
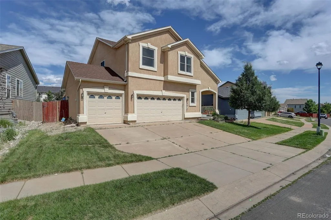
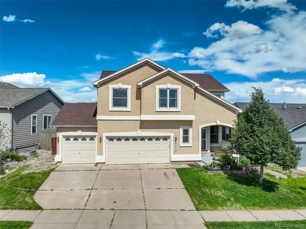
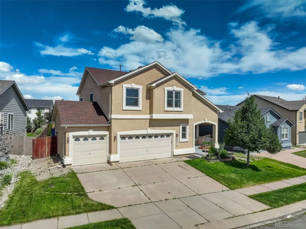
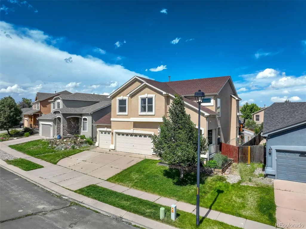
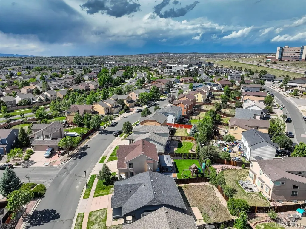
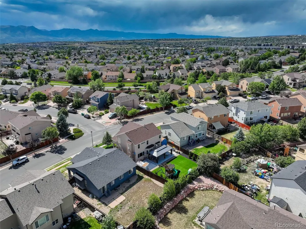
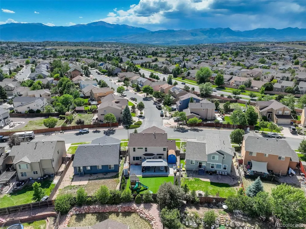
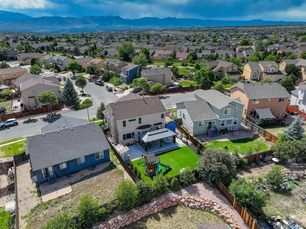
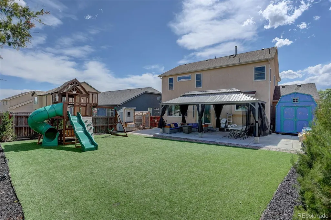
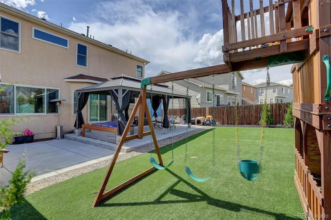
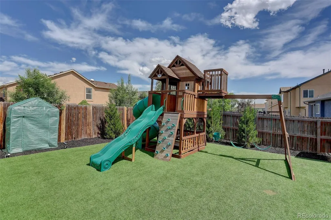
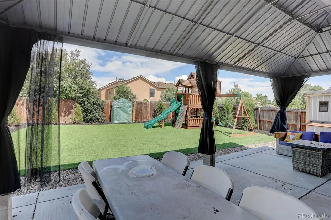
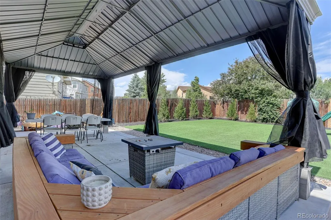
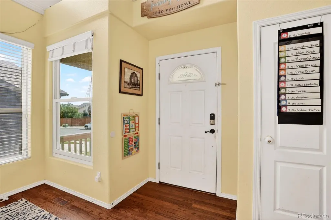
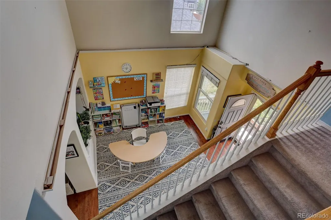
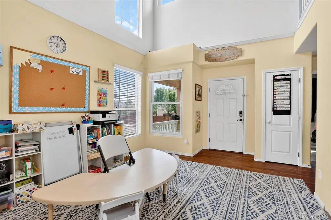
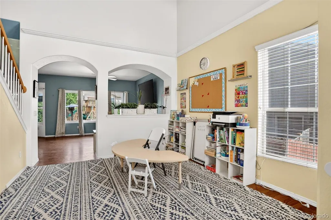
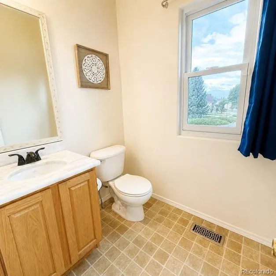
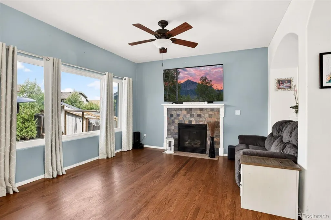
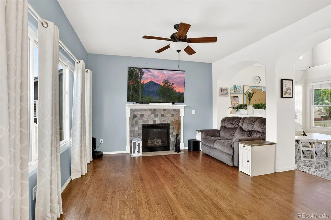
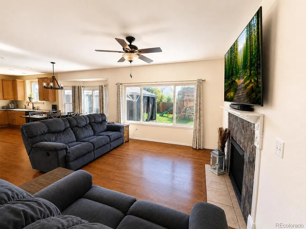
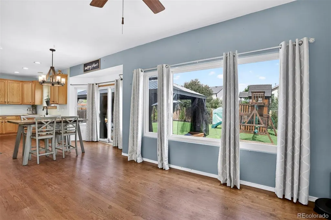
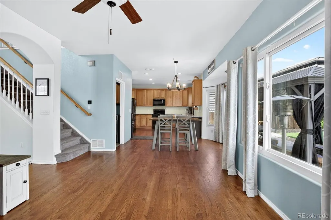
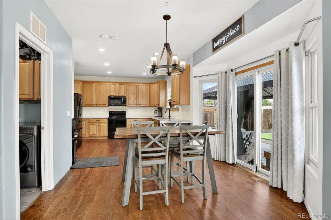
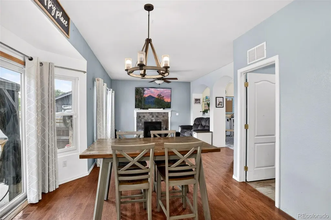
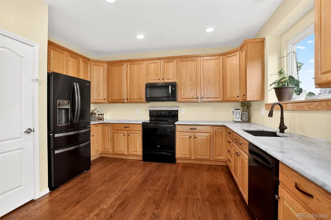
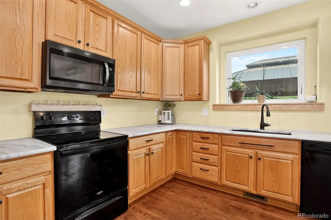
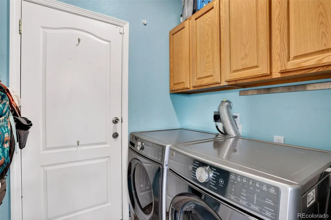
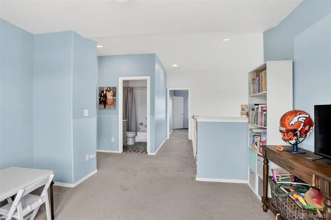
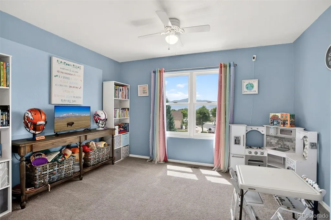
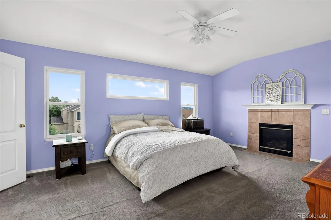
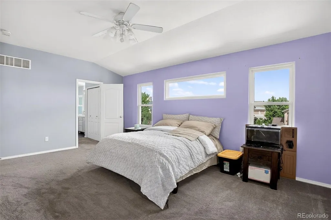
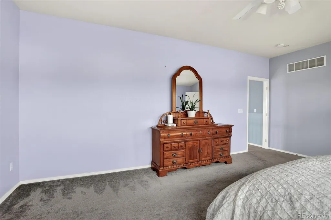
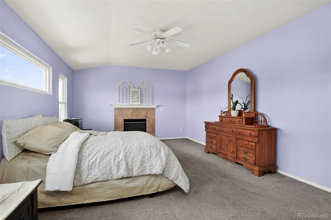
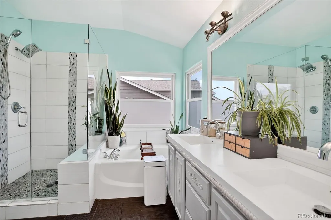
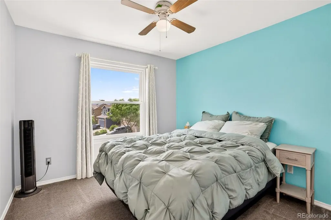
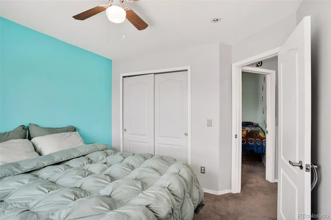
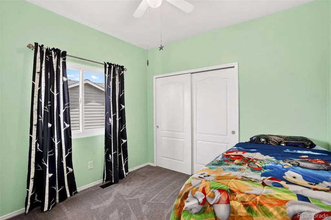
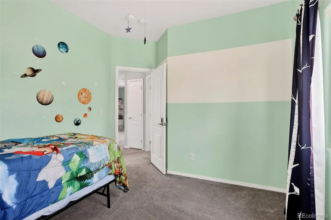
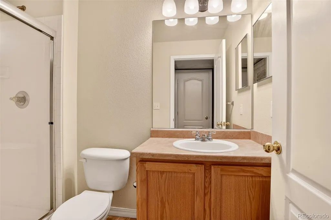
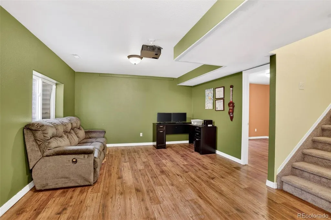
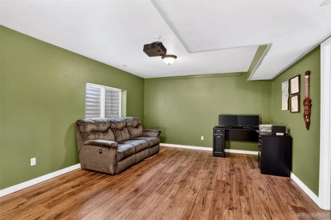
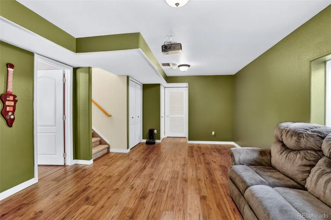
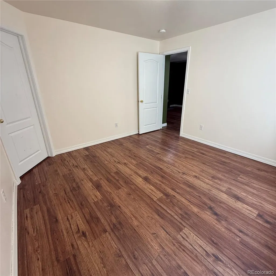
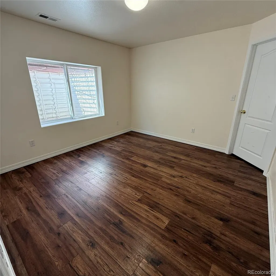
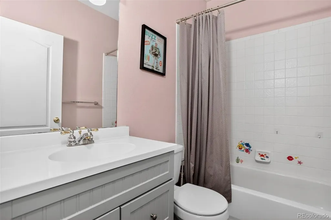
Welcome to this beautifully maintained home in this desirable northeast neighborhood. This move-in ready property offers an ideal blend of comfort, functionality, and thoughtful upgrades throughout. Step inside to discover real wood flooring, updated kitchen countertops and appliances, and renovated bathrooms with updated tile and cabinetry. A major standout is the updated Renewal by Andersen windows throughout the home, adding comfort, efficiency, and long-term value. The spacious primary suite creates a true retreat with its own gas fireplace and heated bathroom flooring, while a second gas fireplace adds warmth and character to the main living area. The finished basement expands the home's versatility with an additional bedroom and full bathroom, making it perfect for guests, multi-generational living, or a private home office. Outdoor living is equally impressive. Enjoy the expansive 18' x 42' concrete patio, 12' x 24' gazebo, raised garden beds, and 8' x 10' lofted storage shed. The low-maintenance backyard features a large artificial turf area with a professionally installed 20' x 20' shock pad rated for an 8-foot critical fall height, ideal for play equipment, fitness, or recreation. Fast-growing Spartan Junipers and dedicated drip irrigation provide increasing privacy and easy upkeep. Additional highlights include fiber internet availability, ethernet wiring throughout, irrigation system, EV charger in the garage, and west-facing orientation that helps minimize winter snow and ice accumulation on the driveway. Enjoy views of Pikes Peak from the driveway, loft, and west-facing bedroom. Conveniently located just minutes from major medical facilities including St. Francis Hospital and Children's Hospital Colorado, this exceptional property combines modern amenities, outdoor enjoyment, and everyday convenience. Ideally situated near Powers Boulevard and I-25, offering convenient access to all major Colorado Springs military installations.
| Elementary School | Middle School | High School |
|---|---|---|
| Fremont Elementary School | Jenkins Middle School | Doherty High School |
| Price History | |
|---|---|
| 6/11/2026 | Listed $550,000 |
| 7/2/2026 | 1$545,000 |
| 9/10/2026 | 1$544,000 |
General Features
| Sewer | Public Sewer |
|---|---|
| Heating | Forced Air |
| Cooling | Central Air |
| Utilities | Cable Available,Electricity Connected,Internet Access (Wired),Natural Gas Connected,Phone Available |
| Possession | Closing/DOD |
| Roof | Composition |
| Appliances | Cooktop,Dishwasher,Disposal,Dryer,Gas Water Heater,Microwave,Oven,Range,Washer |
| Zoning | R-1 6 DF AO |
| Garage Spaces | 3 |
| Patio/Porch Features | Covered,Front Porch,Patio |
| Architectural Style | Traditional |
| Construction Materials | Frame,Stucco |
| Exclusions | Seller's Personal Property. |
| Year Built | 2004 |
| View | Mountain(s) |
| Levels | Two |
| Property Subtype | Single Family Residence |
| Tax Year | 2024 |
| Current Use | Live/Work |
| Ownership | Individual |
| County | El Paso |
| Property Type | Residential |
| HOA | No |
| Attached Garage | Yes |
| Subdivision Name | Bridle Pass |
| Facing Direction | West |
| Status | Active |
| Directions | From Powers west on Dublin,right on Bridle Pass,right on Little Field,left on Mountain Garland. Home is where Mountain Garland dead ends at Wood Lily. |
| High School | Doherty |
| City | Colorado Springs |
| Senior Community Y/N | No |
| High School District | Colorado Springs 11 |
| Lot Size Units | Square Feet |
| Lot Size Square Feet | 6073 |
| Listing Terms | Cash,Conventional,FHA,VA Loan |
| Elementary School | Fremont |
| Tax Annual Amount | 1524 |
| Middle/Junior High School | Jenkins |
| Structure Type | House |
| Standard Status | Active |
| Occupancy Type | Owner |
| Elementary School District | Colorado Springs 11 |
Interior Features
| Interior Amenities | High Ceilings,High Speed Internet,Marble Counters,Pantry,Primary Suite,Vaulted Ceiling(s),Walk-In Closet(s) |
|---|---|
| Basement | Full |
| Flooring | Carpet,Wood |
| Fireplace Features | Bedroom,Family Room |
| Basement (Y/N) | Yes |
| Window Features | Double Pane Windows |
| Above Grade Finished Area | 1833 |
| Laundry Features | In Unit |
| Total Bedrooms | 4 |
| Below Grade Finished Area | 656 |
Exterior Features
| Exterior Amenities | Garden,Playground,Private Yard,Smart Irrigation |
|---|---|
| Fencing | Partial |
| Parking Features | Concrete |
| Lot Features | Landscaped,Level |
| Water Source | Public |
| Total Parking | 3 |
| Lot Size Area | 6073 |
| Building Area Total | 2624 |
| Lot Size Acres | 0.14 |
| Road Surface Type | Paved |
| Road Frontage Type | Public |
| Road Responsibility | Public Maintained Road |
Amenities
- Foreclosure
- Views
- Short Sale
- New Construction
- Adult 55+
- Lease To Own
- No HOA Fees
- Furnished
- Primary On Main
- Air Conditioning
- Seller Finance
- Green
- Fixer Upper
- Horse
- Golf
- Fireplace
- Deck
- Garage
- Basement
- Pool
Property vs Single Family Average in 80923
Price
Taxes
Year Built
Visits


