
Price Reduction - New Construction
Address
24434 E 34th Place, Aurora, CO
Price
$ 849,900
Property Attributes
- MLS#1844416
- TypeSingle Family
- Listing Status Active
- CountyADAMS
- CityAurora
- NeighborhoodAurora Highlands
- Zip80019
- StyleContemporary
- Year Built2025
- Taxes$ 11825
- Price$ 849,900
- Bedrooms4
- Full Bathrooms3
- Half Bathrooms1
- Sqr Footage4691
- Lot Size0.16 Acres
Data Source:
REColorado (MTOMLS)
Property Description
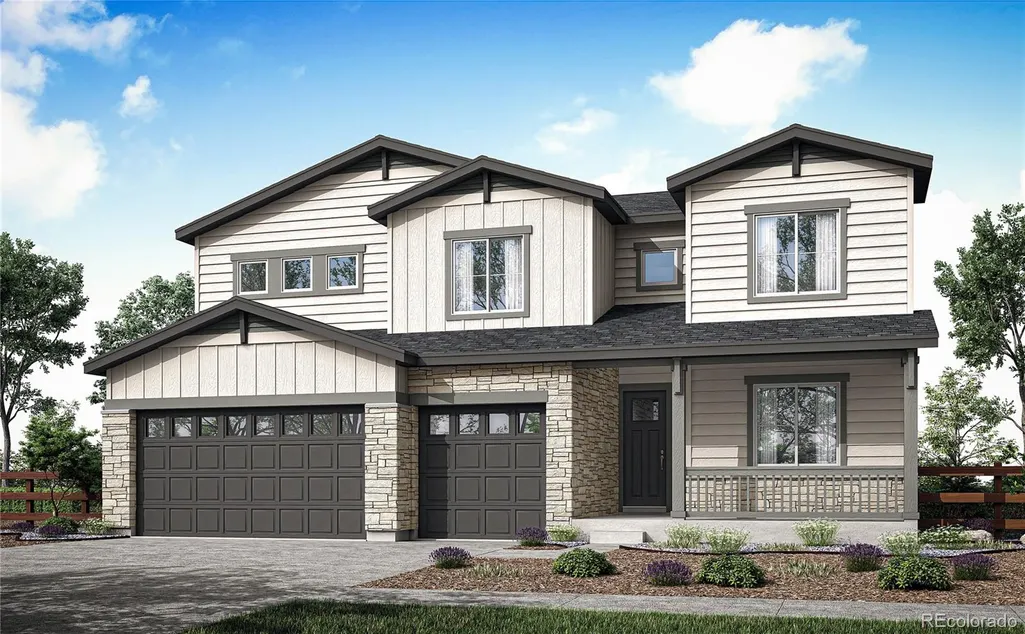
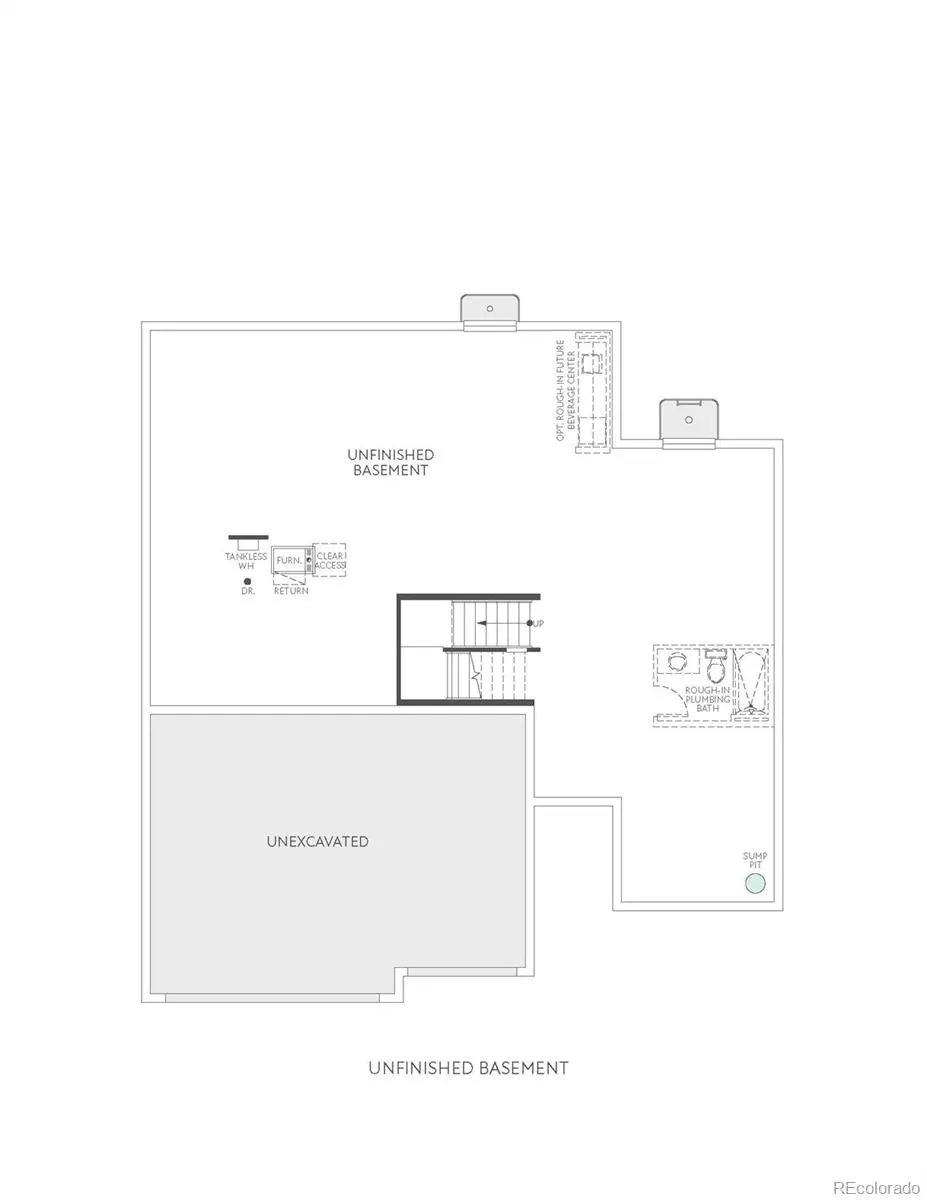
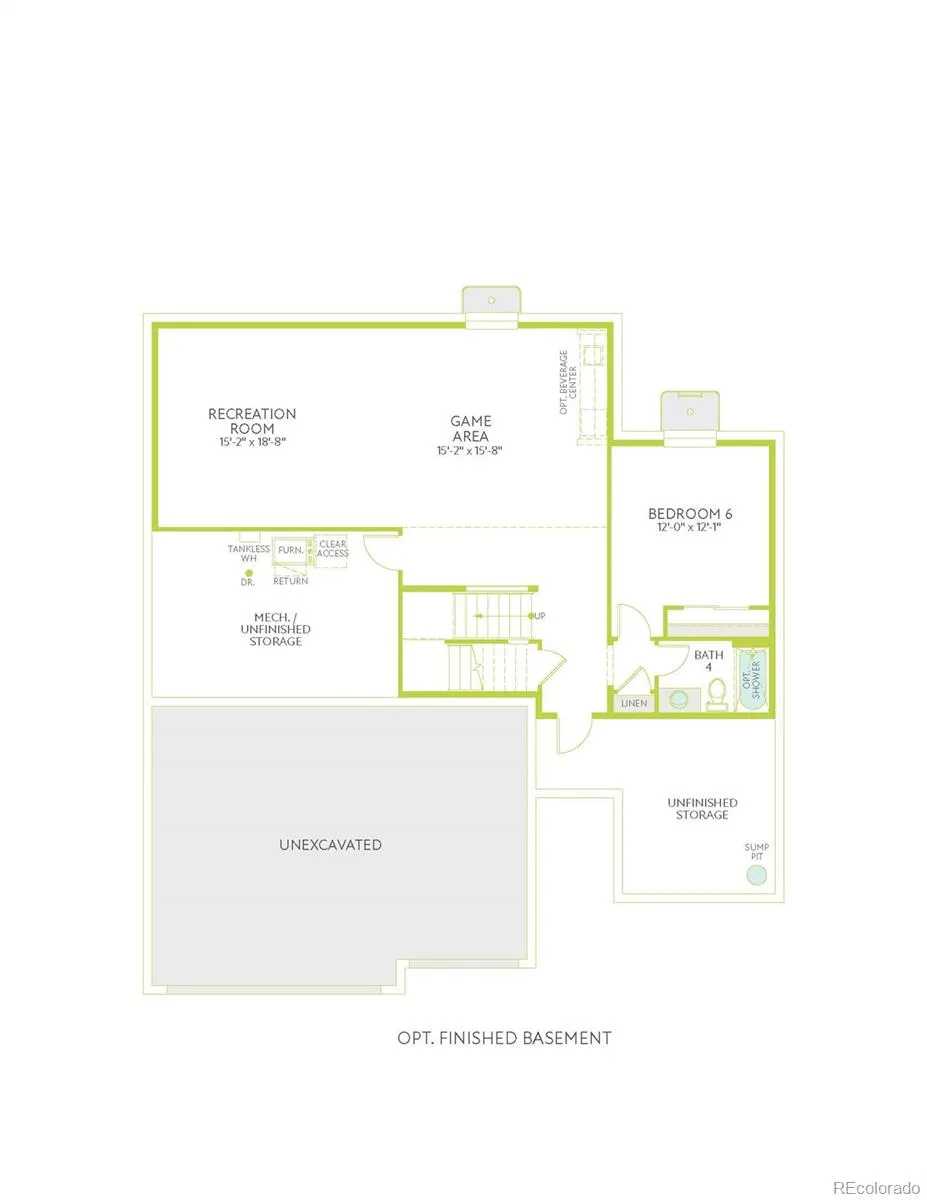
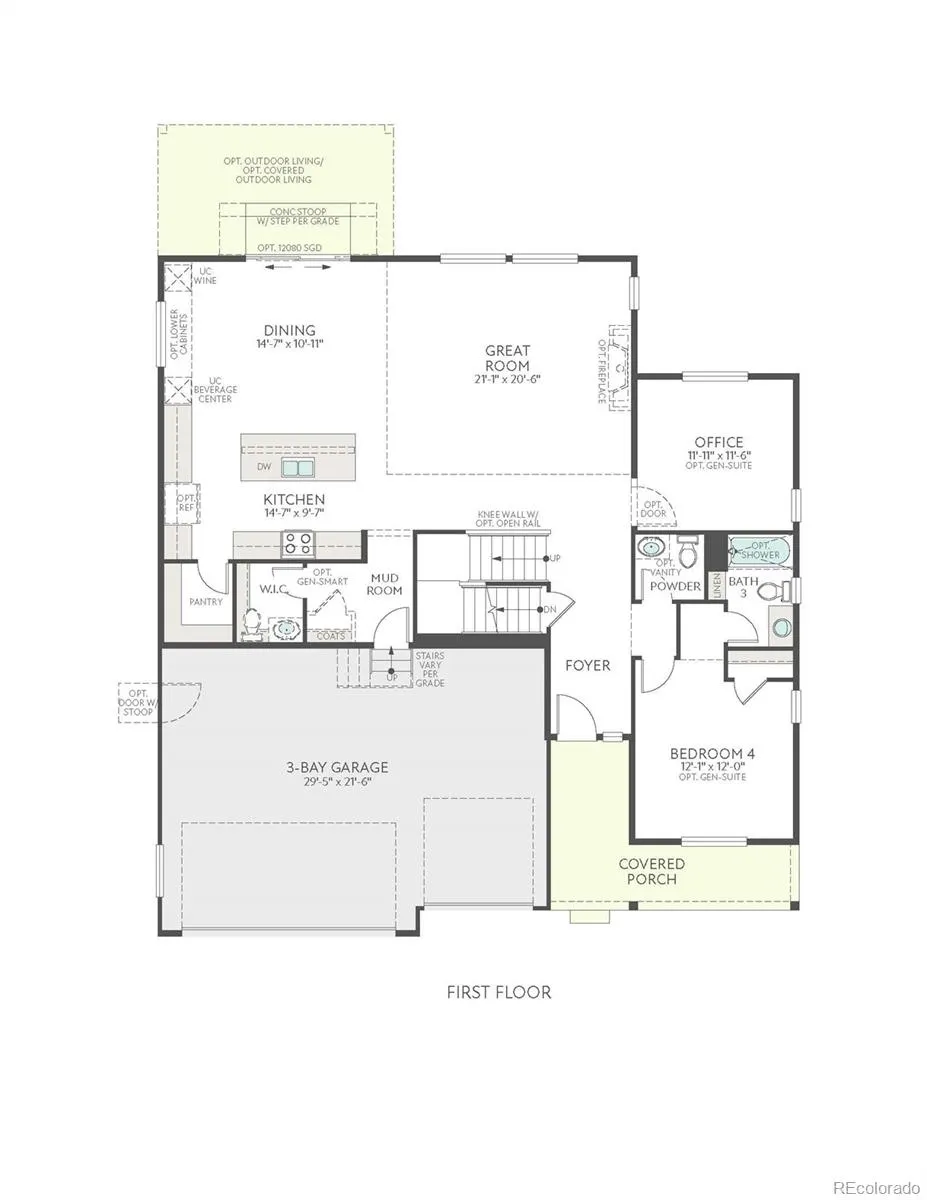
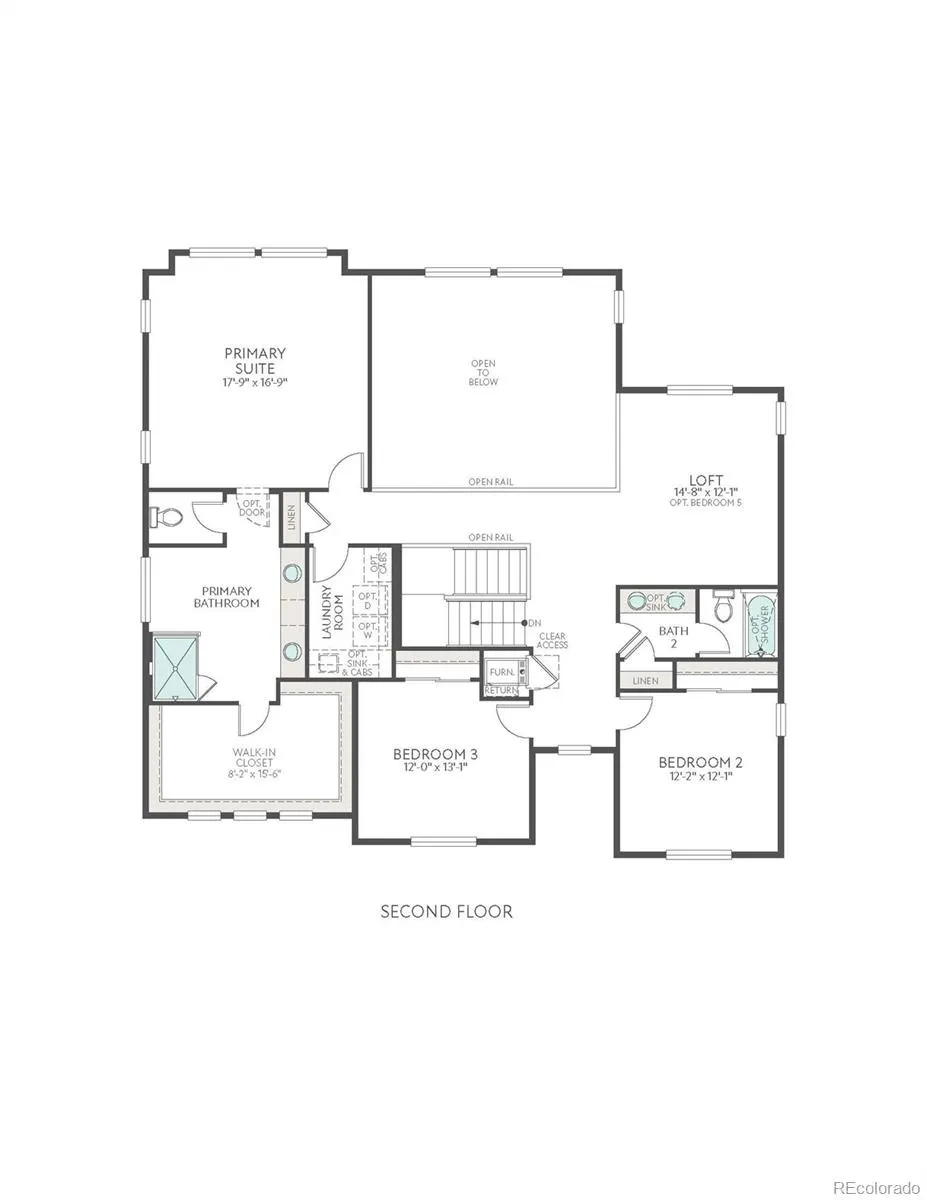
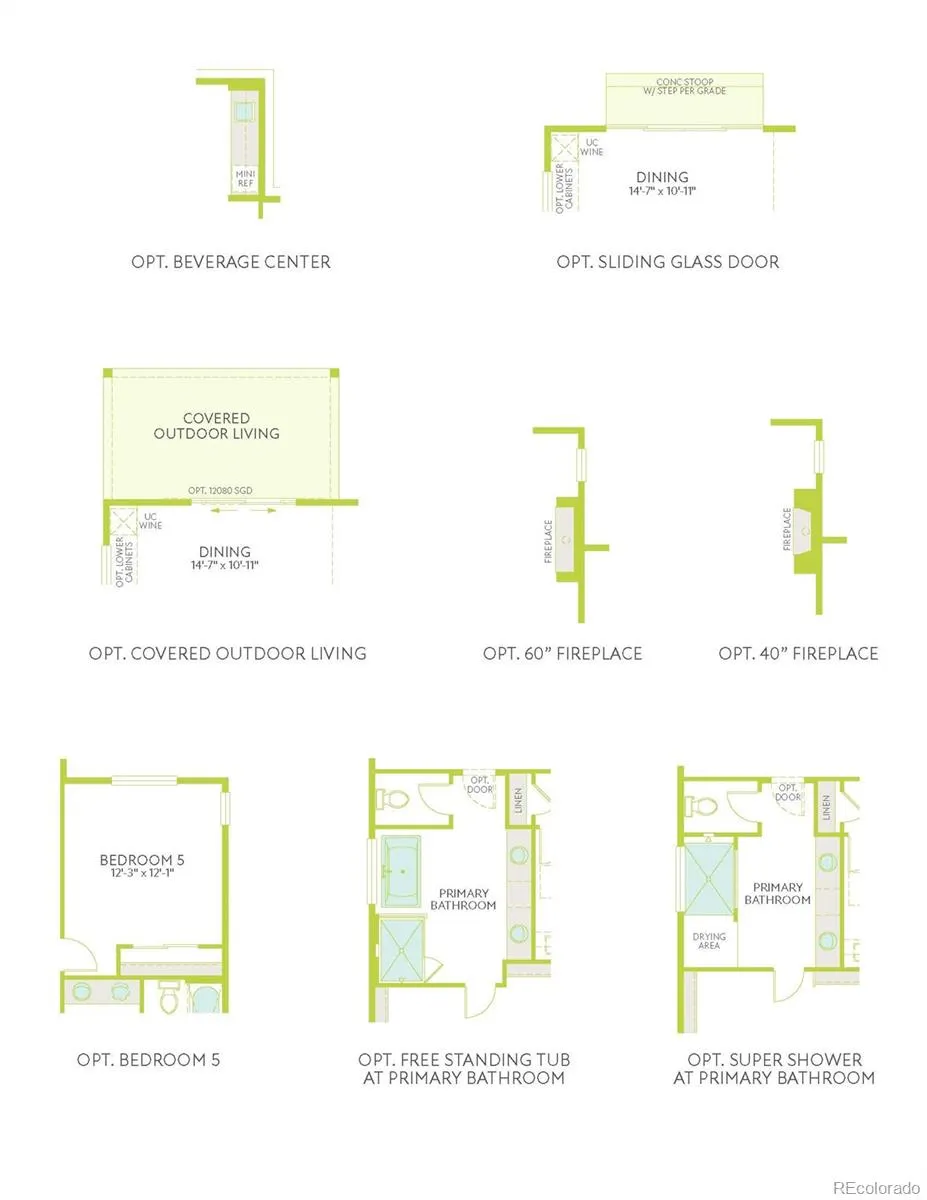
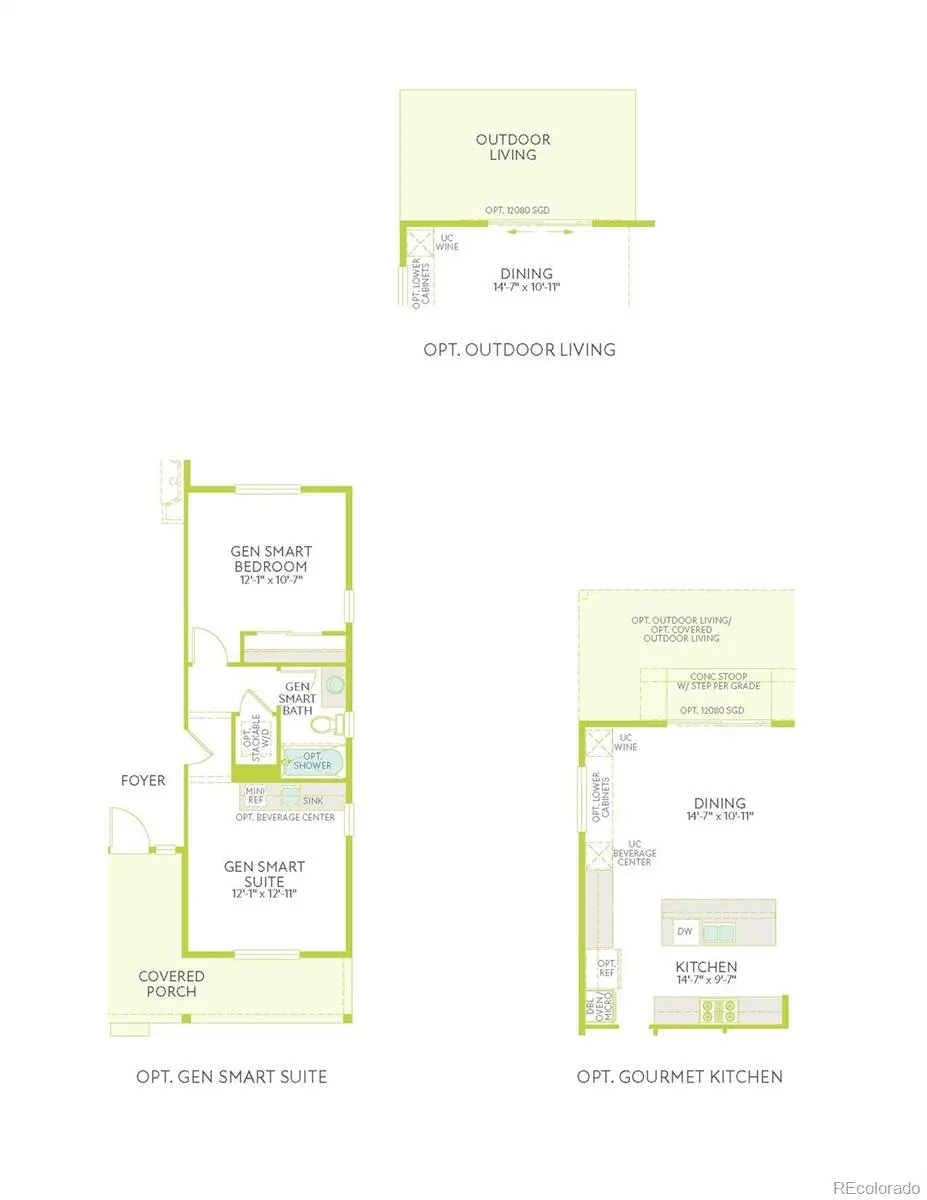
Designed for connection, privacy, and every chapter in between, this spacious home brings multigenerational living to life with style and ease. 24434 E 34th Place offers 3,214 square feet of finished living space with 4 bedrooms, 4.5 bathrooms, and a GenSmart® suite – creating a flexible retreat for long-term guests or loved ones who value greater independence while remaining close. The gourmet kitchen serves as the heart of the home, featuring Whirlpool® appliances, warm brown maple cabinetry with soft-close, and beige quartz countertops. Plus, the living room sports a cozy fireplace that creates an inviting setting for quiet evenings and memorable gatherings. The spacious primary suite offers a true escape, complete with a luxurious five-piece bathroom. A beautiful open staircase railing adds architectural interest, while the thoughtful layout provides comfortable spaces for both shared moments and everyday privacy. Outside, a charming front porch welcomes you home, and a covered patio extends the living space for relaxing in the fresh Colorado air. The expansive 1,477-square-foot unfinished basement offers endless possibilities for future bedrooms, entertainment space, a home gym, or additional storage.
| Elementary School | Middle School | High School |
|---|---|---|
| Aurora Highlands | Aurora Highlands | Vista Peak High School |
| Price History | |
|---|---|
| 8/6/2026 | Listed $874,900 |
| 8/27/2026 | 3$849,900 |
General Features
| Sewer | Public Sewer |
|---|---|
| Heating | Forced Air |
| Cooling | Central Air |
| Utilities | Electricity Connected,Internet Access (Wired),Natural Gas Connected |
| Possession | Closing/DOD |
| Roof | Composition |
| Appliances | Cooktop,Dishwasher,Disposal,Microwave,Oven,Range Hood,Sump Pump,Tankless Water Heater |
| Zoning | RES |
| HOA Fee | 100 |
| Garage Spaces | 3 |
| Association Fee Includes | Recycling,Trash |
| Architectural Style | Contemporary |
| Security Features | Carbon Monoxide Detector(s),Smart Locks |
| Construction Materials | Frame |
| Exclusions | N/A |
| Year Built | 2025 |
| Electric | 220 Volts |
| Levels | Two |
| Property Subtype | Single Family Residence |
| Tax Year | 2025 |
| Ownership | Builder |
| Assoc Fee Paid Per | Monthly |
| County | Adams |
| Property Type | Residential |
| HOA | Yes |
| Attached Garage | Yes |
| Energy Efficient | Appliances,Thermostat,Windows |
| Subdivision Name | Aurora Highlands |
| Facing Direction | North |
| Full Baths | 2 |
| Status | Active |
| Directions | Please visit New Home Sales Gallery at 3401 Haleyville Ct. Take E470 N to Exit 22. Take Aurora Highlands Parkway to N Highlands Creek Parkway and turn right. Take another right onto E 34th Ave. Sales |
| High School | Vista Peak |
| City | Aurora |
| Association Name | The Aurora Highlands CAB |
| Senior Community Y/N | No |
| High School District | Adams-Arapahoe 28J |
| Lot Size Units | Square Feet |
| Lot Size Square Feet | 6900 |
| Listing Terms | Cash,Conventional,FHA,VA Loan |
| Elementary School | Aurora Highlands |
| Tax Annual Amount | 11825 |
| Home Warranty Y/N | Yes |
| Middle/Junior High School | Aurora Highlands |
| Property Condition | New Construction |
| Virtual Tour | https://thebdxinteractive.com/cloud/TriPointe/AuroraHighlandsEnsemble/Plan5014/index.html |
| Structure Type | House |
| Builder Name | TRI Pointe Homes |
| Standard Status | Active |
| Middle/Junior School District | Adams-Arapahoe 28J |
| Elementary School District | Adams-Arapahoe 28J |
Interior Features
| Interior Amenities | Eat-in Kitchen,Five Piece Bath,High Ceilings,In-Law Floorplan,Kitchen Island,Open Floorplan,Pantry,Primary Suite,Quartz Counters,Smart Thermostat,Smoke Free,Vaulted Ceiling(s),Walk-In Closet(s) |
|---|---|
| Basement | Bath/Stubbed |
| Flooring | Carpet,Vinyl |
| Total Fireplaces | 1 |
| Fireplace Features | Gas,Great Room |
| Basement (Y/N) | Yes |
| Window Features | Double Pane Windows |
| Above Grade Finished Area | 3214 |
| Half Baths | 1 |
| 3/4 Baths | 1 |
| Total Bedrooms | 4 |
| Main Level Bedrooms | 1 |
| Main Level Bathrooms | 2 |
| Total Baths | 4 |
Exterior Features
| Exterior Amenities | Private Yard,Rain Gutters |
|---|---|
| Fencing | None |
| Parking Features | 220 Volts,Concrete |
| Lot Features | Sprinklers In Front |
| Water Source | Public |
| Total Parking | 3 |
| Lot Size Area | 6900 |
| Building Area Total | 4691 |
| Lot Size Acres | 0.16 |
| Road Surface Type | Paved |
| Road Frontage Type | Public |
| Builder Model | 5014 |
Amenities
- Foreclosure
- Views
- Short Sale
- New Construction
- Adult 55+
- Lease To Own
- No HOA Fees
- Furnished
- Primary On Main
- Air Conditioning
- Seller Finance
- Green
- Fixer Upper
- Horse
- Golf
- Fireplace
- Deck
- Garage
- Basement
- Pool
Property vs Single Family Average in 80019
Price
Taxes
Year Built
Visits
In The Neighborhood
Just Listed
Aurora
$ 667,849
- Type
- Single Family
- Size
- 3,572 SqFt
- Rooms
- 4 Beds + 3 Baths
 RE/MAX Professionals #3930866
Just Listed
Aurora
$ 657,099
- Type
- Single Family
- Size
- 3,145 SqFt
- Rooms
- 5 Beds + 4 Baths
RE/MAX Professionals #5789062
New Construction
Aurora
$ 799,900
- Type
- Single Family
- Size
- 3,713 SqFt
- Rooms
- 3 Beds + 0 Baths
RE/MAX Professionals #1807803
New Construction
Aurora
$ 699,900
- Type
- Single Family
- Size
- 3,573 SqFt
- Rooms
- 3 Beds + 0 Baths
RE/MAX Professionals #4664449
New Construction
Aurora
$ 824,900
- Type
- Single Family
- Size
- 5,039 SqFt
- Rooms
- 2 Beds + 0 Baths
RE/MAX Professionals #8032290
New Construction
Aurora
$ 714,900
- Type
- Single Family
- Size
- 3,592 SqFt
- Rooms
- 4 Beds + 0 Baths
RE/MAX Professionals #7953454
New Construction
Aurora
$ 549,900
- Type
- Single Family
- Size
- 2,323 SqFt
- Rooms
- 3 Beds + 2.5 Baths
Coldwell Banker Global Luxury Denver #1883426
Aurora
$ 515,000
- Type
- Single Family
- Size
- 1,764 SqFt
- Rooms
- 5 Beds + 2.5 Baths
Troncoso Realty #6293241
Aurora
$ 514,999
- Type
- Single Family
- Size
- 1,823 SqFt
- Rooms
- 4 Beds + 2 Baths
Full Circle Realty CO #1594699
Aurora
$ 574,950
- Type
- Single Family
- Size
- 2,330 SqFt
- Rooms
- 3 Beds + 2.5 Baths
Real Broker, LLC DBA Real #8335012
New Construction
Aurora
$ 530,889
- Type
- Single Family
- Size
- 1,803 SqFt
- Rooms
- 3 Beds + 2 Baths
RE/MAX Professionals #9368096
Reduced
Aurora
$ 618,990
- Type
- Single Family
- Size
- 2,737 SqFt
- Rooms
- 4 Beds + 3 Baths
RE/MAX Professionals #7814740
New Construction
Aurora
$ 531,199
- Type
- Single Family
- Size
- 1,803 SqFt
- Rooms
- 3 Beds + 2 Baths
RE/MAX Professionals #6698166

