
Price Reduction - New Construction - Eco Friendly
Address
361 Birch Drive, Leadville, CO
Price
$ 825,000
Property Attributes
- MLS#1800307
- TypeSingle Family
- Listing Status Active
- CountyLAKE
- CityLeadville
- NeighborhoodMt Elbert Plamor Ranch
- Zip80461
- StyleMountain Contemporary
- Year Built2025
- Taxes$ 152176
- Price$ 825,000
- Bedrooms3
- Full Bathrooms3
- Half Bathrooms1
- Sqr Footage1700
- Lot Size0.3 Acres
Data Source:
REColorado (MTOMLS)
Property Description
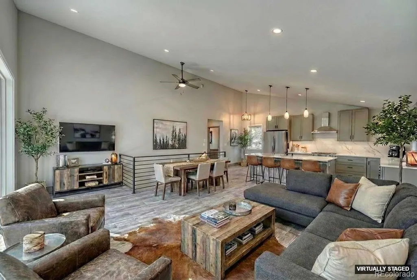
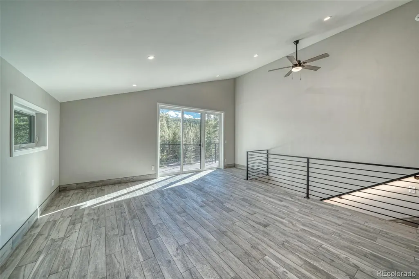
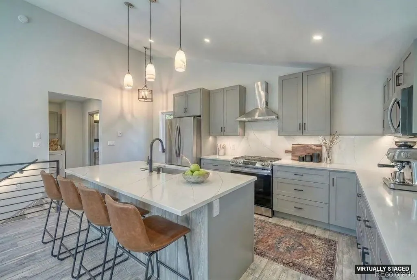
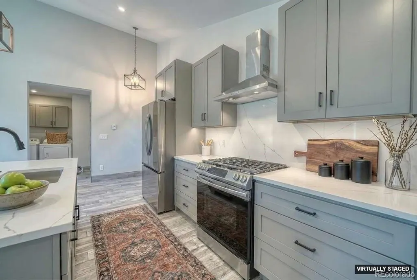
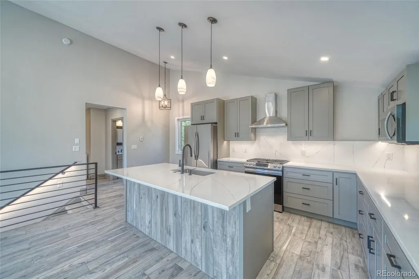
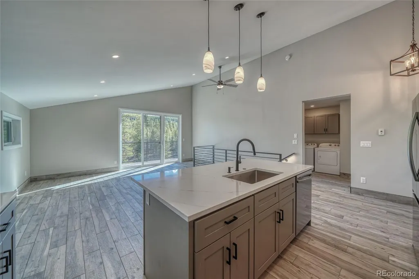
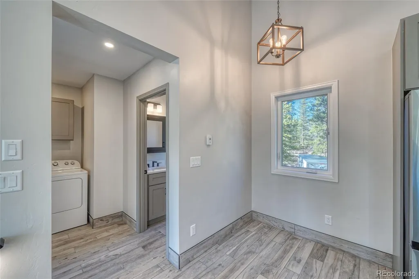
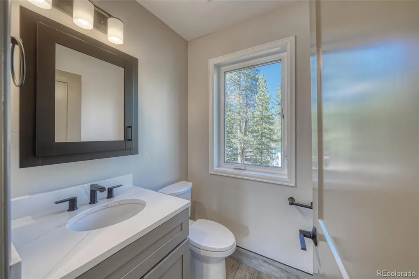
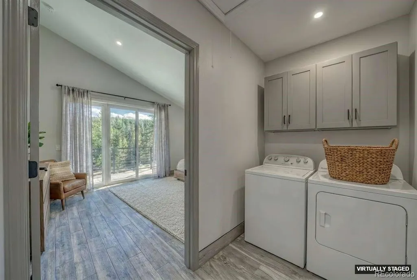
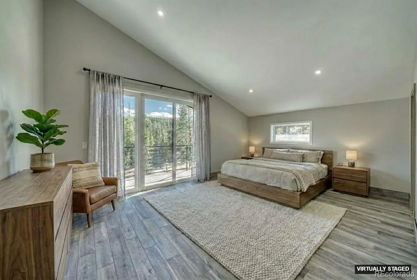
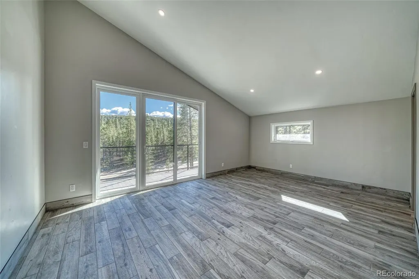
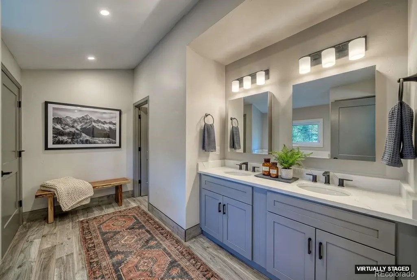
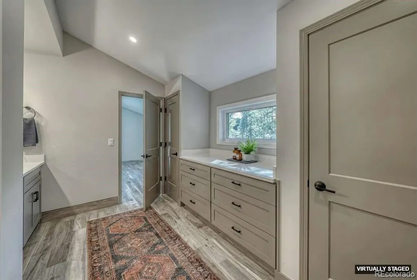
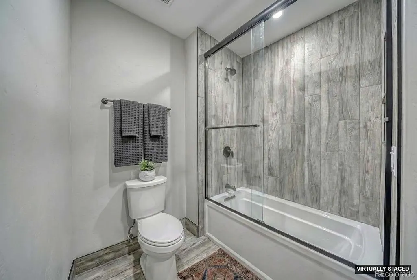
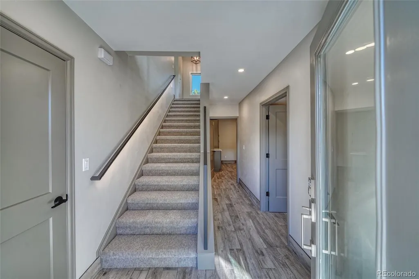
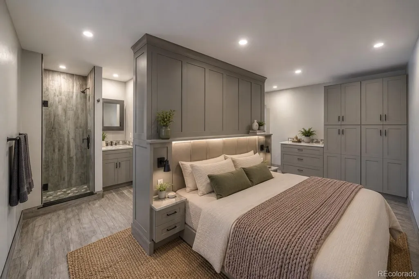
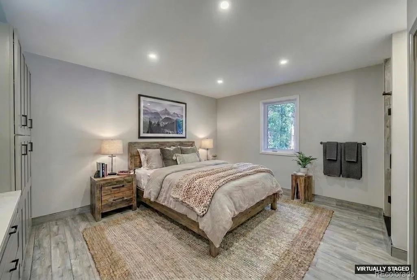
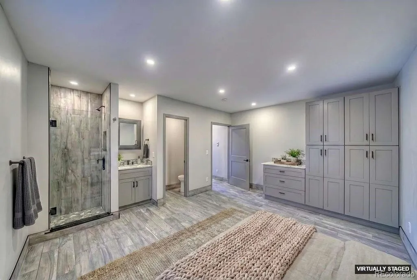
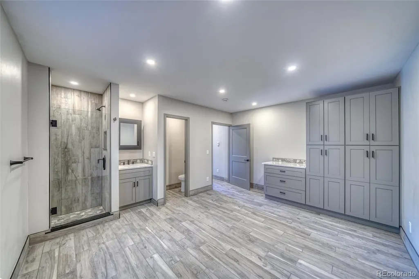
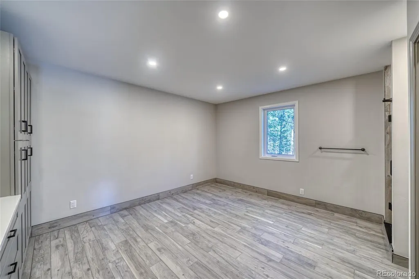
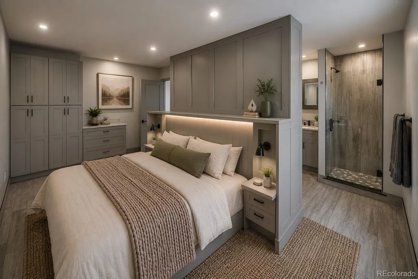
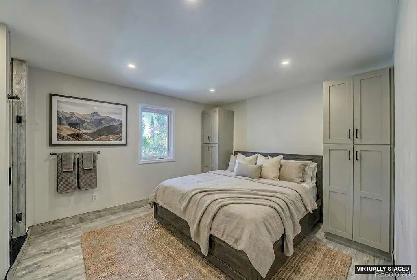
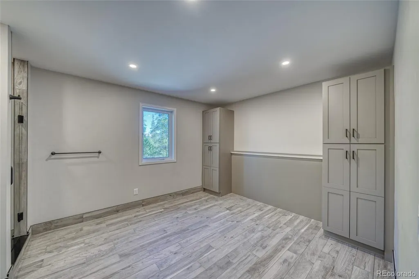
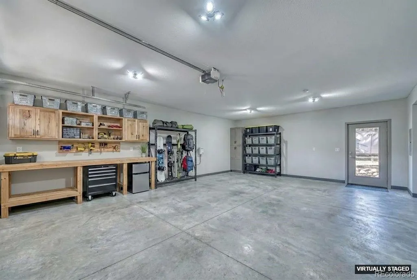
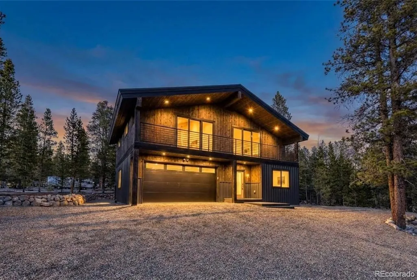
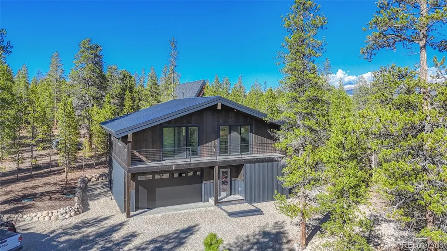
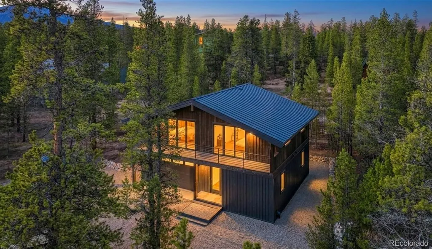
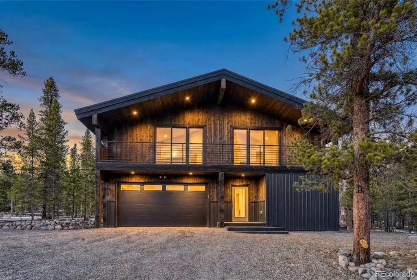
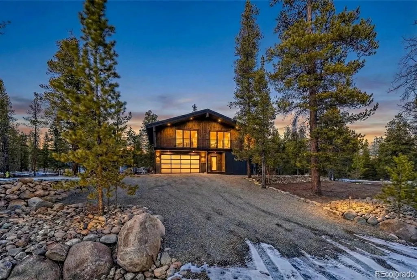
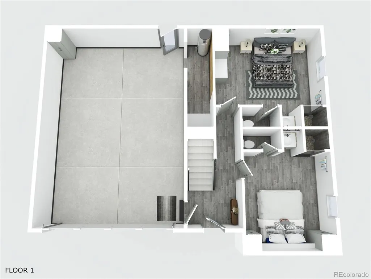
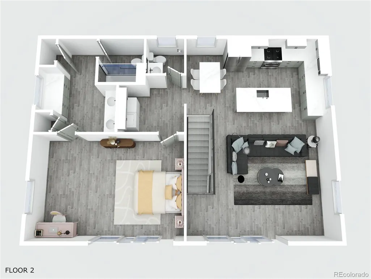
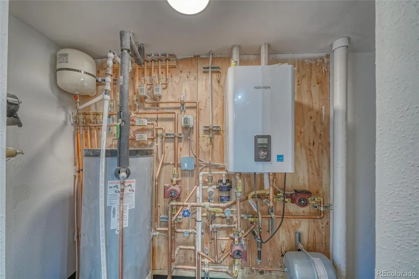
Discover mountain living at its finest in Twin Lakes, where this custom-built home blends timeless craftsmanship, modern comfort, & effortless access to Colorado's outdoor lifestyle. With a recent price improvement, this exceptional home offers an opportunity to own a custom mountain retreat. Surrounded by towering pines, this home embraces Colorado's high country in every season. Step inside & feel the warmth of hydronic in-floor heating. Gather in the bright great room, where 8-foot sliding doors open to the covered deck—perfect for coffee, outdoor dining, or watching the sunset. Cook, host, & create in a kitchen featuring solid wood cabinets, quartz counters, under-cabinet lighting, & a gas range. Retreat to your primary suite & step directly onto the deck for quiet mornings or starlit nights. The two lower-level bedrooms each feature a private ensuite, thoughtfully designed with a separate vanity & shower area plus a private water closet, maximizing space while giving each bedroom its own full bath—ideal for guests or shared living. Built for lasting performance with spray foam insulation, 5/8" drywall, Low-E windows & doors, a standing seam metal roof, cedar siding, & a high-efficiency wall-mounted boiler for strength, comfort, & energy savings. The oversized heated garage with EV plug is ready for gear, tools, & adventure, while the radon mitigation system adds peace of mind. Explore the endless outdoor playground just beyond your doorstep. Hike, bike, fish, ski, snowmobile, & climb Mt. Massive & Mt. Elbert. Spend summers on Twin Lakes or drive over Independence Pass to Aspen. Enjoy world-class skiing at Copper Mountain, Monarch Mountain, Breckenridge, Keystone, & Vail, unwind in nearby hot springs, or experience whitewater rafting on the Arkansas River. Here, every day calls you outside—to play, rest, & reconnect. This move-in ready home doesn't just offer a place to live—it invites you to experience mountain life to the fullest.
| Elementary School | Middle School | High School |
|---|---|---|
| Westpark Elementary School | Lake County Middle School | Lake County High School |
| Price History | |
|---|---|
| 5/7/2026 | Listed $924,800 |
| 6/27/2026 | 6$875,000 |
| 8/31/2026 | 4$845,000 |
| 9/4/2026 | 3$825,000 |
General Features
| Sewer | Septic Tank |
|---|---|
| Heating | Propane,Radiant Floor |
| Cooling | None |
| Utilities | Electricity Connected,Propane |
| Possession | Closing/DOD |
| Roof | Metal |
| Appliances | Dishwasher,Dryer,Gas Water Heater,Microwave,Range,Refrigerator,Washer |
| Garage Spaces | 2 |
| Patio/Porch Features | Covered,Deck |
| Architectural Style | Mountain Contemporary |
| Security Features | Smoke Detector(s) |
| Construction Materials | Concrete,Wood Siding |
| Exclusions | None |
| Year Built | 2025 |
| Levels | Two |
| Property Subtype | Single Family Residence |
| Tax Year | 2025 |
| Ownership | Corporation/Trust |
| County | Lake |
| Property Type | Residential |
| HOA | No |
| Attached Garage | Yes |
| Subdivision Name | Mt Elbert Plamor Ranch |
| Full Baths | 1 |
| Status | Active |
| Directions | From Leadville take Hwy 24 south,turn right onto CR 10,stay left to stay on CR 10,continue straight onto Cedar Drive,slight left onto Birch drive. House is on the right |
| High School | Lake County |
| City | Leadville |
| Senior Community Y/N | No |
| High School District | Lake County R-1 |
| Lot Size Units | Acres |
| Lot Size Square Feet | 13068 |
| Listing Terms | 1031 Exchange,Cash,Conventional |
| Elementary School | Westpark |
| Tax Annual Amount | 152176 |
| Middle/Junior High School | Lake County |
| Property Condition | New Construction |
| Virtual Tour | https://tours.perfectshotphotography.net/2353825 |
| Structure Type | House |
| Standard Status | Active |
| Middle/Junior School District | Lake County R-1 |
| Elementary School District | Lake County R-1 |
Interior Features
| Interior Amenities | Ceiling Fan(s),Eat-in Kitchen,Entrance Foyer,High Ceilings,Kitchen Island,Primary Suite,Quartz Counters,Radon Mitigation System,Smoke Free |
|---|---|
| Basement | Finished,Walk-Out Access |
| Flooring | Tile,Vinyl |
| Basement (Y/N) | Yes |
| Window Features | Double Pane Windows |
| Above Grade Finished Area | 1080 |
| Half Baths | 1 |
| 3/4 Baths | 2 |
| Total Bedrooms | 3 |
| Below Grade Finished Area | 620 |
| Total Baths | 4 |
Exterior Features
| Vegetation | Pine,Thinned |
|---|---|
| Parking Features | Gravel |
| Lot Features | Many Trees |
| Water Source | Private,Shared Well |
| Total Parking | 2 |
| Lot Size Area | 0.3 |
| Building Area Total | 1700 |
| Lot Size Acres | 0.3 |
| Road Surface Type | Dirt |
| Road Frontage Type | Public |
| Road Responsibility | Public Maintained Road |
Amenities
- Foreclosure
- Views
- Short Sale
- New Construction
- Adult 55+
- Lease To Own
- No HOA Fees
- Furnished
- Primary On Main
- Air Conditioning
- Seller Finance
- Green
- Fixer Upper
- Horse
- Golf
- Fireplace
- Deck
- Garage
- Basement
- Pool
Property vs Single Family Average in 80461
Price
Taxes
Year Built
Visits


