
Open House Sat, Sep 19th 11:00 AM - 2:00 PM - Price Reduction - New Construction - Eco Friendly



Address
24744 E Kettle Court, Aurora, CO
Price
$ 945,100
Property Attributes
- MLS#1786056
- TypeSingle Family
- Listing Status Active
- CountyARAPAHOE
- CityAurora
- NeighborhoodGuilford Estates at Whispering Pines
- Zip80016
- StyleTraditional
- Year Built2025
- Taxes$ 5721
- Price$ 945,100
- Bedrooms3
- Full Bathrooms4
- Half Bathrooms1
- Sqr Footage5268
- Lot Size0.2 Acres
Data Source:
REColorado (MTOMLS)
Property Description
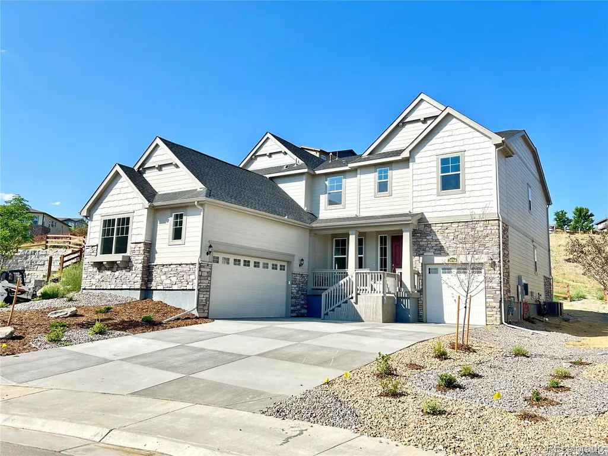
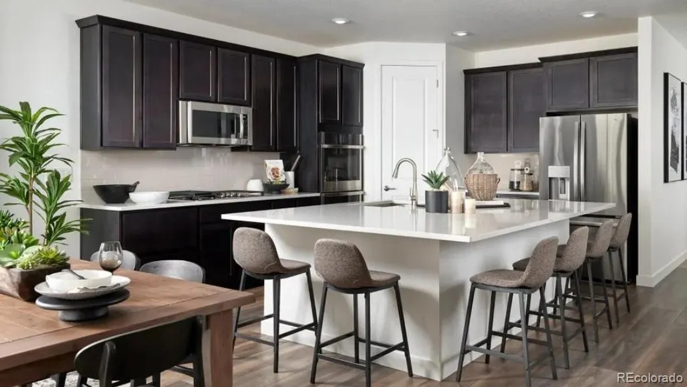
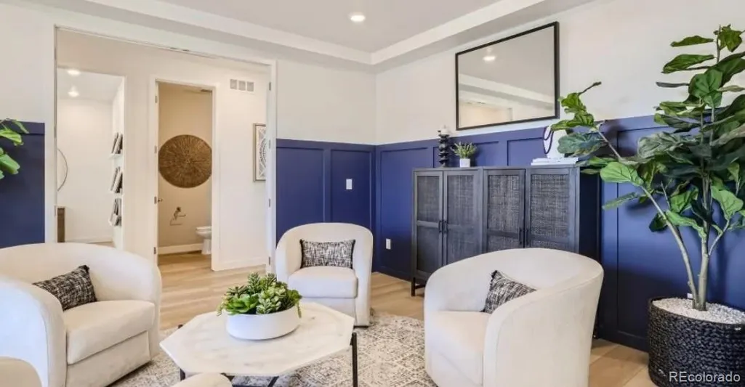
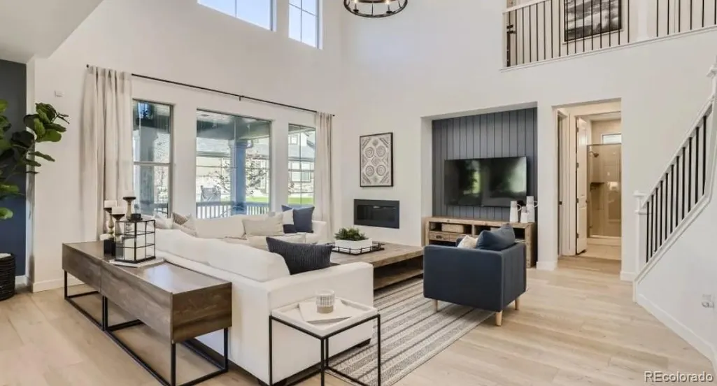
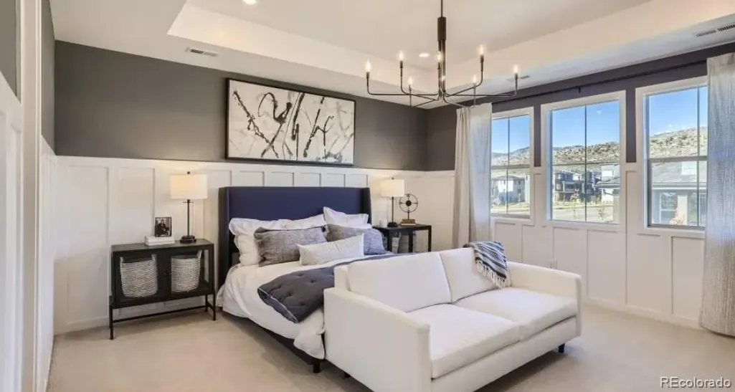
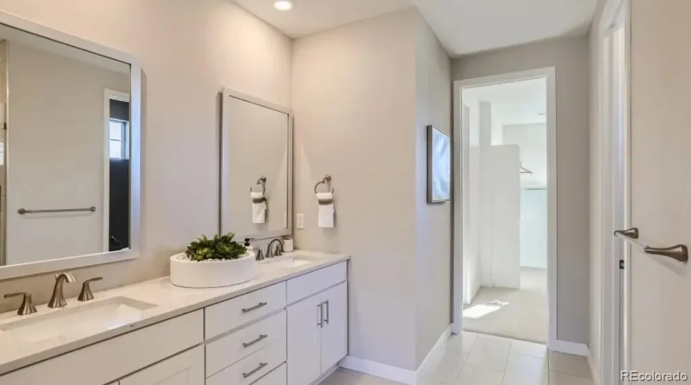
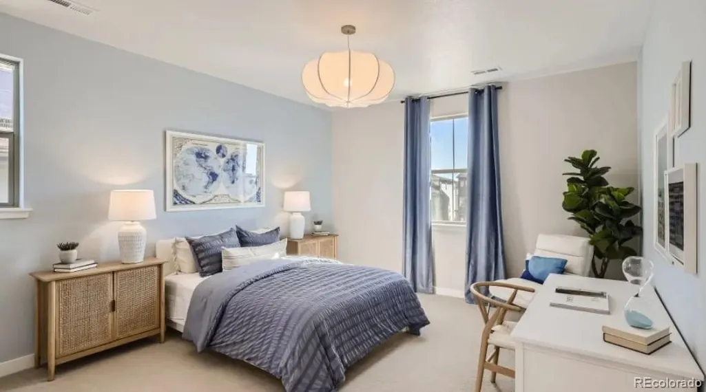
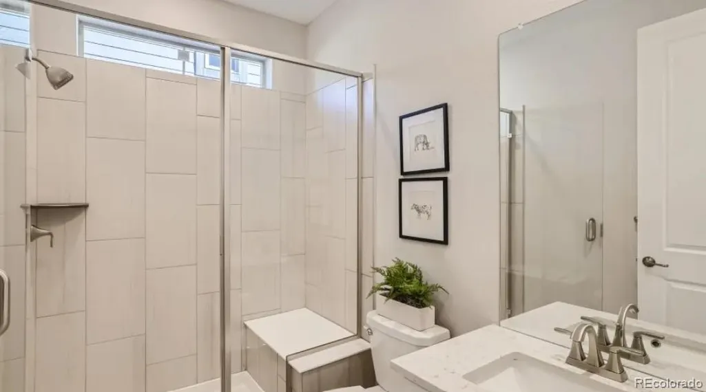
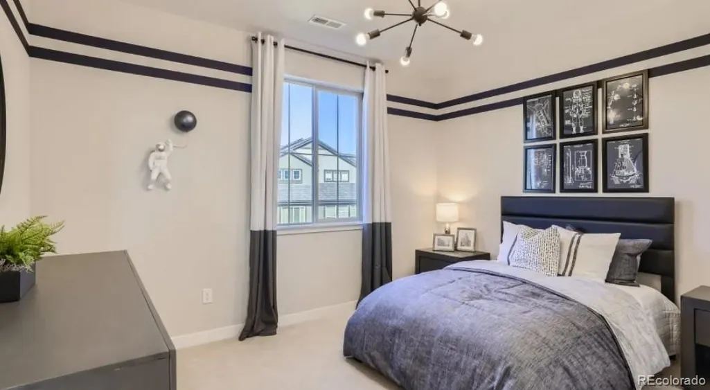
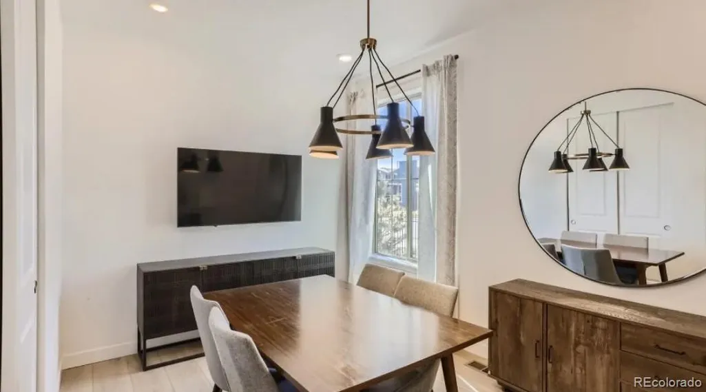
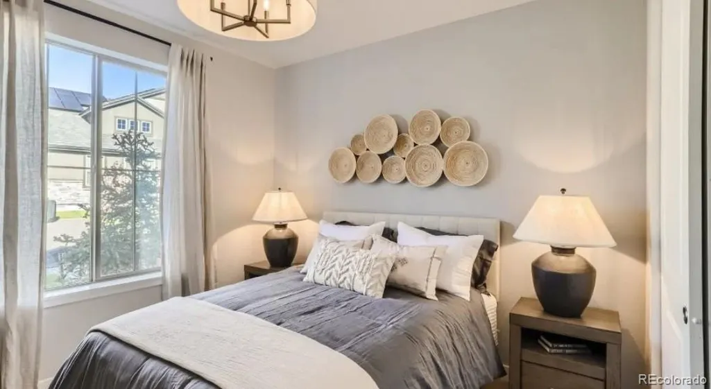
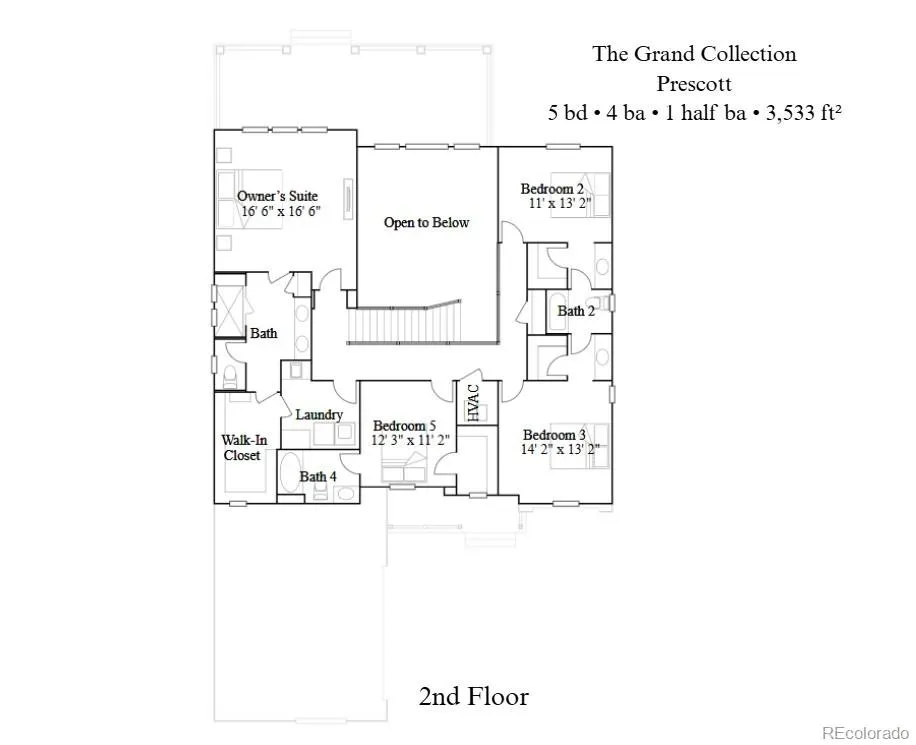
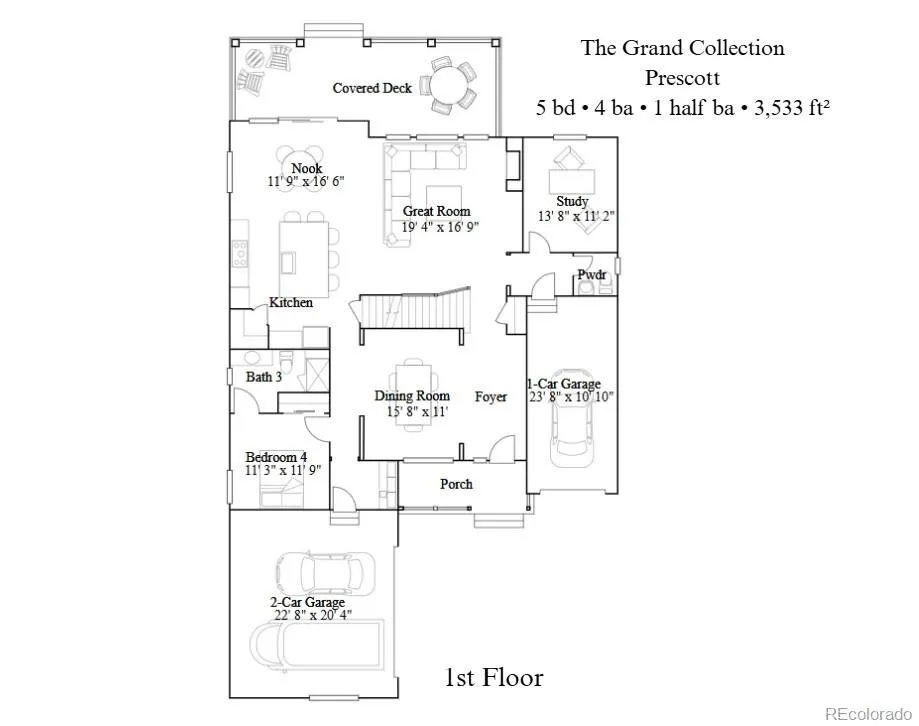
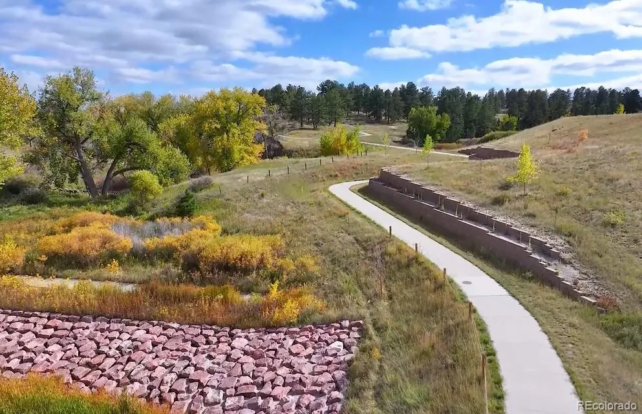
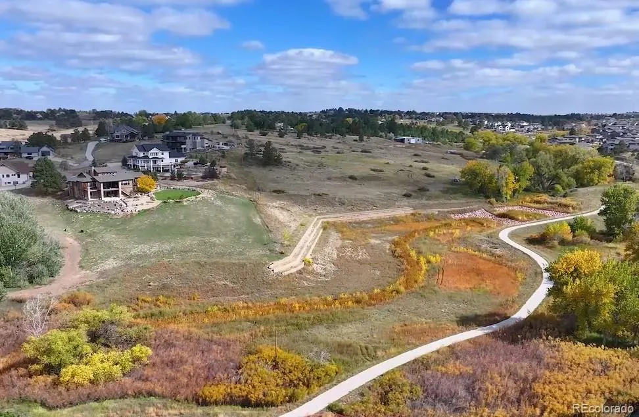
**Contact builder today about Special Financing when using Builder's preferred lender - terms and conditions apply.** This stunning Prescott is AVAILABLE NOW in Guilford Estates at Whispering Pines, a new community with only 28 homesites. The Prescott showcases 3,533 square feet of thoughtfully designed living space. The first level features a spacious open floor plan where the Great Room, kitchen, and dining nook flow seamlessly together for effortless everyday living. A formal dining room and outdoor living space provide additional room for entertaining friends and family, while a dedicated study offers the perfect setup for a home office. Designed with comfort and flexibility in mind, this home offers four bedrooms, with a convenient upper-level loft in lieu of the fifth bedroom—perfect for a secondary living space, media room, or play area. The primary suite serves as a private retreat, offering a relaxing space to unwind at the end of the day, while each bedroom has convenient access to a full-sized bathroom, supporting comfortable modern family living. Energy efficiency is built in with dual-glazed windows, LED lighting, and advanced insulation. Experience Colorado living at its finest in this beautifully crafted home that blends style, function, and comfort.
| Elementary School | Middle School | High School |
|---|---|---|
| Black Forest Hills Elementary School | Fox Ridge Middle School | Cherokee Trail High School |
| Price History | |
|---|---|
| 7/17/2026 | Listed $977,200 |
| 8/25/2026 | 3$955,100 |
| 9/18/2026 | 2$945,100 |
General Features
| Sewer | Public Sewer |
|---|---|
| Heating | Electric,Forced Air,Natural Gas |
| Cooling | Central Air |
| Utilities | Cable Available,Electricity Available,Electricity Connected,Internet Access (Wired),Natural Gas Available |
| Roof | Composition |
| Appliances | Dishwasher,Microwave,Oven,Refrigerator |
| HOA Fee | 231 |
| Garage Spaces | 3 |
| Association Fee Includes | Maintenance Grounds,Recycling,Trash |
| Patio/Porch Features | Covered,Deck,Front Porch,Patio |
| Architectural Style | Traditional |
| Security Features | Carbon Monoxide Detector(s),Smoke Detector(s) |
| Construction Materials | Concrete,Frame,Other |
| Exclusions | n/a |
| Pets Allowed | Cats OK,Dogs OK |
| Year Built | 2025 |
| Levels | Two |
| Property Subtype | Single Family Residence |
| Tax Year | 2025 |
| Ownership | Builder |
| Assoc Fee Paid Per | Monthly |
| County | Arapahoe |
| Property Type | Residential |
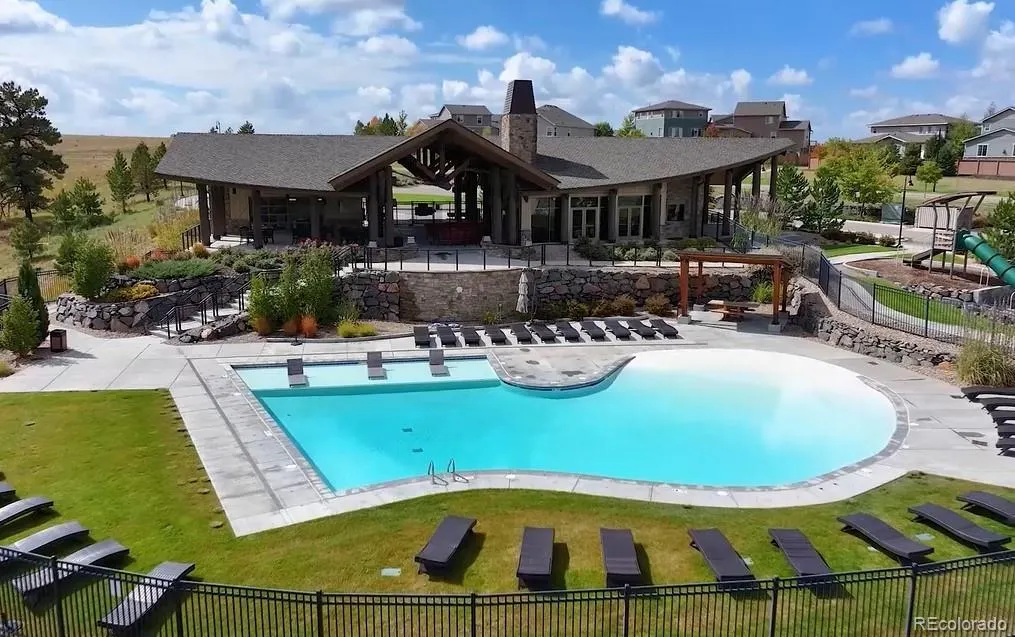
| Association Amenities | Clubhouse,Park,Pool,Tennis Court(s) |
| HOA | Yes |
| Attached Garage | Yes |
| Energy Efficient | Appliances,Insulation,Lighting,Thermostat,Water Heater,Windows |
| Subdivision Name | Guilford Estates at Whispering Pines |
| Full Baths | 4 |
| Status | Active |
| High School | Cherokee Trail |
| City | Aurora |
| Association Name | Guilford Estates co/MSI |
| Senior Community Y/N | No |
| High School District | Cherry Creek 5 |
| Lot Size Units | Square Feet |
| Lot Size Square Feet | 8639 |
| Listing Terms | Cash,Conventional,FHA,Jumbo |
| Elementary School | Black Forest Hills |
| Tax Annual Amount | 5721 |
| Home Warranty Y/N | Yes |
| Middle/Junior High School | Fox Ridge |
| Property Condition | New Construction |
| Virtual Tour | https://www.lennar.com/new-homes/colorado/denver/aurora/guilford-estates-at-whispering-pines/the-grand-collection/prescott/virtual-tour |
| Structure Type | House |
| Builder Name | Lennar |
| Standard Status | Active |
| Middle/Junior School District | Cherry Creek 5 |
| Elementary School District | Cherry Creek 5 |
Interior Features
| Interior Amenities | Breakfast Bar,Eat-in Kitchen,Entrance Foyer,Jack & Jill Bathroom,Pantry,Primary Suite,Quartz Counters,Smoke Free,Walk-In Closet(s) |
|---|---|
| Basement | Full,Unfinished |
| Flooring | Carpet,Vinyl |
| Furnished Y/N | Unfurnished |
| Total Fireplaces | 1 |
| Fireplace Features | Great Room |
| Basement (Y/N) | Yes |
| Window Features | Double Pane Windows |
| Above Grade Finished Area | 3533 |
| Half Baths | 1 |
| Laundry Features | Laundry Closet |
| Total Bedrooms | 3 |
| Main Level Bedrooms | 1 |
| Main Level Bathrooms | 3 |
| Total Baths | 5 |
Exterior Features
| Exterior Amenities | Rain Gutters |
|---|---|
| Parking Features | Concrete |
| Lot Features | Cul-De-Sac |
| Water Source | Public |
| Total Parking | 3 |
| Lot Size Area | 8639 |
| Foundation Details | Slab |
| Building Area Total | 5268 |
| Lot Size Acres | 0.2 |
| Road Surface Type | Paved |
| Road Frontage Type | Public |
| Builder Model | Prescott |
| Road Responsibility | Public Maintained Road |
Amenities
- Foreclosure
- Views
- Short Sale
- New Construction
- Adult 55+
- Lease To Own
- No HOA Fees
- Furnished
- Primary On Main
- Air Conditioning
- Seller Finance
- Green
- Fixer Upper
- Horse
- Golf
- Fireplace
- Deck
- Garage
- Basement
- Pool
Property vs Single Family Average in 80016
Price
Taxes
Year Built
Visits
 The content relating to real estate for sale in this Web site comes in part from the Internet Data eXchange (IDX) program of METROLIST, INC., DBA RECOLORADO©. Real estate listings held by brokers other than JPAR® - Platinum are marked with the IDX Logo. This information is being provided for the consumers' personal, non-commercial use and may not be used for any other purpose. All information subject to change and should be independently verified. September 18, 2026 12:11 PM UTCd

