
Open House Sat, Sep 12th 11:00 AM - 1:00 PM
Address
5680 S Happy Canyon Road, Englewood, CO
Price
$ 1,549,000
Property Attributes
- MLS#1779867
- TypeSingle Family
- Listing Status Active
- CountyARAPAHOE
- CityEnglewood
- NeighborhoodSouthmoor Vista
- Zip80111
- StyleContemporary,Mid-Century Modern
- Year Built1970
- Taxes$ 8466
- Price$ 1,549,000
- Bedrooms4
- Full Bathrooms4
- Half Bathrooms0
- Sqr Footage3276
- Lot Size0.4 Acres
Data Source:
REColorado (MTOMLS)
Property Description
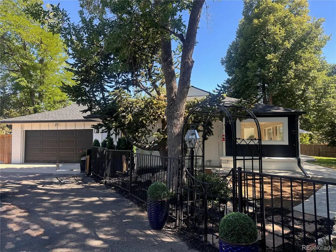
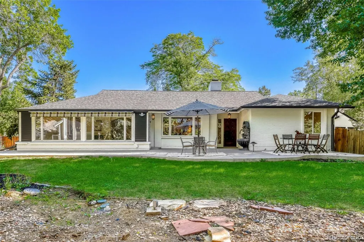
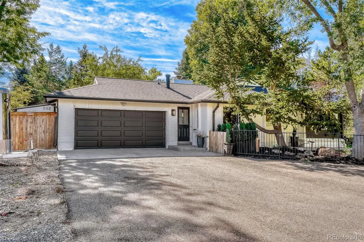
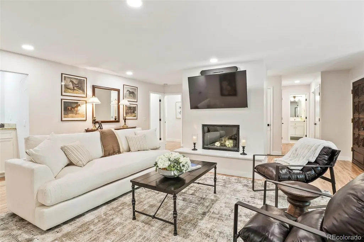
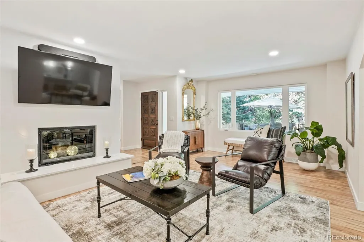
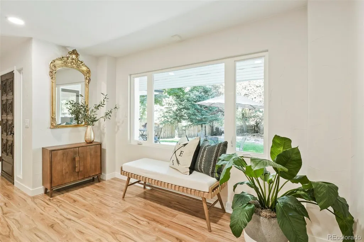
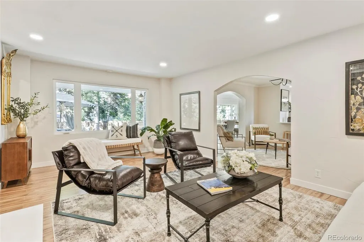
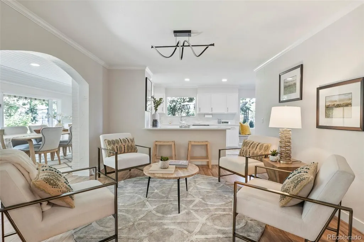
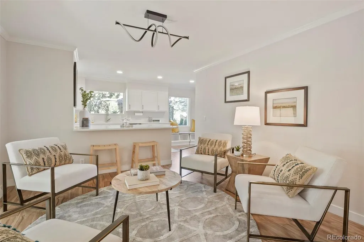
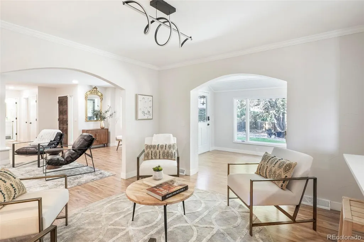
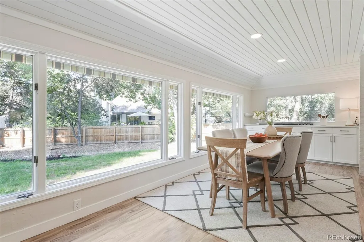
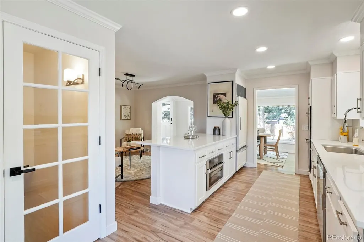
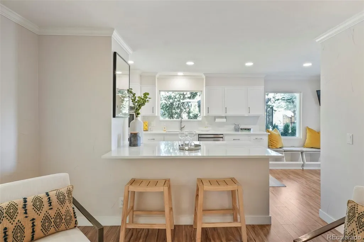
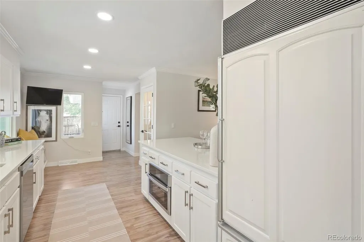
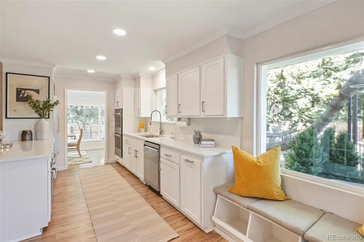
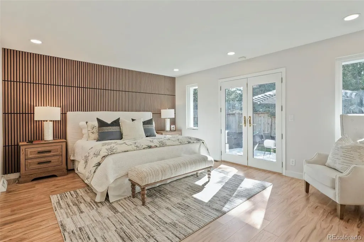
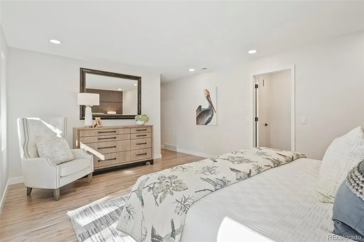
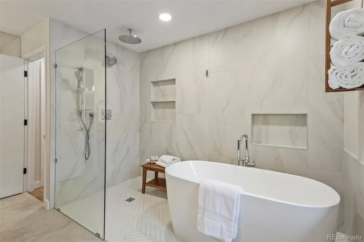
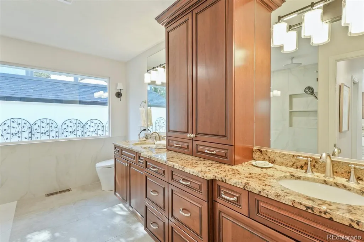
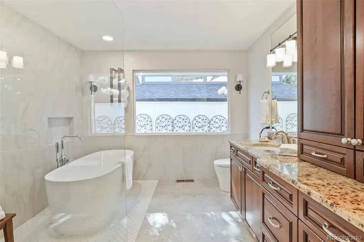
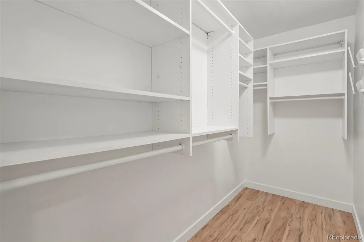
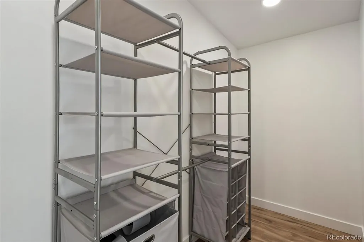
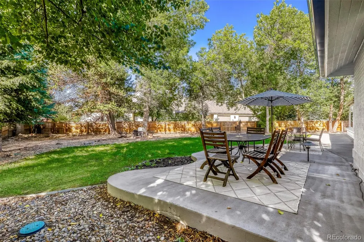
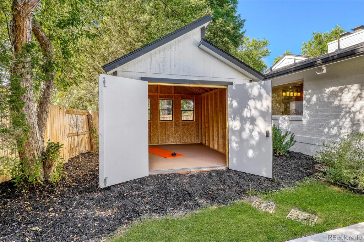
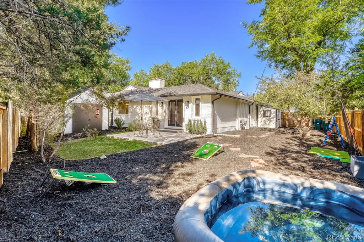
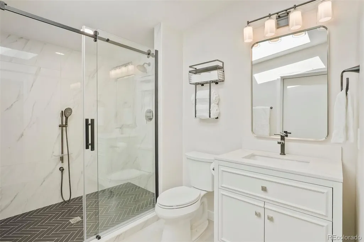
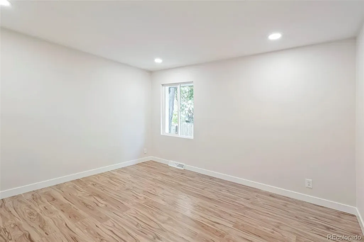
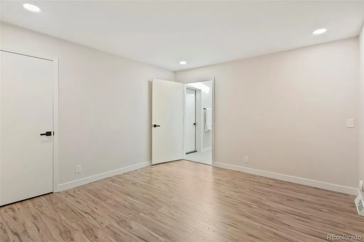
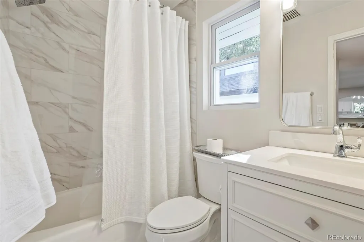
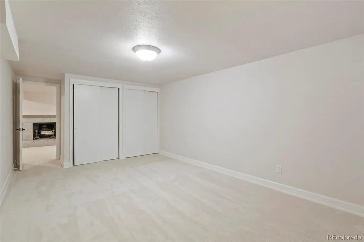
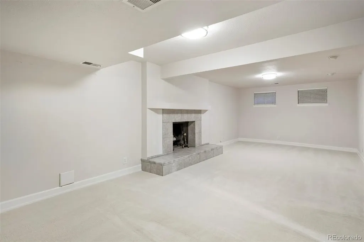
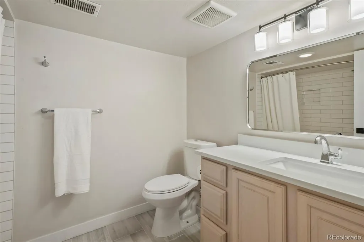
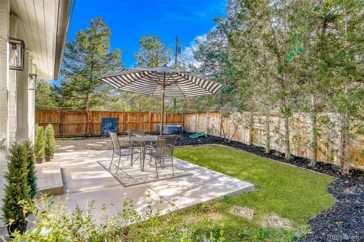
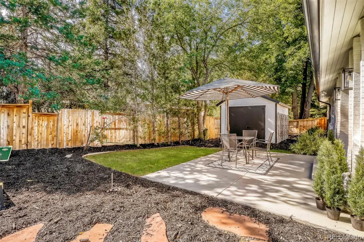
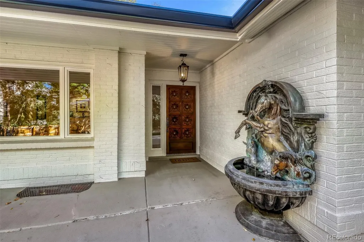
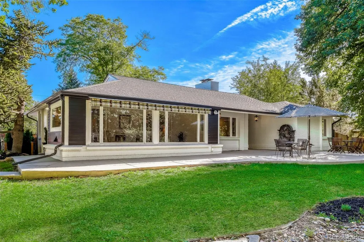
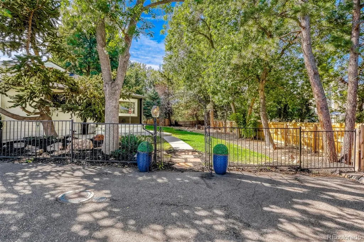
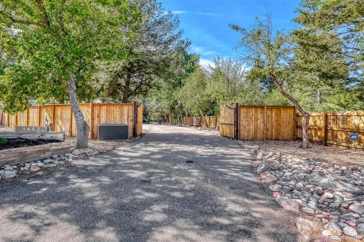
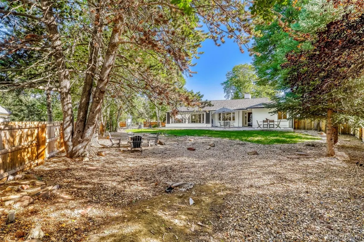
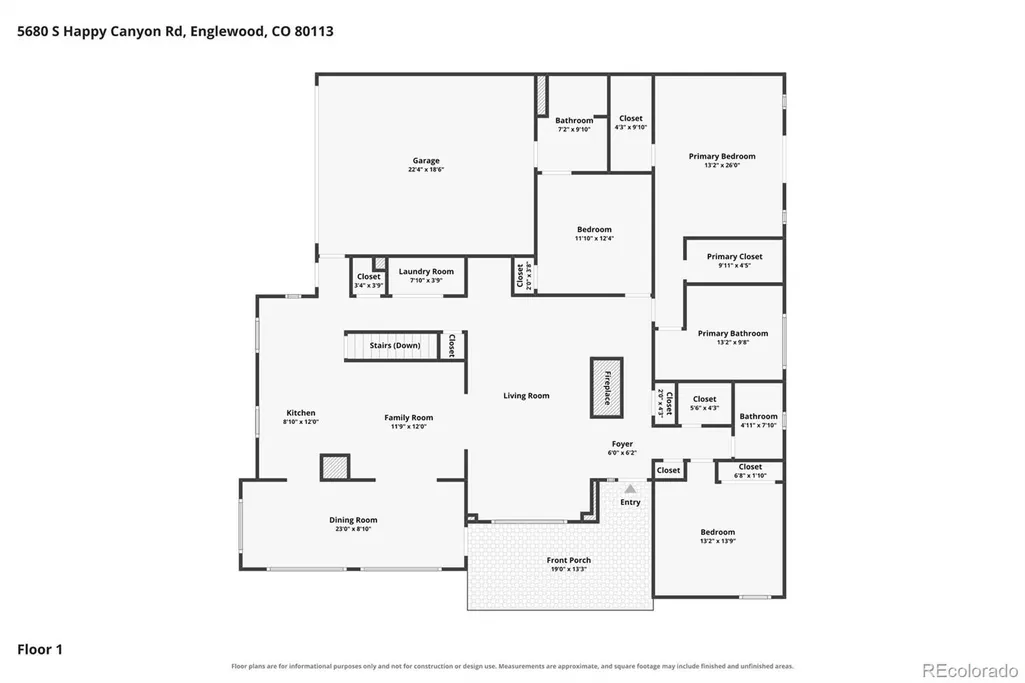
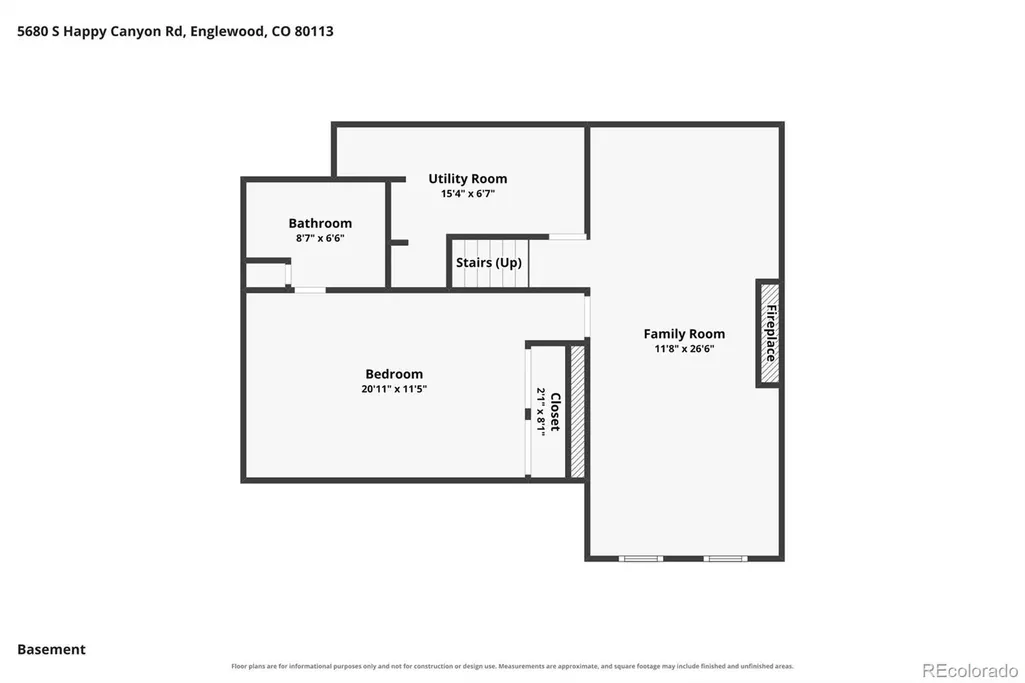
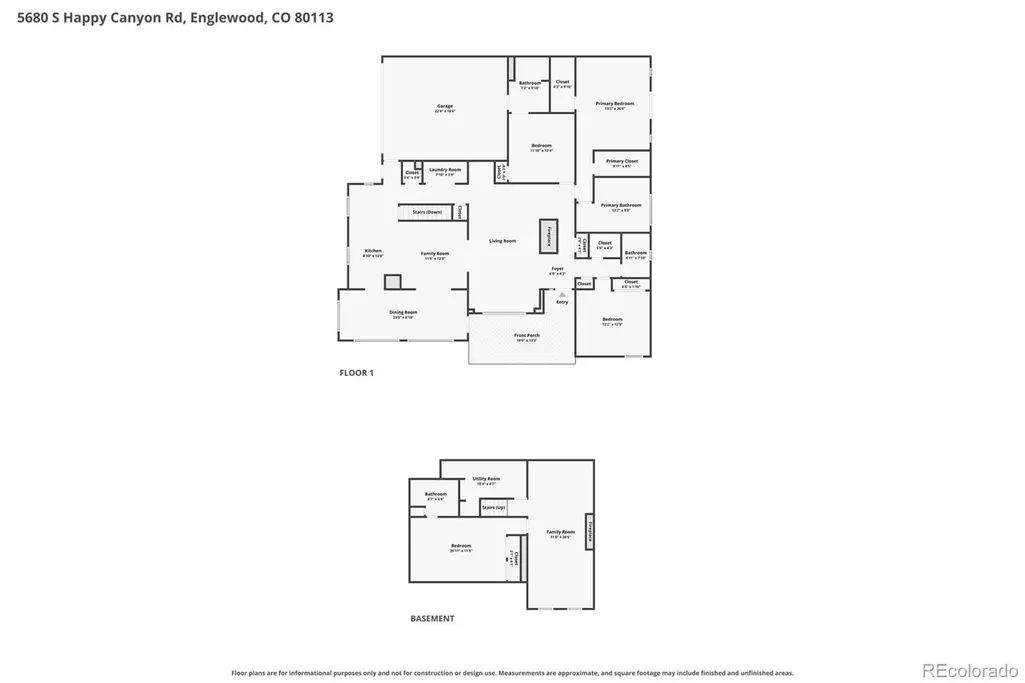
Extensively remodeled, this exceptional ranch-style residence offers turnkey living in highly sought-after Cherry Hills Village, with coveted access to Cherry Creek Schools, including Cherry Hills Village & West. Comprehensive updates create a sophisticated yet comfortable home designed for everyday living & entertaining. The main-level features new flooring, fresh paint, updated electrical & lighting, new plumbing & handsome wooden stair risers. The remodeled eat-in kitchen offers quartz surfaces, two pantries, a Sub-Zero refrigerator, gas range with multi-function cooking capabilities & a combination microwave. An adjoining kitchen extension adds dining space, while the adjacent living room has a wood-burning fireplace & wet bar. The primary retreat offers 2 closets & a luxurious spa-inspired ensuite with an upscale smart toilet & a freestanding soaking tub with floor-mounted faucet & expansive open shower with 3 water features. Secondary bedrooms have comfortable accommodations with a completely NEW ¾-bathroom ensuite featuring an oversized shower with a bench & dog-wash station, & another upgraded full-bath. Multiple storage options, including a cedar closet, add functionality. The basement expands the living area with a large media room, a non-conforming bedroom, full-bath & hidden storage. The utility room doubles as a workshop. Major improvements include a NEW AC system, sewer line, roof & gutters. Outside, updated landscaping, newly installed electric double-gate & configurable fence enhance privacy & security. Two sheds add storage & a chic private retreat with insulated flooring. Mature peach & apple trees add seasonal charm. Additional highlights include a private driveway & abundant off-street parking. Located across from a park with access to the canal & trail system, shops & restaurants, I-25, the DTC & RTD's Southmoor Station. A rare opportunity to own an extensively remodeled home in Cherry Hills Village with major systems addressed.
| Elementary School | Middle School | High School |
|---|---|---|
| Cherry Hills Village Elementary School | West Middle School | Cherry Creek High School |
| Price History | |
|---|---|
| 9/11/2026 | Listed $1,549,000 |
General Features
| Sewer | Public Sewer |
|---|---|
| Heating | Forced Air,Natural Gas |
| Cooling | Central Air |
| Utilities | Cable Available,Electricity Connected,Internet Access (Wired),Natural Gas Connected |
| Possession | Closing/DOD |
| Roof | Composition |
| Appliances | Convection Oven,Cooktop,Dishwasher,Disposal,Double Oven,Dryer,Microwave,Oven,Range,Refrigerator,Self Cleaning Oven,Warming Drawer,Washer |
| HOA Fee | 100 |
| Garage Spaces | 2 |
| Association Fee Includes | Maintenance Grounds |
| Patio/Porch Features | Patio |
| Architectural Style | Contemporary,Mid-Century Modern |
| Security Features | Carbon Monoxide Detector(s),Security Entrance,Smart Locks,Smoke Detector(s) |
| Construction Materials | Brick,Frame,Vinyl Siding |
| Exclusions | All staging furniture and sellers personal property,including two outdoor fountains,horse trailer and hot tub. |
| Pets Allowed | Yes |
| Year Built | 1970 |
| Levels | One |
| Property Subtype | Single Family Residence |
| Tax Year | 2025 |
| Ownership | Individual |
| Assoc Fee Paid Per | Annually |
| County | Arapahoe |
| Property Type | Residential |
| HOA | Yes |
| Attached Garage | Yes |
| Energy Efficient | Thermostat |
| Subdivision Name | Southmoor Vista |
| Facing Direction | West |
| Full Baths | 3 |
| Status | Active |
| Directions | From I-25 S,exit onto E. Hampden Ave & turn right. Turn left onto S. Holly St. & left onto Happy Canyon Rd. 5680 S. Happy Canyon Rd is located at a diagonal on the right. // From I-225 S,take the I-2 |
| High School | Cherry Creek |
| City | Englewood |
| Association Name | Southmoor Vista Homeowners Assoc.,Inc. |
| Entry Location | Ground |
| Senior Community Y/N | No |
| High School District | Cherry Creek 5 |
| Lot Size Units | Square Feet |
| Lot Size Square Feet | 17424 |
| Listing Terms | Conventional |
| Elementary School | Cherry Hills Village |
| Tax Annual Amount | 8466 |
| Home Warranty Y/N | Yes |
| Middle/Junior High School | West |
| Property Condition | Updated/Remodeled |
| Virtual Tour | https://www.zillow.com/view-imx/f47216cf-a956-44cd-a757-02eb90351ca5?setAttribution=mls&wl=true&initialViewType=pano |
| Structure Type | House |
| Standard Status | Active |
| Occupancy Type | Owner |
| Middle/Junior School District | Cherry Creek 5 |
| Elementary School District | Cherry Creek 5 |
Interior Features
| Interior Amenities | Eat-in Kitchen,Five Piece Bath,Granite Counters,Kitchen Island,Open Floorplan,Pantry,Primary Suite,Quartz Counters,Radon Mitigation System,Smart Light(s),Smart Thermostat,Walk-In Closet(s),Wet Bar |
|---|---|
| Basement | Daylight,Finished,Partial |
| Flooring | Carpet,Tile,Wood |
| Furnished Y/N | Unfurnished |
| Total Fireplaces | 2 |
| Fireplace Features | Basement,Living Room,Recreation Room,Wood Burning |
| Basement (Y/N) | Yes |
| Window Features | Double Pane Windows,Skylight(s) |
| Above Grade Finished Area | 2340 |
| 3/4 Baths | 1 |
| Laundry Features | In Unit,Laundry Closet |
| Total Bedrooms | 4 |
| Main Level Bedrooms | 3 |
| Main Level Bathrooms | 3 |
| Total Baths | 4 |
Exterior Features
| Exterior Amenities | Gas Valve,Lighting,Private Yard,Rain Gutters |
|---|---|
| Fencing | Full |
| Parking Features | Asphalt,Concrete,Dry Walled,Floor Coating,Insulated Garage,Lighted,Storage |
| Lot Features | Corner Lot,Landscaped,Level,Many Trees,Secluded,Sprinklers In Front,Sprinklers In Rear |
| Water Source | Public |
| Total Parking | 4 |
| Lot Size Area | 17424 |
| Foundation Details | Slab |
| Building Area Total | 3276 |
| Lot Size Acres | 0.4 |
| Road Surface Type | Paved |
| Road Frontage Type | Public |
| Road Responsibility | Public Maintained Road |
Amenities
- Foreclosure
- Views
- Short Sale
- New Construction
- Adult 55+
- Lease To Own
- No HOA Fees
- Furnished
- Primary On Main
- Air Conditioning
- Seller Finance
- Green
- Fixer Upper
- Horse
- Golf
- Fireplace
- Deck
- Garage
- Basement
- Pool
Property vs Single Family Average in 80111
Price
Taxes
Year Built
 The content relating to real estate for sale in this Web site comes in part from the Internet Data eXchange (IDX) program of METROLIST, INC., DBA RECOLORADO©. Real estate listings held by brokers other than JPAR® - Platinum are marked with the IDX Logo. This information is being provided for the consumers' personal, non-commercial use and may not be used for any other purpose. All information subject to change and should be independently verified. September 11, 2026 12:30 PM UTCd

