
Water Views
Address
5006 Prairie Lark Lane, Severance, CO
Price
$ 1,420,000
Property Attributes
- MLS#1587336
- TypeSingle Family
- Listing Status Active
- CountyWELD
- CitySeverance
- NeighborhoodGolden Eagle Acres
- Zip80615
- StyleContemporary
- Year Built2020
- Taxes$ 10113
- Price$ 1,420,000
- Bedrooms6
- Full Bathrooms4
- Half Bathrooms1
- Sqr Footage4839
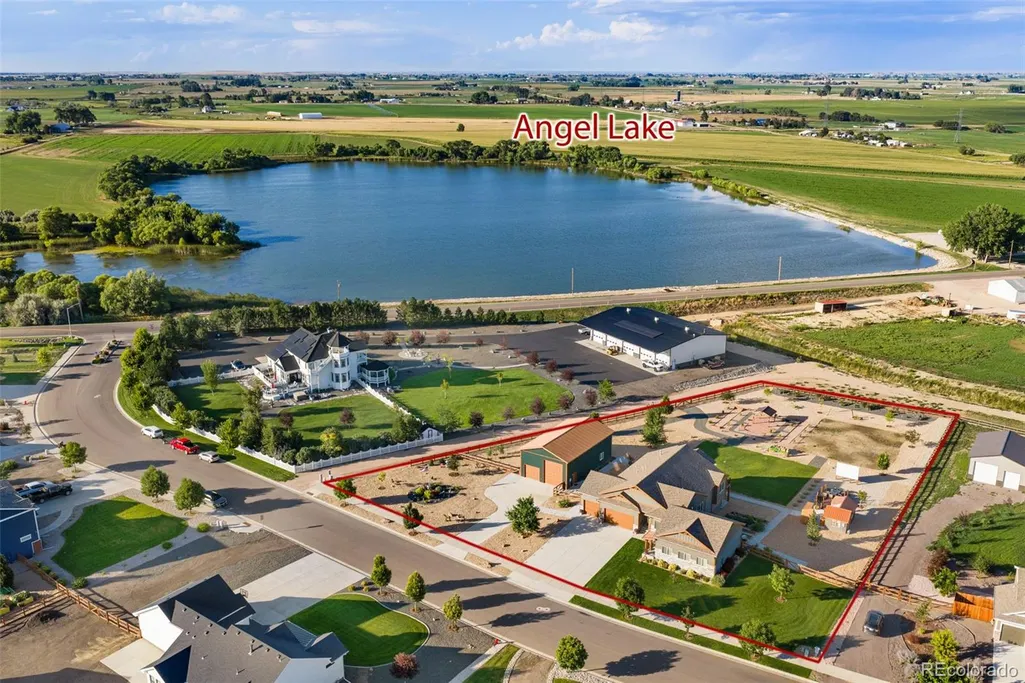
- Lot Size1.33 Acres
Data Source:
REColorado (MTOMLS)
Property Description
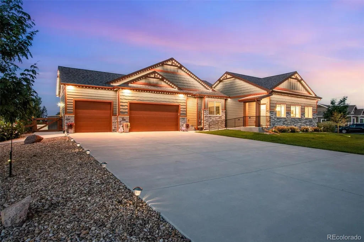
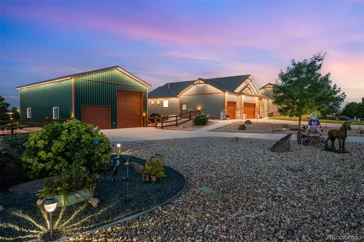
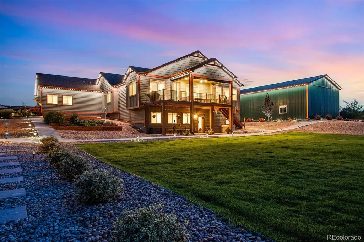
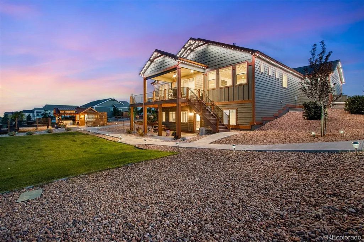
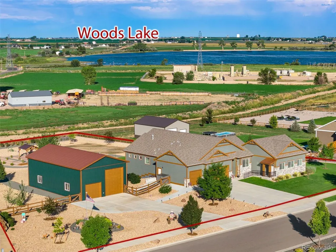
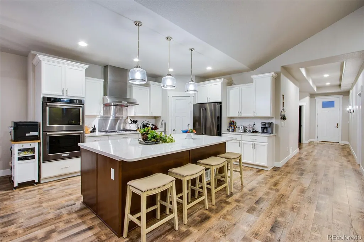
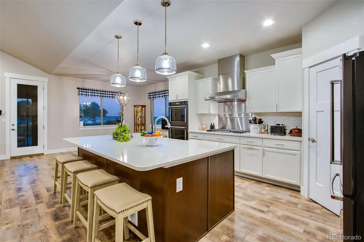
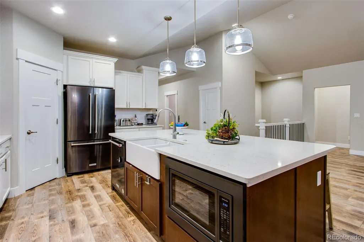
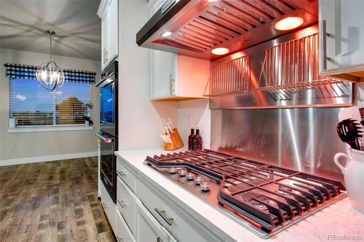
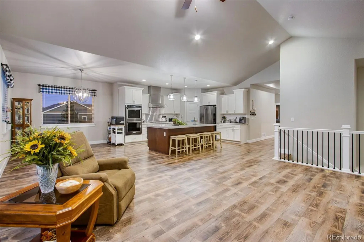
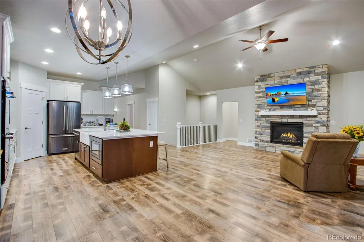
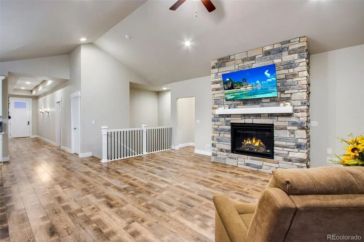
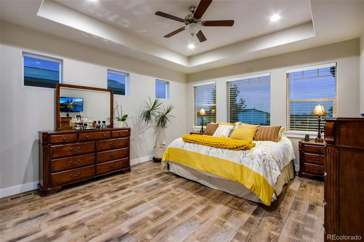
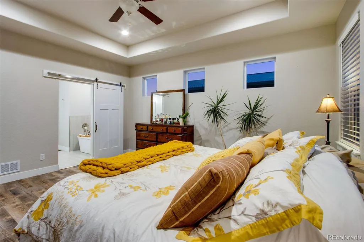
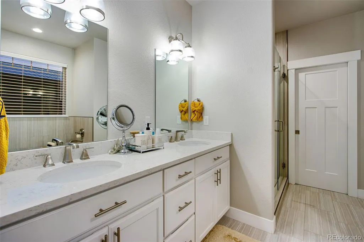
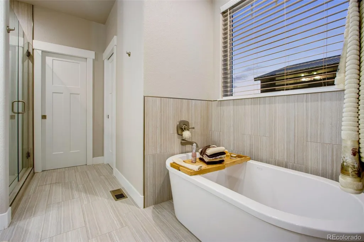
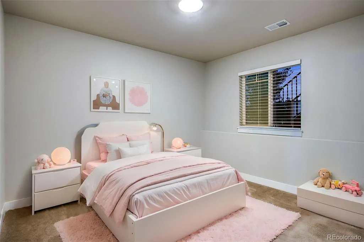
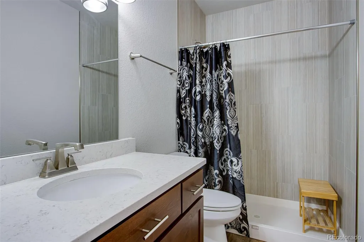
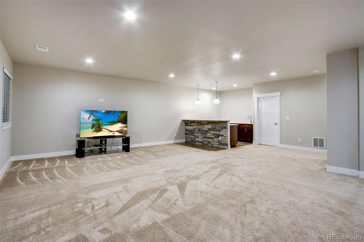
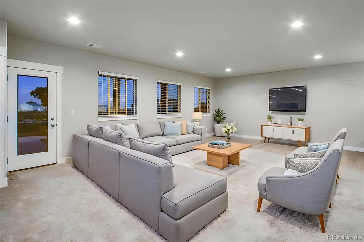
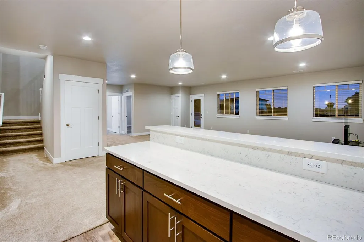
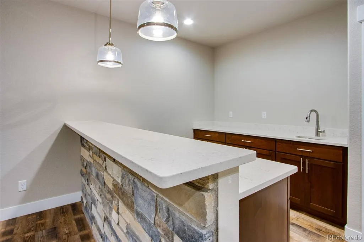
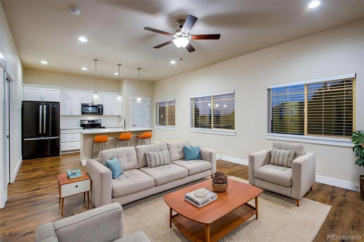
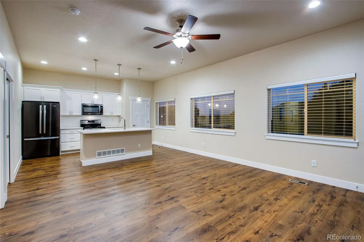
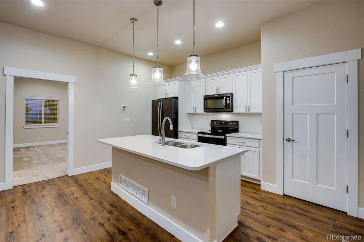
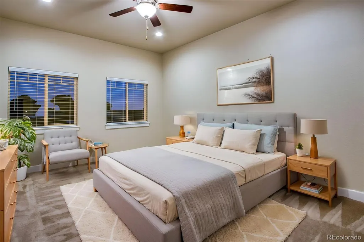
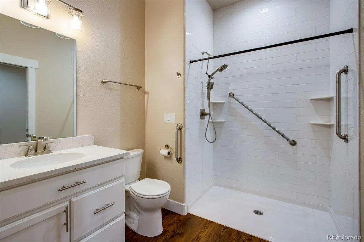
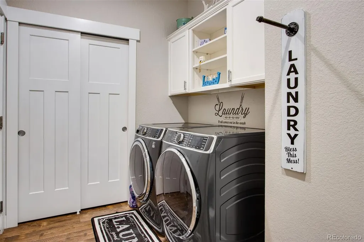
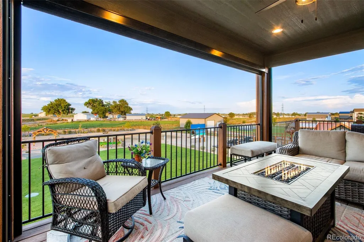
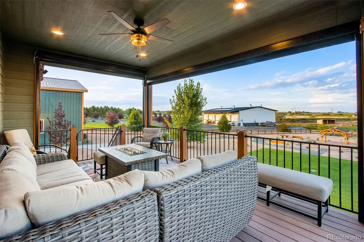
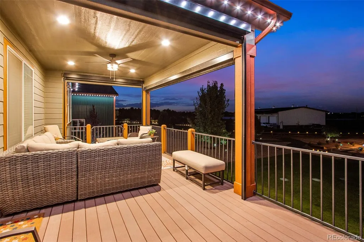
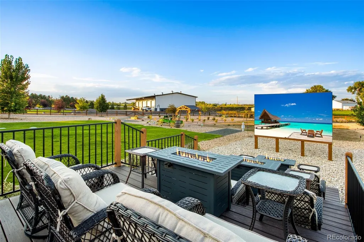
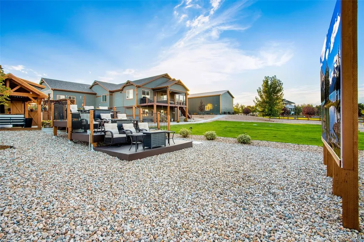
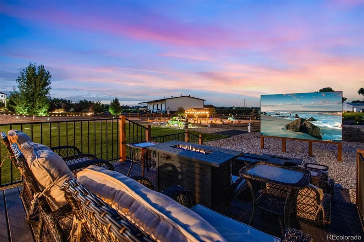
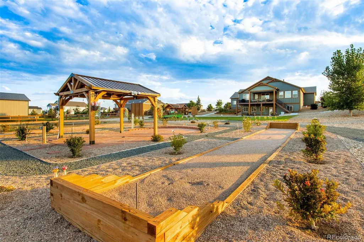
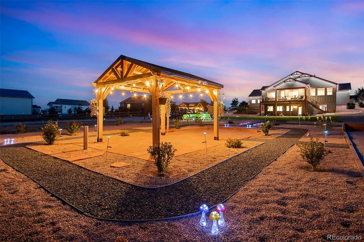
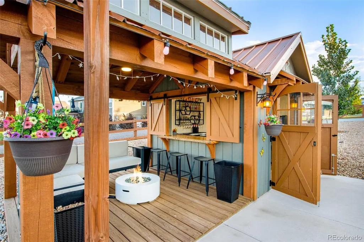
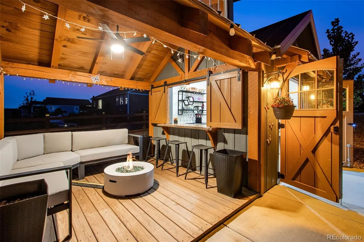
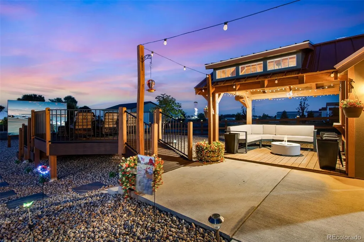
Comments Listing Comments: Multi generational living! Two main-level homes with separate entrances, on one fully landscaped 1.33-acre lot in Golden Eagle Acres. Custom built in 2020.The primary residence is a ranch w/ walkout basement. 2nd home is on the main level w/ private exterior entrance. RV Garage/shop and additional 3 car attached garages. Primary home has gourmet kitchen, double ovens, five-burner range w/heat-lamp hood, microwave and a large center island all open to great room stone gas fireplace, covered porch with automated screen walls to enjoy the outdoors. The main-level primary suite has a five-piece bath w/ soaking tub & oversized shower, walk-in closet. Two more bedrooms on the main w/ Jack-and-Jill bath, main laundry, attached 3 car garage. Walkout basement w/ wet bar, 4th bedroom w/ walk-in closet and full en-suite bath, lots of storage. The second home is perfect for generational living on main level. Entirely step-free w/ own entrance, full kitchen w/ appliances included, its own laundry room, a large suite w/ spacious walk-in closet, a zero-entry shower, and independent heat and air conditioning. The backyard was built to entertain. A staged outdoor theater, w/firepits. The outdoor bar is finished and powered w/ mini split. There is a gazebo w/ electric, horseshoe pit & cornhole pit. Fully landscaped lot w/ loads of trees and scrubs, raised garden boxes w/ sprinkler system. walking paths. Custom outdoor Jellyfish lighting system. fully fenced yard with a double gate for equipment access. The detached shop has a 14-foot overhead door on one end, an 8-foot door on the other, commercial shelving and a 50-amp RV hookup. This home has lots of upgrades that everyone will enjoy.
| Elementary School | Middle School | High School |
|---|---|---|
| Eaton Elementary School | Eaton Middle School | Eaton High School |
| Price History | |
|---|---|
| 9/3/2026 | Listed $1,420,000 |
General Features
| Sewer | Community Sewer,Septic Tank |
|---|---|
| Heating | Forced Air |
| Cooling | Central Air |
| Utilities | Cable Available,Electricity Available,Internet Access (Wired),Natural Gas Available |
| Possession | Closing/DOD |
| Roof | Composition |
| Appliances | Dishwasher,Double Oven,Dryer,Microwave,Oven,Range,Refrigerator,Washer |
| Zoning | RES |
| Garage Spaces | 3 |
| Patio/Porch Features | Deck,Patio |
| Architectural Style | Contemporary |
| Security Features | Carbon Monoxide Detector(s) |
| Construction Materials | Frame,Stone,Wood Siding |
| Exclusions | Tv and fireplace in in-law suite,TV's in main house,garage refrigerator/freezer,some items for sale,sellers personal property,cabinet with electric fireplace in guest house |
| Year Built | 2020 |
| View | Mountain(s),Plains,Water |
| Levels | One |
| Property Subtype | Single Family Residence |
| Tax Year | 2025 |
| Ownership | Individual |
| County | Weld |
| Property Type | Residential |
| HOA | No |
| Attached Garage | Yes |
| Subdivision Name | Golden Eagle Acres |
| Full Baths | 4 |
| Status | Active |
| Directions | From n CO-257 N and Weld County Road 74,head north on CO-257 N. Turn right onto Weld County Rd. 74. Continue onto W. 4th Ave. Continue onto East 4th Ave. Continue onto Weld County Road 74. Turn right |
| High School | Eaton |
| City | Severance |
| Senior Community Y/N | No |
| High School District | Eaton RE-2 |
| Lot Size Units | Square Feet |
| Lot Size Square Feet | 57923 |
| Listing Terms | Cash,Conventional,VA Loan |
| Elementary School | Eaton |
| Tax Annual Amount | 10113 |
| Home Warranty Y/N | No |
| Middle/Junior High School | Eaton |
| Virtual Tour | https://listings.realestatephotopros.com/sites/5006-prairie-lark-ln-eaton-co-80615-28009240/branded |
| Structure Type | House |
| Standard Status | Active |
| Occupancy Type | Owner |
| Middle/Junior School District | Eaton RE-2 |
| Elementary School District | Eaton RE-2 |
Interior Features
| Interior Amenities | Ceiling Fan(s),Eat-in Kitchen,Five Piece Bath,High Ceilings,Kitchen Island,Open Floorplan,Pantry,Primary Suite,Vaulted Ceiling(s),Walk-In Closet(s),Wet Bar |
|---|---|
| Basement | Daylight,Finished,Walk-Out Access |
| Flooring | Carpet,Laminate |
| Fireplace Features | Electric,Living Room |
| Basement (Y/N) | Yes |
| Window Features | Window Coverings |
| Above Grade Finished Area | 1999 |
| Half Baths | 1 |
| Total Bedrooms | 6 |
| Below Grade Finished Area | 2840 |
| Main Level Bedrooms | 4 |
| Main Level Bathrooms | 4 |
| Total Baths | 5 |
Exterior Features
| Exterior Amenities | Fire Pit,Garden,Lighting,Private Yard,Rain Gutters |
|---|---|
| Fencing | Full |
| Parking Features | Concrete,Oversized,Oversized Door |
| Lot Features | Landscaped,Level,Sprinklers In Front |
| Water Source | Public |
| Total Parking | 3 |
| Lot Size Area | 57923 |
| Foundation Details | Slab |
| Building Area Total | 4839 |
| Lot Size Acres | 1.33 |
| Road Surface Type | Paved |
| Road Frontage Type | Public |
| Road Responsibility | Public Maintained Road |
Amenities
- Foreclosure
- Views
- Short Sale
- New Construction
- Adult 55+
- Lease To Own
- No HOA Fees
- Furnished
- Primary On Main
- Air Conditioning
- Seller Finance
- Green
- Fixer Upper
- Horse
- Golf
- Fireplace
- Deck
- Garage
- Basement
- Pool
Property vs Single Family Average in 80615
Price
Taxes
Year Built
Visits


