
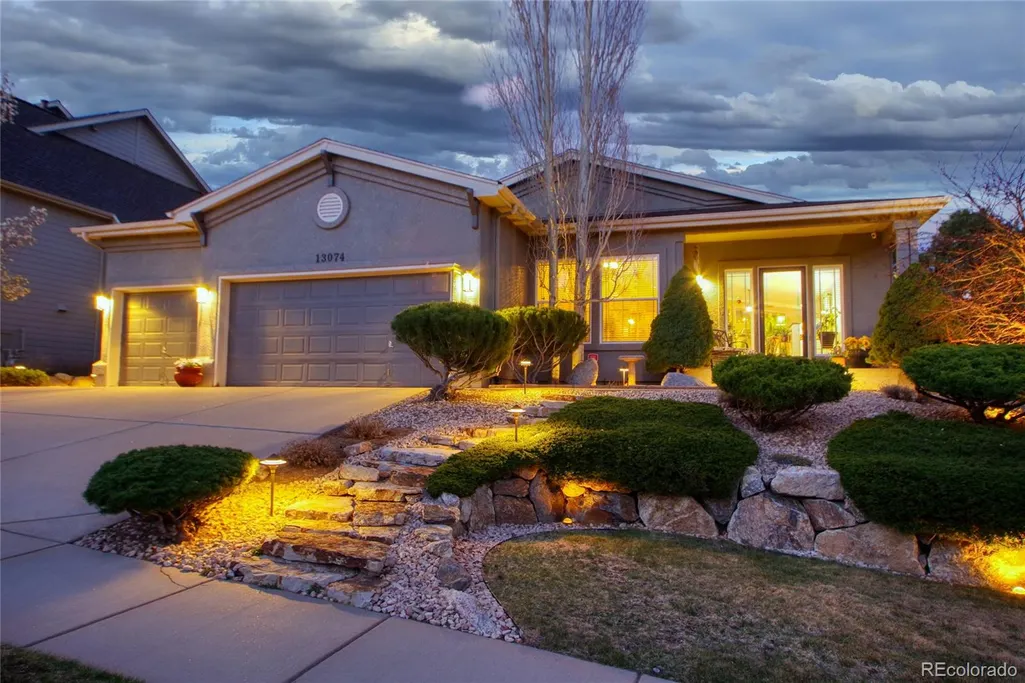
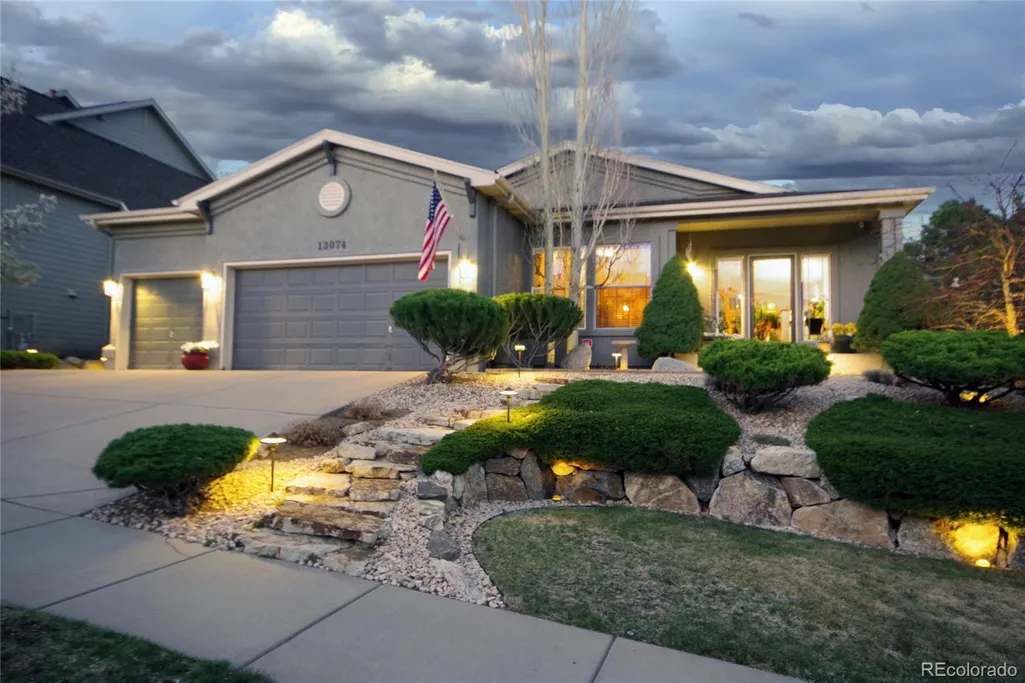
Address
13074 Rockbridge Circle, Colorado Springs, CO
Price
$ 825,000
Property Attributes
- MLS#1570059
- TypeSingle Family
- Listing Status Active
- CountyEL PASO
- CityColorado Springs
- NeighborhoodMiddle Creek Manor
- Zip80921
- StyleHouse
- Year Built2002
- Taxes$ 2269
- Price$ 825,000
- Bedrooms3
- Full Bathrooms2
- Half Bathrooms1
- Sqr Footage3788
- Lot Size0.26 Acres
Data Source:
REColorado (MTOMLS)
Property Description
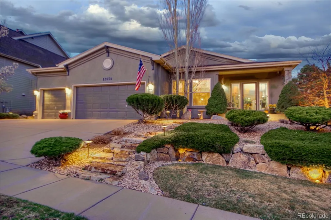
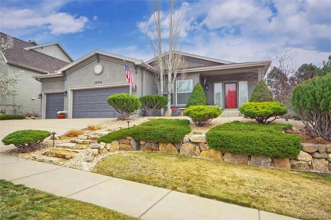
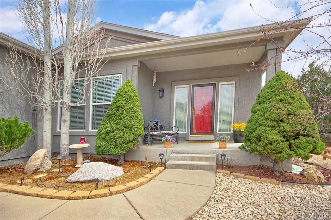
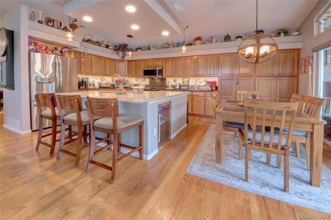
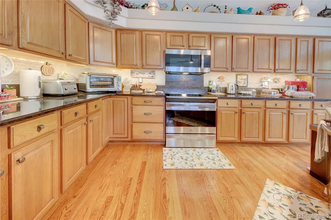
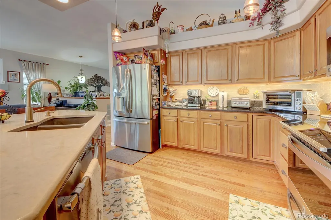
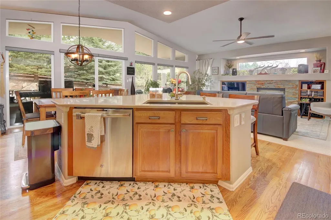
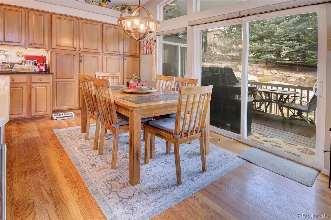
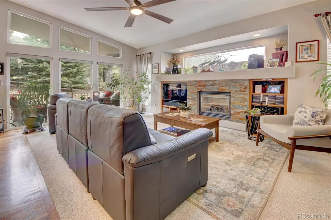
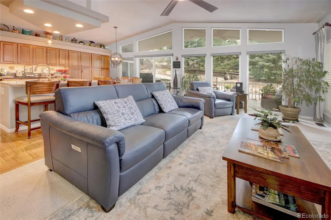
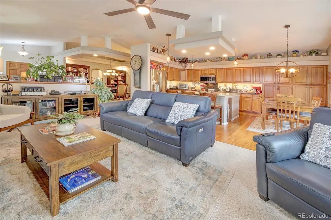
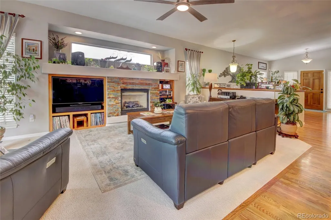
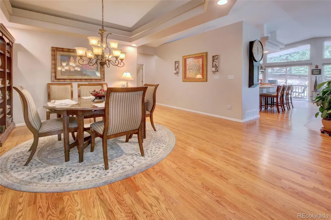
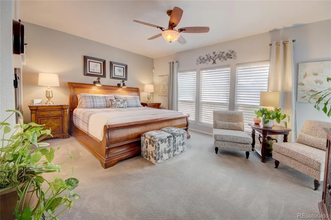
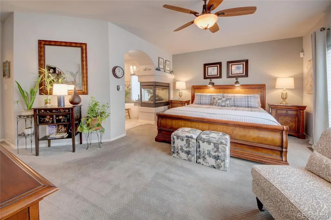
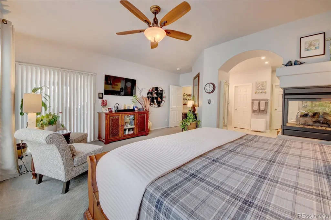
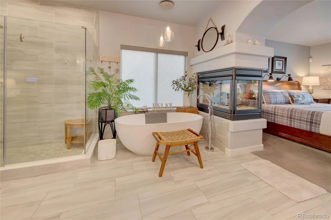
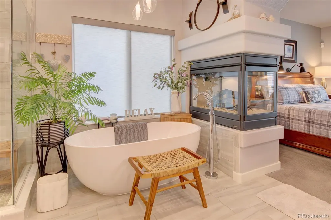
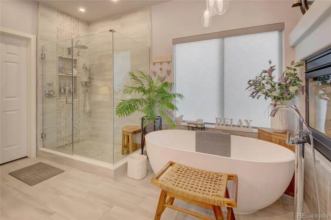
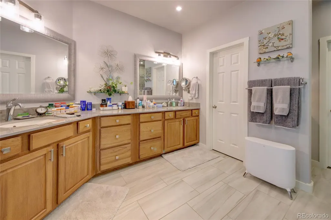
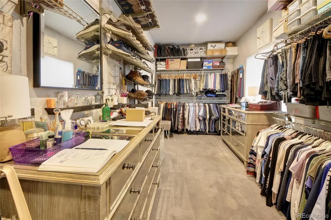
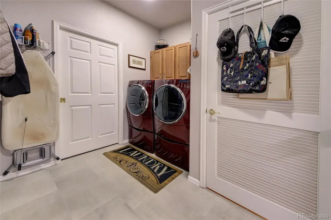
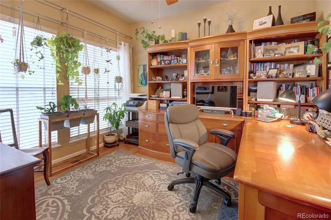
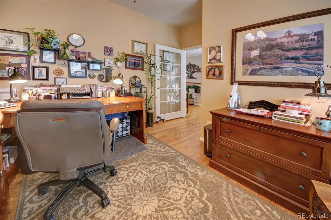
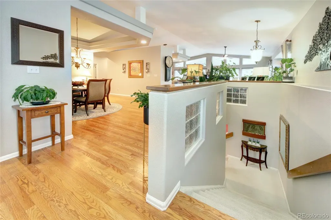
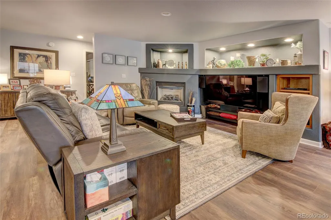
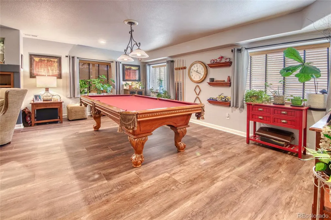
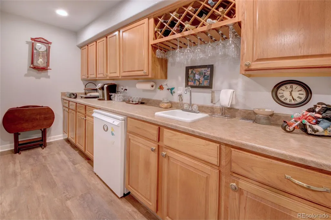
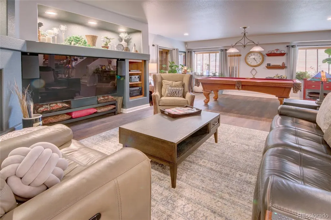
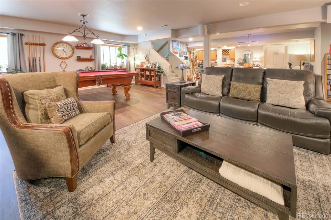
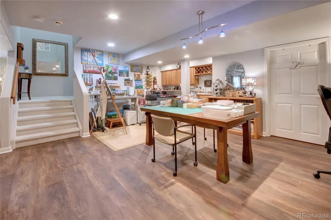
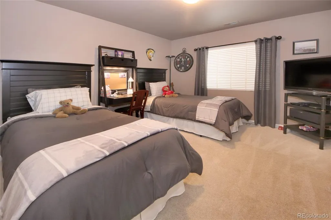
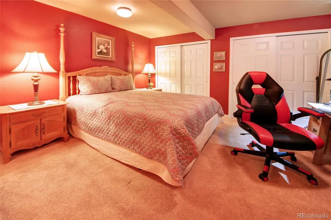
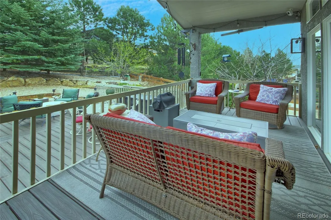
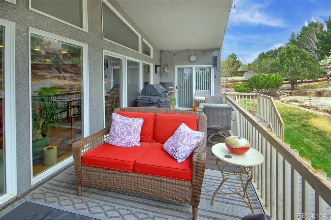
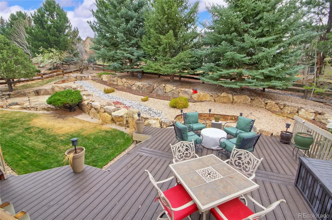
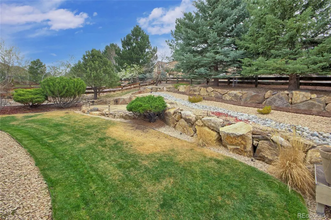
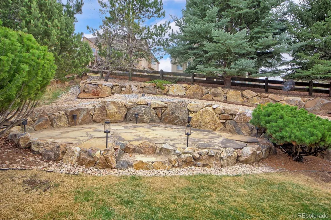
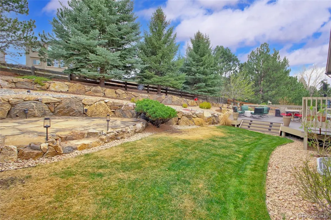
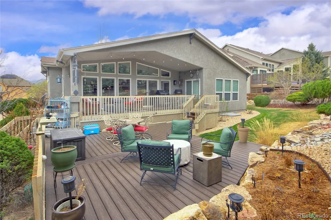
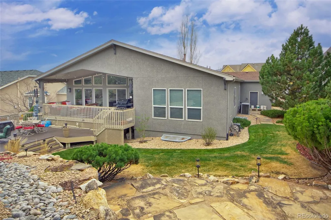
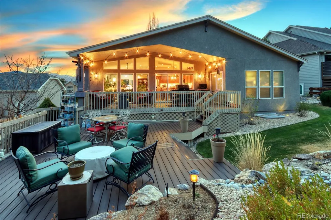
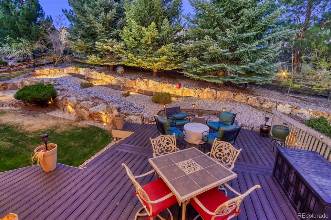
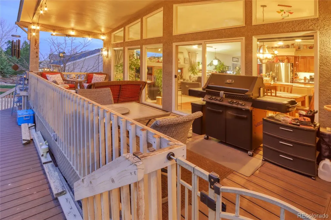
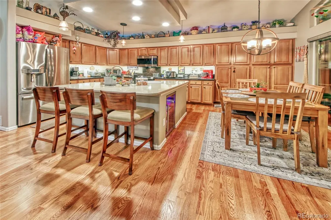
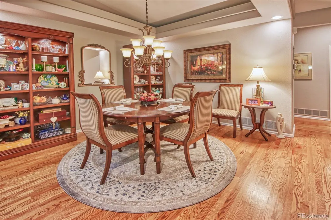
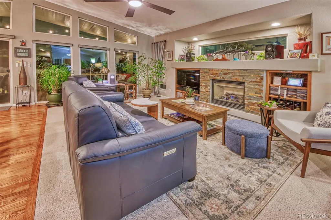
Prepare to be wowed! Stunning one owner property features a gourmet kitchen with dekton (grade up from quartz) counter tops, subway tile backsplash, oversized island, beverage cooler, pendent lights, remote controlled shades, stainless steel appliances, extended hardwood floors, hickory cabinetry and pantry, and trex deck access. Next major feature showcases the master bathroom boasting programmable heated tiled floor, coffee bar, 2 sided gas fireplace, quartz counter tops, floating shelves and mirrors, 5 piece bath complete with soaking tub, spa walk in shower, double vanity, and water closet. This awesome home also features a basement level with lvt floors, and finishes out with a very spacious family room that provides another entertainment center and gas fireplace, wet bar and refrigerator, two nice sized bedrooms, 3/4 bathroom that also has double vanity and quartz counters, and a bonus room currently used as craft storage. Other home offerings include master bedroom adjoins to master bath with 2 sided gas fireplace, remote controlled blinds, and walks out to rear deck, master walk in closet connects to laundry room, main level office has french door entry, formal dining room with chandelier and tray ceiling, living room with entertainment center and cozy gas fireplace, and tastefully selected lighting flowing throughout this property both inside and out. Curbside appeal welcomes you...close proximity to I-25, schools, trails, parks, and restaurants, and the privacy of the terraced rear yard complete with mature trees, beautiful landscaping, elegant lighting, and multilevel trex deck make you want to stay...welcome home!
| Elementary School | Middle School | High School |
|---|---|---|
| The Da Vinci Academy Elementary School | Discovery Canyon Middle School | Discovery Canyon High School |
| Price History | |
|---|---|
| 4/9/2026 | Listed $840,000 |
| 6/11/2026 | 2$825,000 |
General Features
| Sewer | Public Sewer |
|---|---|
| Heating | Forced Air,Natural Gas |
| Cooling | Central Air |
| Utilities | Electricity Connected,Natural Gas Connected |
| Possession | Closing/DOD |
| Roof | Composition |
| Appliances | Bar Fridge,Dishwasher,Microwave,Oven,Range,Refrigerator,Wine Cooler |
| Zoning | R-1 |
| HOA Fee | 66 |
| Garage Spaces | 3 |
| Patio/Porch Features | Covered,Deck,Front Porch |
| Construction Materials | Frame |
| Exclusions | Seller personal property. |
| Pets Allowed | Yes |
| Year Built | 2002 |
| Levels | Two |
| Property Subtype | Single Family Residence |
| Tax Year | 2024 |
| Ownership | Individual |
| Assoc Fee Paid Per | Annually |
| County | El Paso |
| Property Type | Residential |
| HOA | Yes |
| Attached Garage | Yes |
| Subdivision Name | Middle Creek Manor |
| Full Baths | 1 |
| Status | Active |
| Directions | From I-25,exit east on Interquest Pkwy,north on Voyager Pkwy,right on Middle Creek Pkwy,right on Bridle Oaks Lane,left on Rockbridge Circle. |
| High School | Discovery Canyon |
| City | Colorado Springs |
| Association Name | Northgate Business Owners Association |
| Senior Community Y/N | No |
| High School District | Academy 20 |
| Lot Size Units | Acres |
| Lot Size Square Feet | 11325.6 |
| Listing Terms | Cash,Conventional,FHA,VA Loan |
| Elementary School | The Da Vinci Academy |
| Tax Annual Amount | 2269 |
| Middle/Junior High School | Discovery Canyon |
| Property Condition | Updated/Remodeled |
| Structure Type | House |
| Builder Name | Vantage Homes |
| Standard Status | Active |
| Occupancy Type | Owner |
| Middle/Junior School District | Academy 20 |
| Elementary School District | Academy 20 |
Interior Features
| Interior Amenities | Breakfast Bar,Built-in Features,Ceiling Fan(s),Entrance Foyer,Five Piece Bath,High Ceilings,Kitchen Island,Open Floorplan,Pantry,Primary Suite,Quartz Counters,Vaulted Ceiling(s),Walk-In Closet(s),Wet |
|---|---|
| Basement | Finished,Full |
| Flooring | Carpet,Tile,Wood |
| Total Fireplaces | 3 |
| Fireplace Features | Family Room,Gas,Living Room,Primary Bedroom |
| Basement (Y/N) | Yes |
| Window Features | Window Coverings,Window Treatments |
| Above Grade Finished Area | 1894 |
| Half Baths | 1 |
| 3/4 Baths | 1 |
| Total Bedrooms | 3 |
| Below Grade Finished Area | 1604 |
| Main Level Bedrooms | 1 |
| Main Level Bathrooms | 2 |
| Total Baths | 3 |
Exterior Features
| Exterior Amenities | Balcony,Garden,Lighting,Private Yard |
|---|---|
| Lot Features | Landscaped,Many Trees,Sprinklers In Front,Sprinklers In Rear |
| Water Source | Public |
| Total Parking | 3 |
| Lot Size Area | 0.26 |
| Foundation Details | Structural |
| Building Area Total | 3788 |
| Lot Size Acres | 0.26 |
| Road Surface Type | Paved |
| Builder Model | Speerwood |
Amenities
- Foreclosure
- Views
- Short Sale
- New Construction
- Adult 55+
- Lease To Own
- No HOA Fees
- Furnished
- Primary On Main
- Air Conditioning
- Seller Finance
- Green
- Fixer Upper
- Horse
- Golf
- Fireplace
- Deck
- Garage
- Basement
- Pool
Property vs Single Family Average in 80921
Price
Taxes
Year Built
Visits


