
Address
10864 Bullock Court, Parker, CO
Price
$ 559,900
Property Attributes
- MLS#1524493
- TypeSingle Family
- Listing Status Active
- CountyDOUGLAS
- CityParker
- NeighborhoodBradbury Ranch
- Zip80134
- StyleHouse
- Year Built1999
- Taxes$ 3327
- Price$ 559,900
- Bedrooms4
- Full Bathrooms3
- Half Bathrooms1
- Sqr Footage1857
- Lot Size0.13 Acres
Data Source:
REColorado (MTOMLS)
Property Description
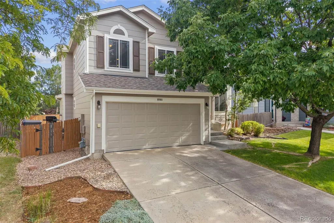
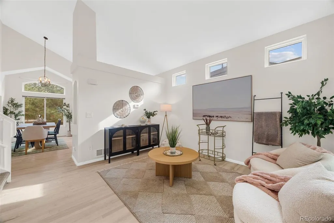
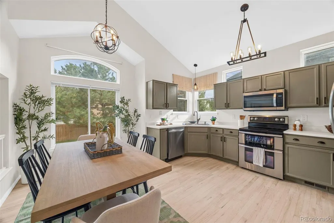
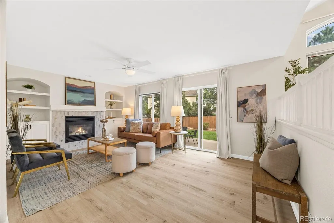
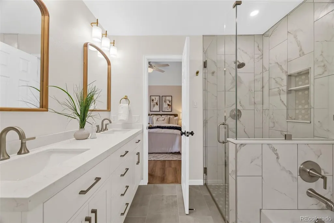
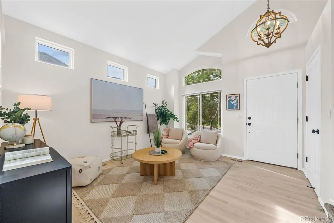
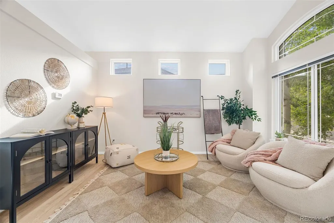
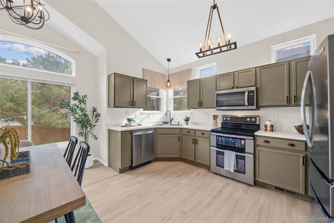
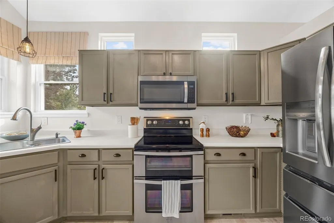
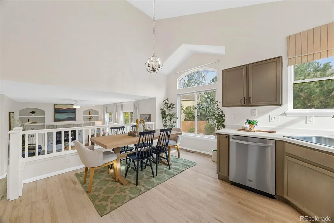
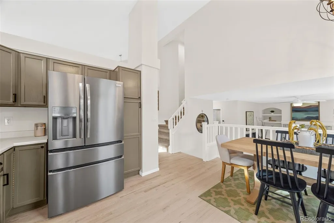
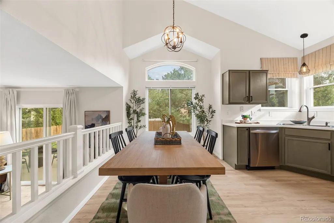
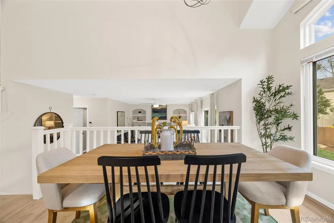
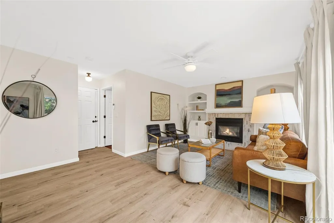
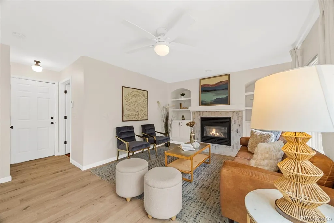
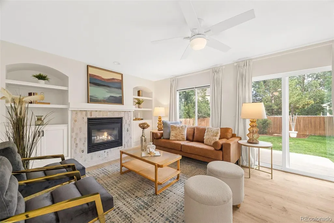
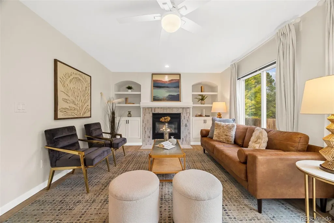
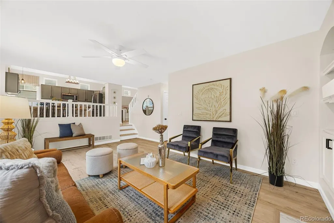
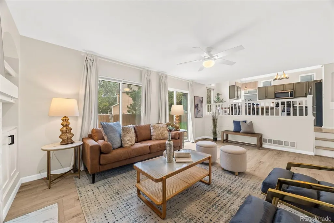
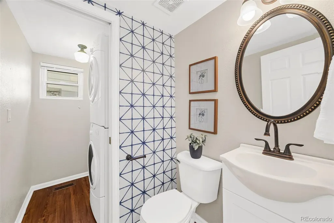
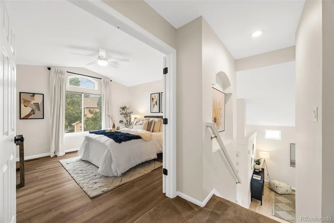
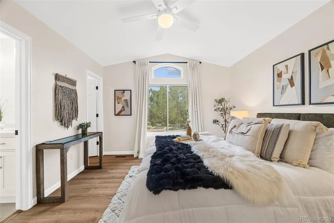
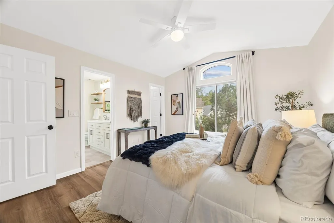
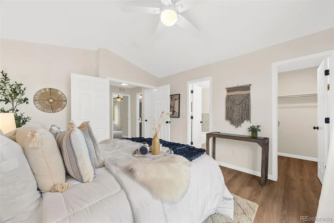
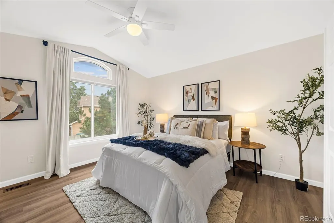
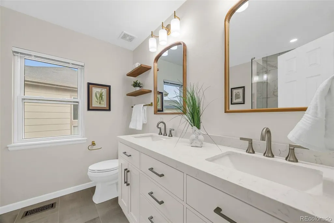
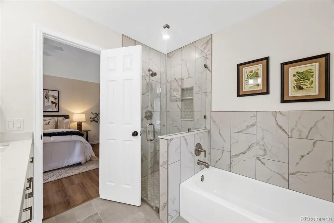
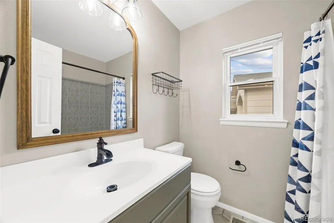
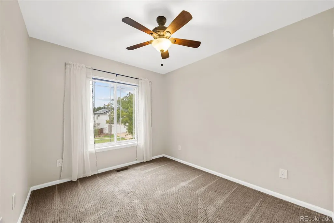
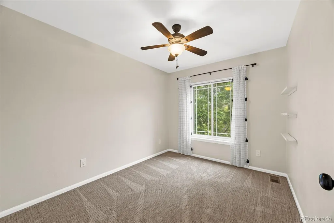
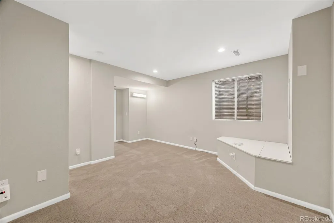
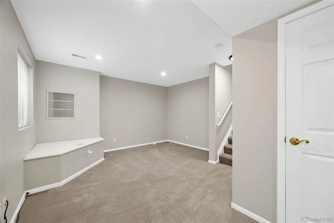
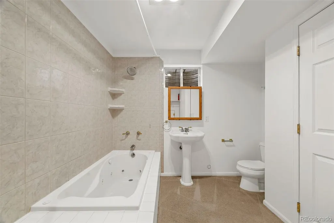
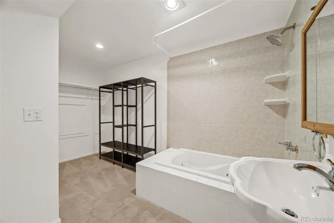
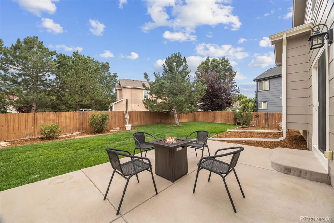
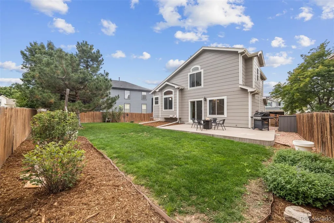
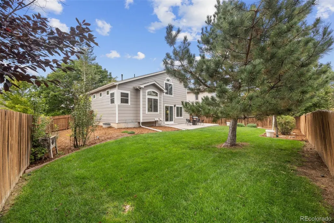
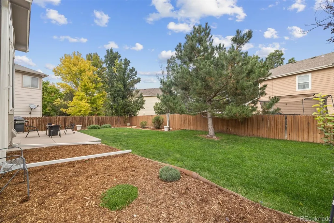
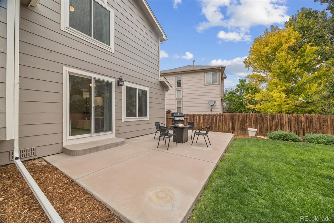
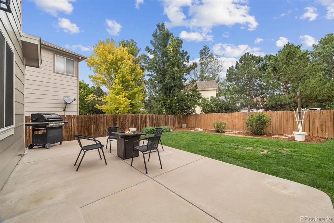
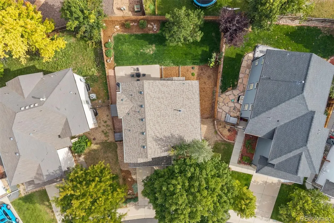
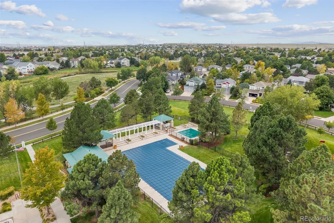
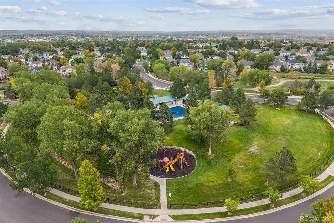
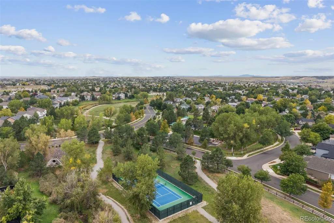
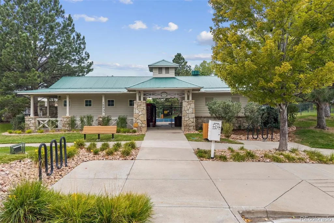
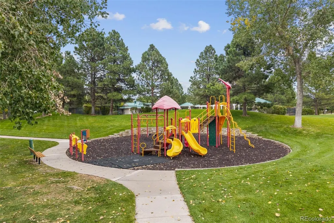
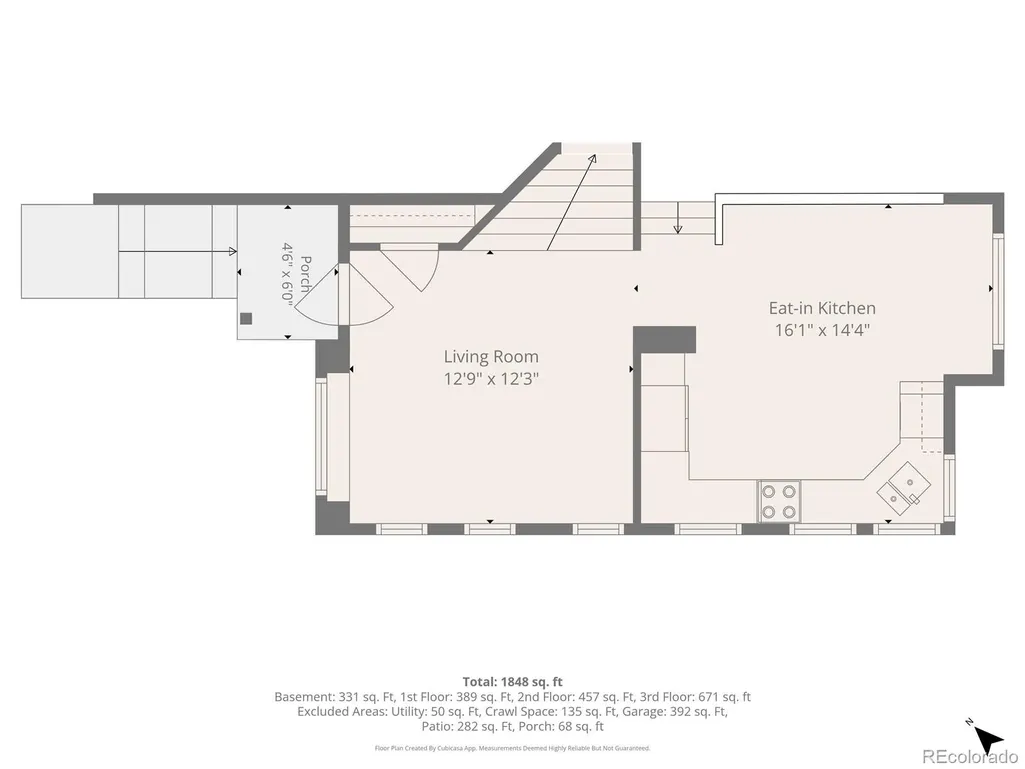
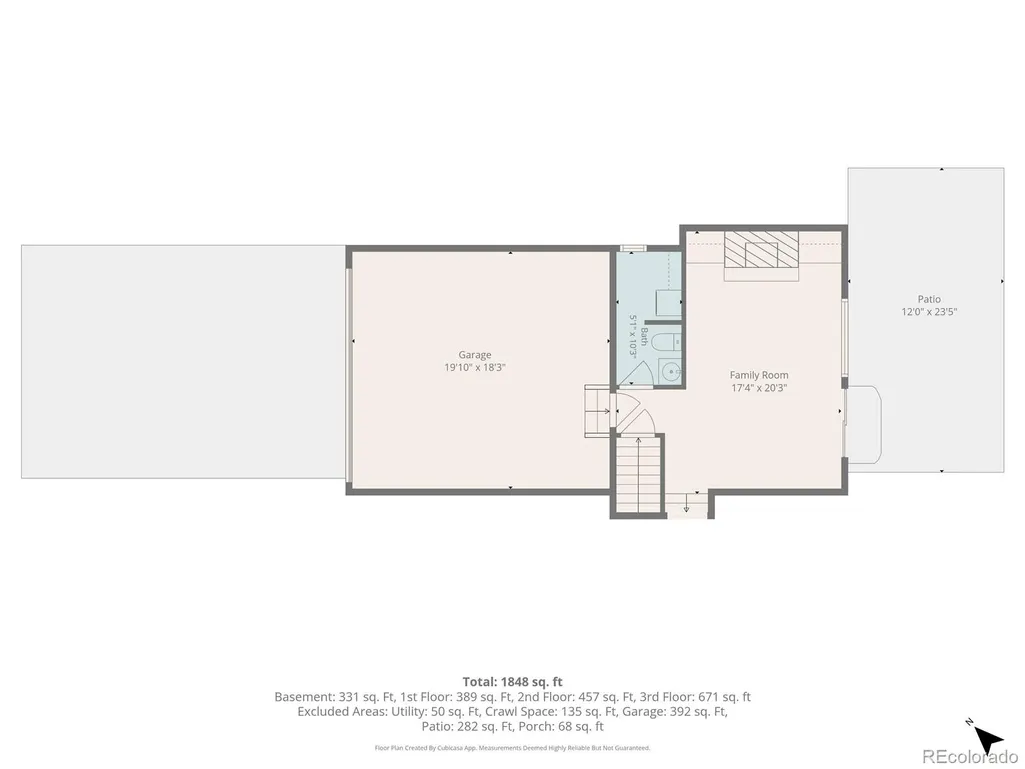
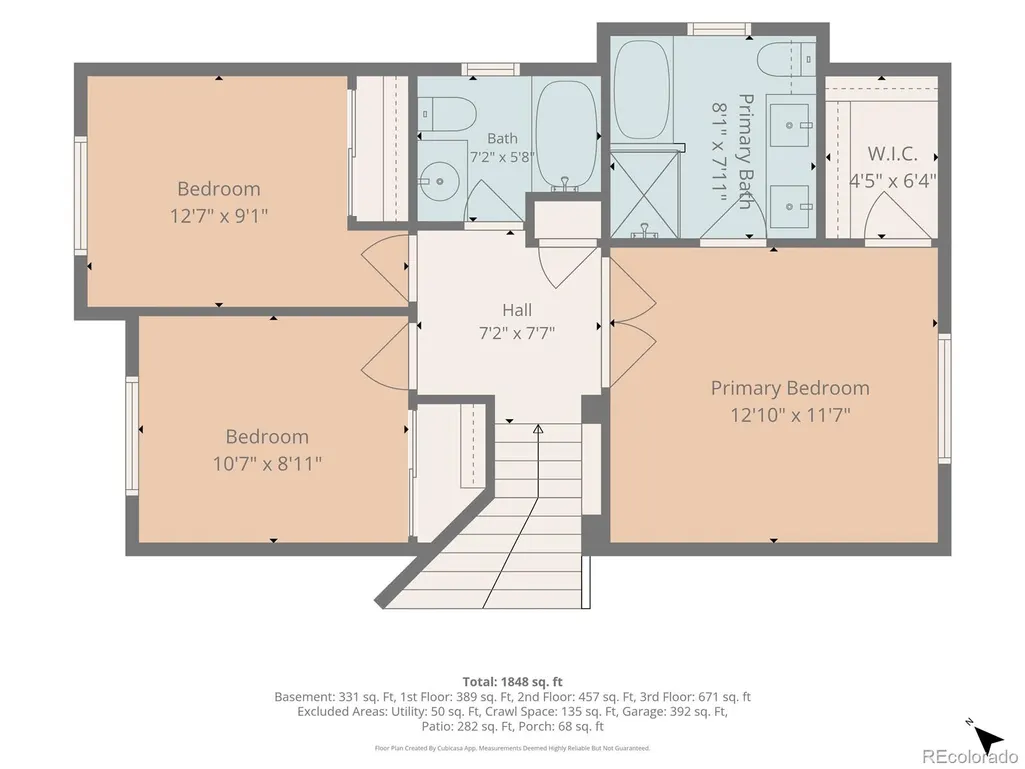
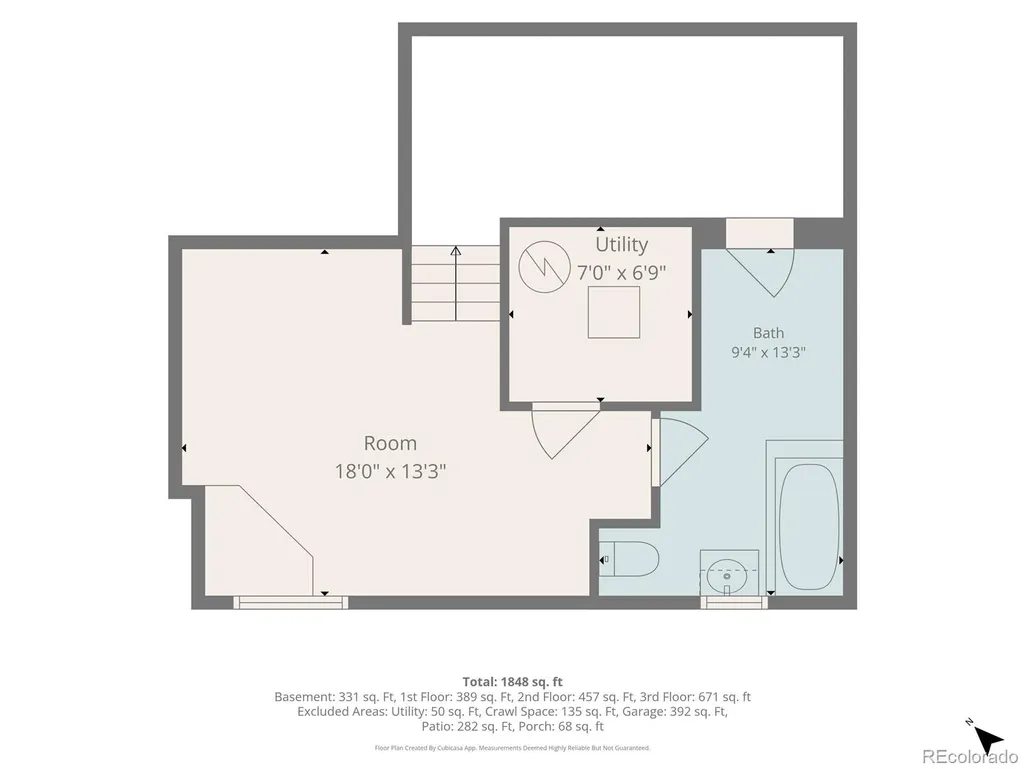
10864Bullock.com - highlight video, 3D tour, floor plan + more. Welcome to 10864 Bullock Court, a beautifully updated home tucked away on a quiet cul-de-sac in Bradbury Ranch, offering four bedrooms, four bathrooms and a flexible layout filled with natural light and stylish finishes. Step inside to soaring vaulted ceilings and hardwood floors that make a great first impression as enter the formal living room. The spacious kitchen offers plenty of room to gather and features stainless steel appliances, including a double oven and French door refrigerator, along with generous cabinet and counter space for everyday living and entertaining. Just a few steps down, the inviting family room is anchored by a gas fireplace with custom built-ins and a striking surround. Sliding doors open directly to the large back patio and spacious backyard, creating an easy connection between indoor and outdoor living. Upstairs, the primary suite feels like a private retreat with a vaulted ceiling, walk-in closet and beautifully remodeled bathroom featuring a walk-in shower and soaking tub. Across the hall, two spacious secondary bedrooms share an updated full bathroom. The finished basement adds flexibility, with space that can easily serve as a fourth bedroom with an egress window, private guest retreat, home office, movie room or hobby space. A full bathroom and dedicated storage area make the lower level even more functional. Outside, the backyard offers plenty of room to relax, play, garden or entertain, while the quiet cul-de-sac setting adds to the home's appeal. Bradbury Ranch is a sought after Parker community with a swimming pool, clubhouse, playground and tennis court, plus convenient access to everything Parker has to offer. Recent improvements include a Class 4 impact resistant roof installed in 2023, new windows throughout most of the home in 2021, a new garage door and opener in 2020, interior paint and flooring updated in 2024, and fresh exterior paint completed in 2026.
| Elementary School | Middle School | High School |
|---|---|---|
| Prairie Crossing Elementary School | Sierra Middle School | Chaparral High School |
| Price History | |
|---|---|
| 9/17/2026 | Listed $559,900 |
General Features
| Sewer | Public Sewer |
|---|---|
| Heating | Forced Air |
| Cooling | Central Air |
| Utilities | Electricity Connected,Natural Gas Connected |
| Possession | Closing/DOD |
| Roof | Composition |
| Appliances | Cooktop,Dishwasher,Disposal,Double Oven,Dryer,Gas Water Heater,Microwave,Refrigerator,Washer |
| HOA Fee | 125 |
| Garage Spaces | 2 |
| Association Fee Includes | Recycling,Trash |
| Patio/Porch Features | Front Porch,Patio |
| Security Features | Carbon Monoxide Detector(s),Smoke Detector(s) |
| Construction Materials | Wood Siding |
| Exclusions | Staging Items and Sellers Personal Property |
| Pets Allowed | Yes |
| Year Built | 1999 |
| Levels | Tri-Level |
| Property Subtype | Single Family Residence |
| Tax Year | 2025 |
| Ownership | Individual |
| Assoc Fee Paid Per | Monthly |
| County | Douglas |
| Property Type | Residential |
| Association Amenities | Clubhouse,Park,Playground,Pool,Tennis Court(s),Trail(s) |
| HOA | Yes |
| Attached Garage | Yes |
| Subdivision Name | Bradbury Ranch |
| Facing Direction | West |
| Full Baths | 3 |
| Status | Active |
| High School | Chaparral |
| City | Parker |
| Association Name | Bradbury Ranch HOA |
| Senior Community Y/N | No |
| High School District | Douglas RE-1 |
| Lot Size Units | Square Feet |
| Lot Size Square Feet | 5663 |
| Listing Terms | Cash,Conventional,FHA,VA Loan |
| Elementary School | Prairie Crossing |
| Tax Annual Amount | 3327 |
| Home Warranty Y/N | No |
| Middle/Junior High School | Sierra |
| Property Condition | Updated/Remodeled |
| Virtual Tour | https://10864bullock.com |
| Structure Type | House |
| Standard Status | Active |
| Middle/Junior School District | Douglas RE-1 |
| Elementary School District | Douglas RE-1 |
Interior Features
| Interior Amenities | Breakfast Bar,Built-in Features,Ceiling Fan(s),Eat-in Kitchen,Five Piece Bath,High Ceilings,Open Floorplan,Primary Suite,Smoke Free,Vaulted Ceiling(s),Walk-In Closet(s) |
|---|---|
| Basement | Partial |
| Flooring | Carpet,Vinyl,Wood |
| Total Fireplaces | 1 |
| Fireplace Features | Family Room,Gas |
| Basement (Y/N) | Yes |
| Window Features | Double Pane Windows |
| Above Grade Finished Area | 1437 |
| Half Baths | 1 |
| Laundry Features | In Unit |
| Total Bedrooms | 4 |
| Below Grade Finished Area | 378 |
| Total Baths | 4 |
Exterior Features
| Exterior Amenities | Private Yard,Rain Gutters |
|---|---|
| Fencing | Full |
| Lot Features | Cul-De-Sac,Level,Sprinklers In Front,Sprinklers In Rear |
| Water Source | Public |
| Total Parking | 2 |
| Lot Size Area | 5663 |
| Building Area Total | 1857 |
| Lot Size Acres | 0.13 |
Amenities
- Foreclosure
- Views
- Short Sale
- New Construction
- Adult 55+
- Lease To Own
- No HOA Fees
- Furnished
- Primary On Main
- Air Conditioning
- Seller Finance
- Green
- Fixer Upper
- Horse
- Golf
- Fireplace
- Deck
- Garage
- Basement
- Pool
Property vs Single Family Average in 80134
Price
Taxes
Year Built
In The Neighborhood
Just Listed
Parker
$ 860,000
- Type
- Single Family
- Size
- 5,234 SqFt
- Rooms
- 5 Beds + 4.5 Baths
 Thrive Real Estate Group #8585024
Parker
$ 575,000
- Type
- Single Family
- Size
- 2,177 SqFt
- Rooms
- 3 Beds + 2.5 Baths
Madison & Company Properties #8665363
Parker
$ 595,000
- Type
- Single Family
- Size
- 2,975 SqFt
- Rooms
- 3 Beds + 2.5 Baths
RE/MAX Alliance #3968414
Parker
$ 650,000
- Type
- Single Family
- Size
- 2,384 SqFt
- Rooms
- 4 Beds + 3.5 Baths
eXp Realty, LLC #5093626
Open House
Parker
$ 540,000
- Type
- Single Family
- Size
- 1,841 SqFt
- Rooms
- 3 Beds + 2 Baths
EXIT Realty DTC, Cherry Creek, Pikes Peak. #3122553
Reduced
Parker
$ 649,900
- Type
- Single Family
- Size
- 3,592 SqFt
- Rooms
- 3 Beds + 3 Baths
HomeSmart #9066915
Reduced
Parker
$ 660,000
- Type
- Single Family
- Size
- 3,351 SqFt
- Rooms
- 4 Beds + 3.5 Baths
RE/MAX Alliance #9206454
Reduced
Parker
$ 575,000
- Type
- Single Family
- Size
- 1,894 SqFt
- Rooms
- 3 Beds + 2.5 Baths
LPT Realty #8464127
Open House
Parker
$ 684,500
- Type
- Single Family
- Size
- 3,022 SqFt
- Rooms
- 4 Beds + 3.5 Baths
HomeSmart #5532168
Reduced
Parker
$ 519,000
- Type
- Single Family
- Size
- 1,841 SqFt
- Rooms
- 3 Beds + 2 Baths
Realty One Group Premier Colorado #5499449

