
Views
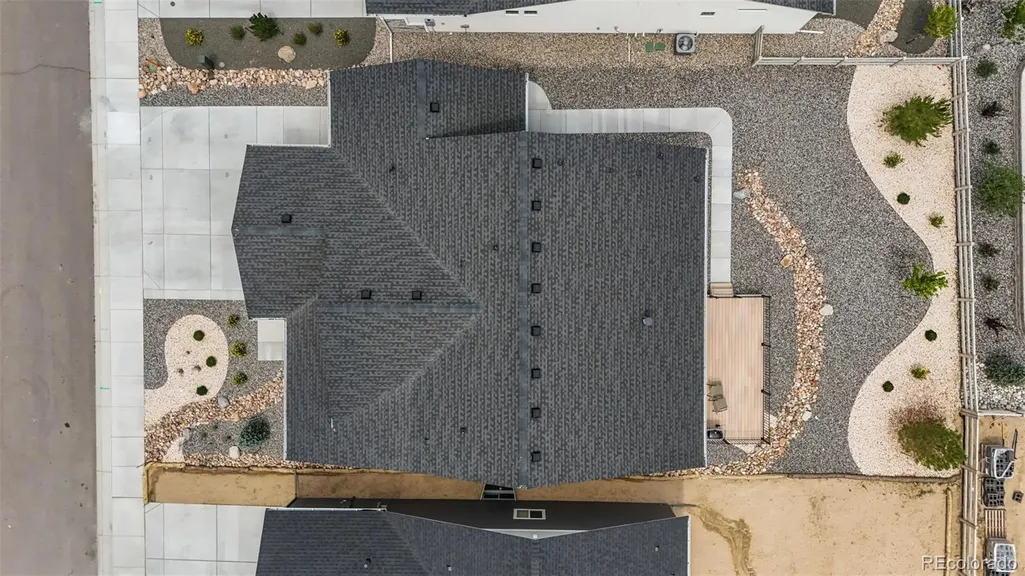
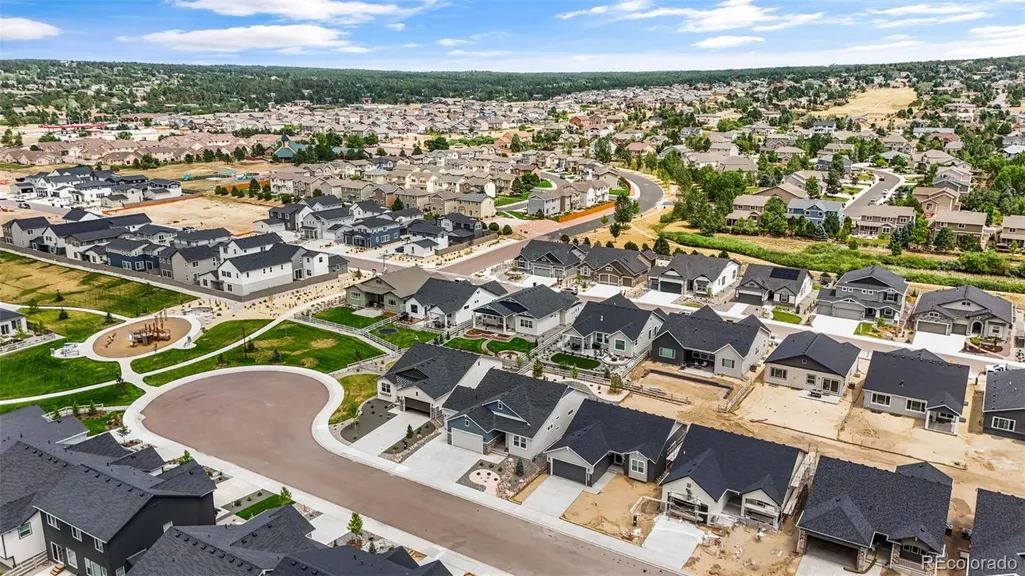
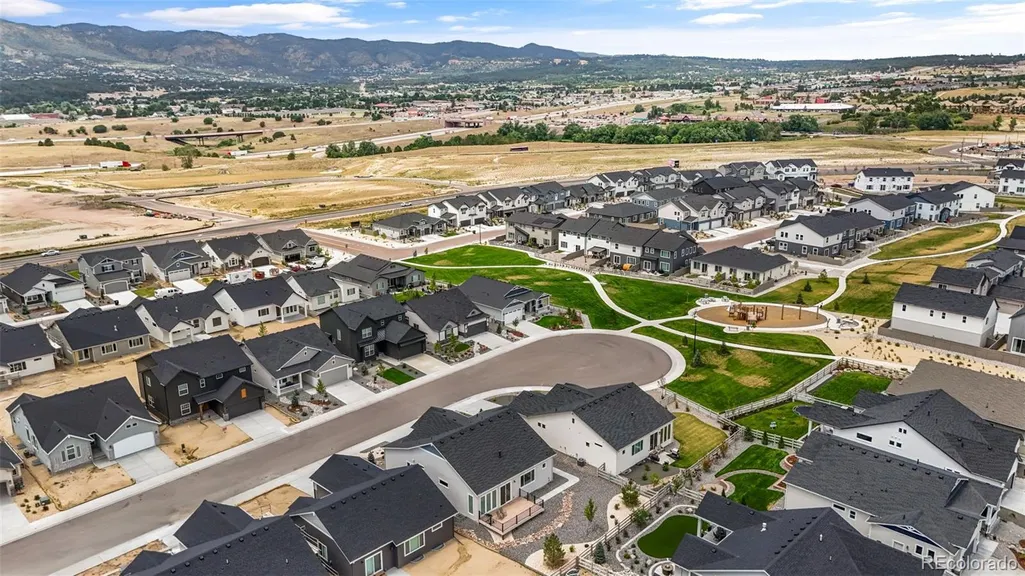
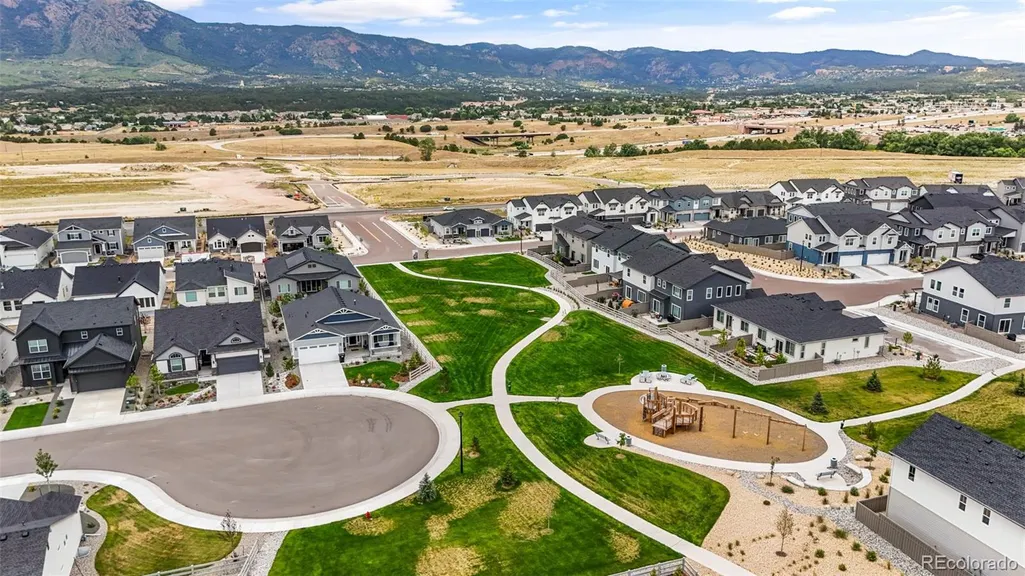
Address
17557 Cerberus Court, Monument, CO
Price
$ 789,900
Property Attributes
- MLS#1501173
- TypeSingle Family
- Listing Status Active
- CountyEL PASO
- CityMonument
- NeighborhoodMonument Junction East
- Zip80132
- StyleHouse
- Year Built2024
- Taxes$ 5923
- Price$ 789,900
- Bedrooms4
- Full Bathrooms3
- Half Bathrooms0
- Sqr Footage3218
- Lot Size0.16 Acres
Data Source:
REColorado (MTOMLS)
Property Description
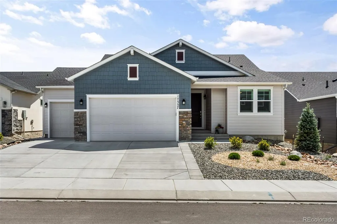
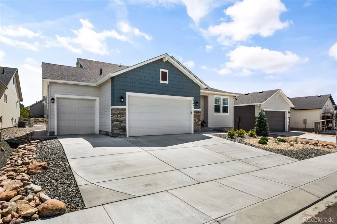
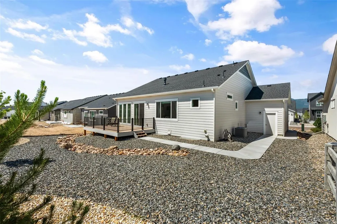
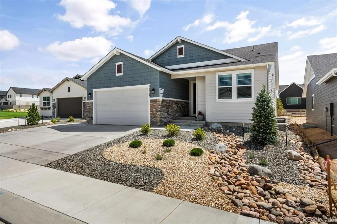
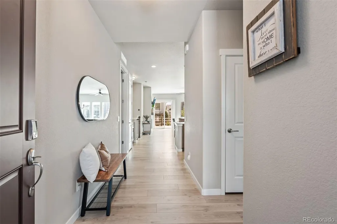
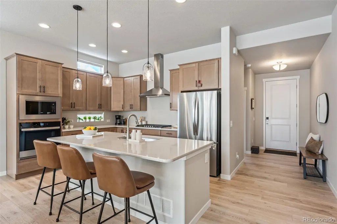
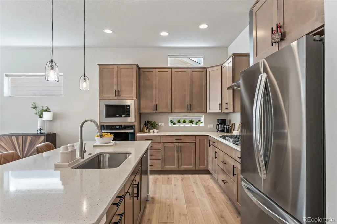
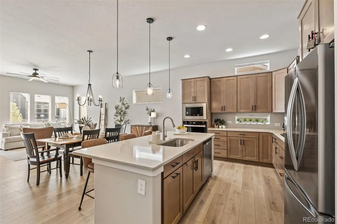
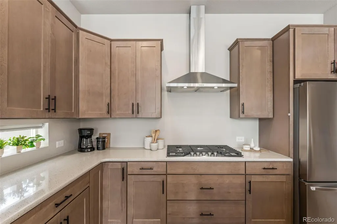
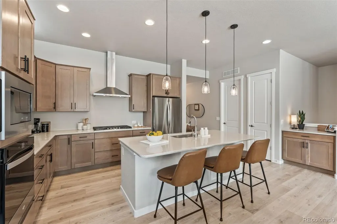
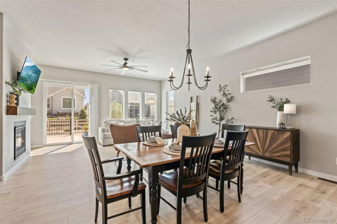
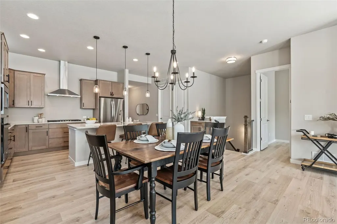
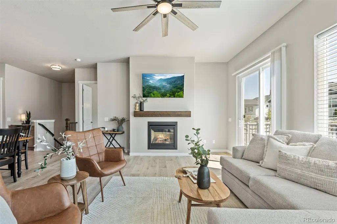
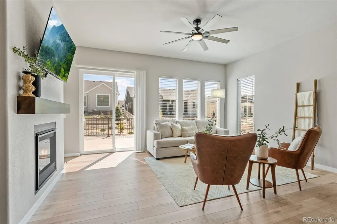
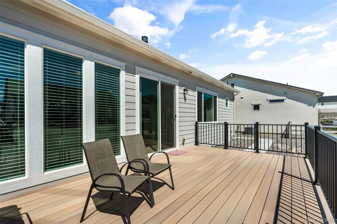
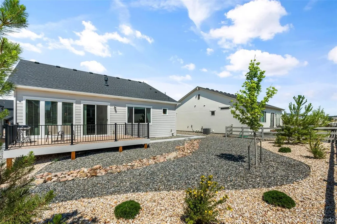
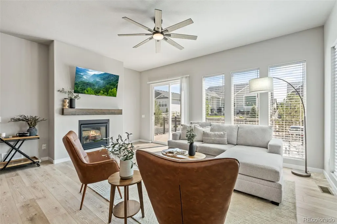
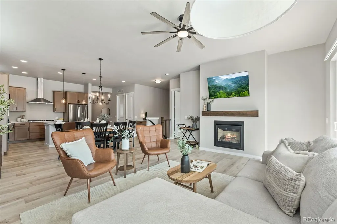
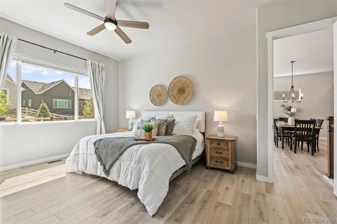
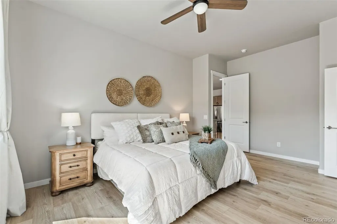
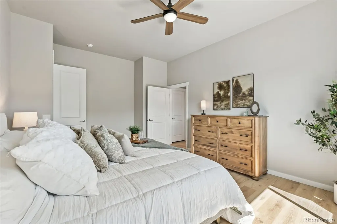
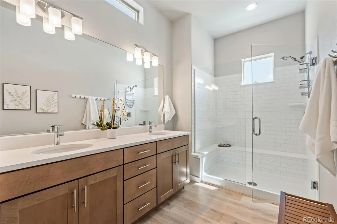
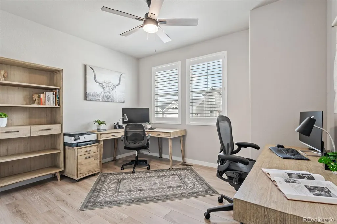
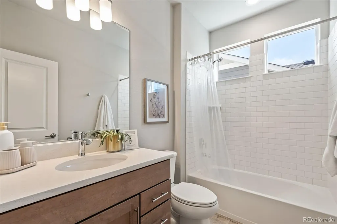
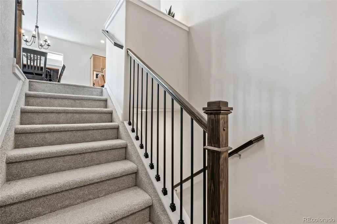
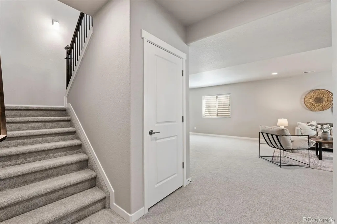
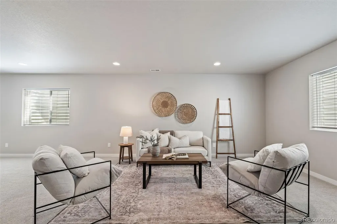
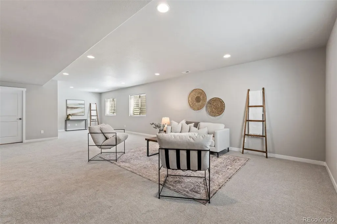
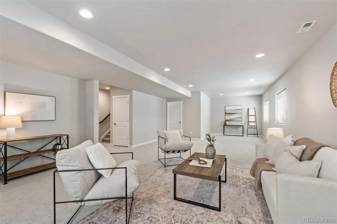
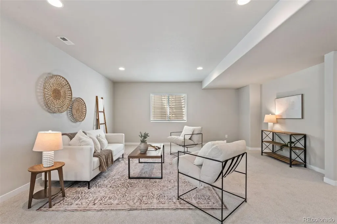
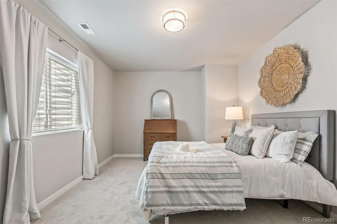
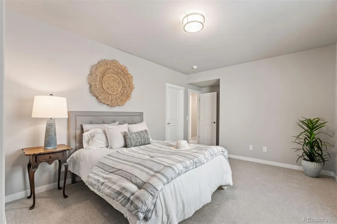
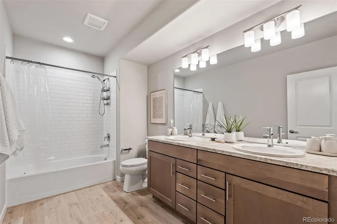
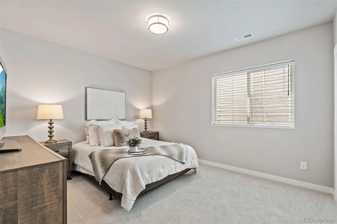
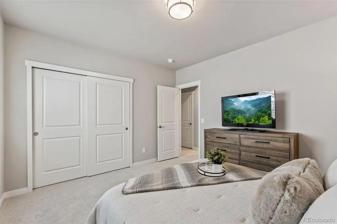
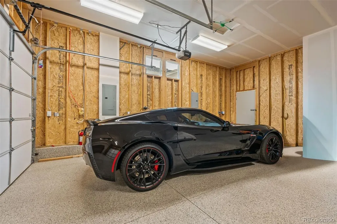
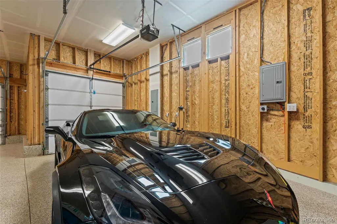
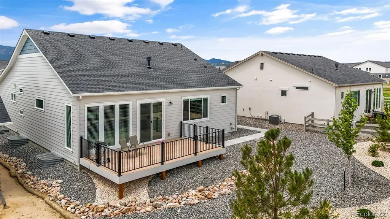
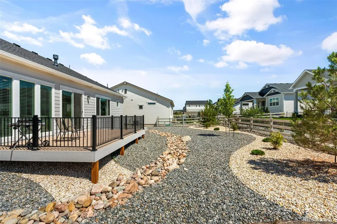
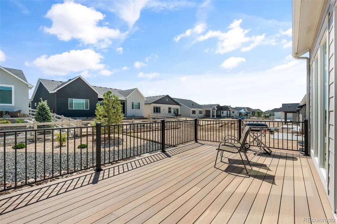
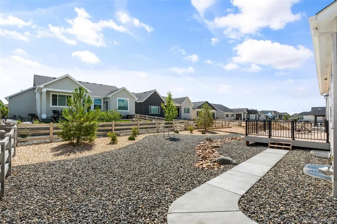
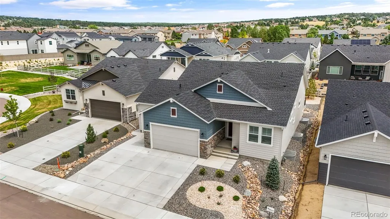
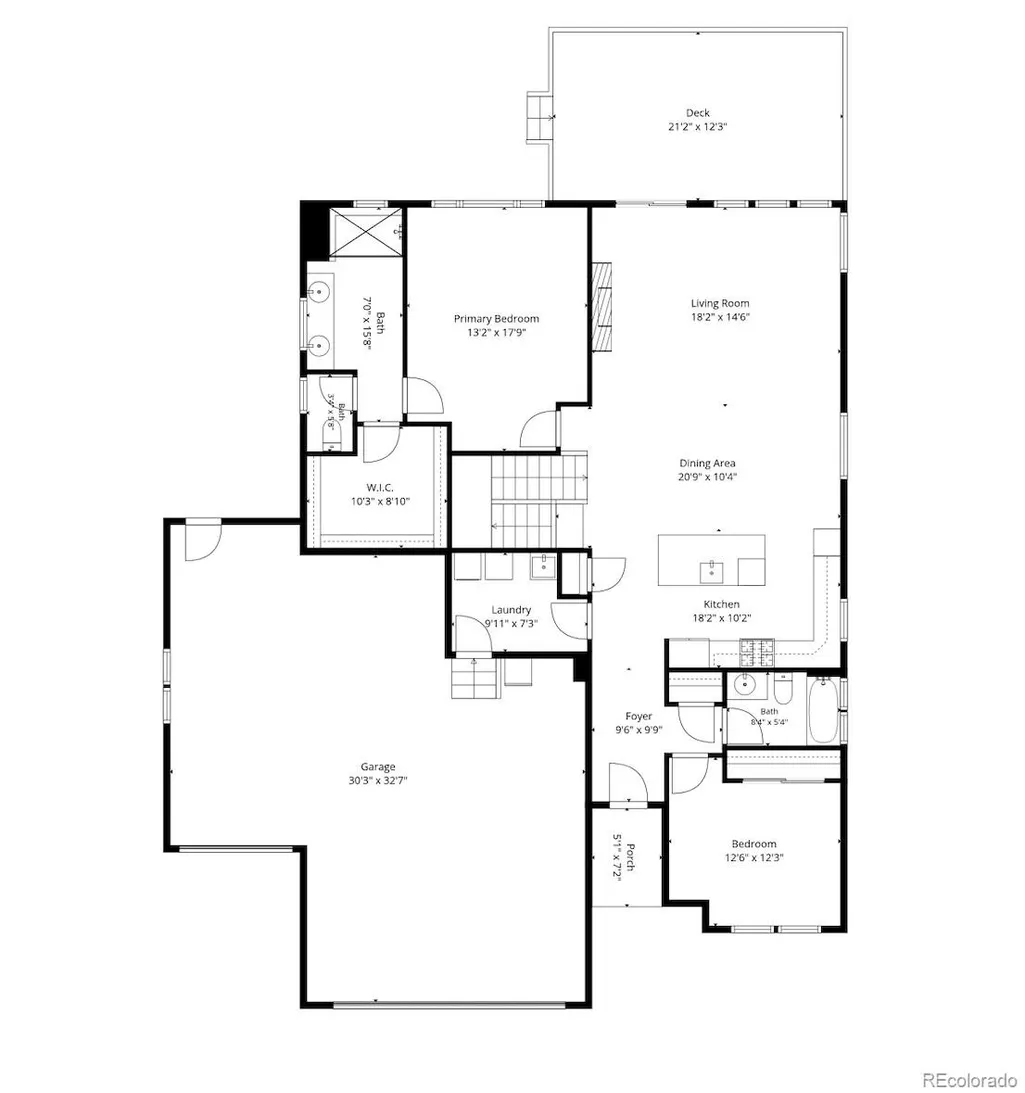
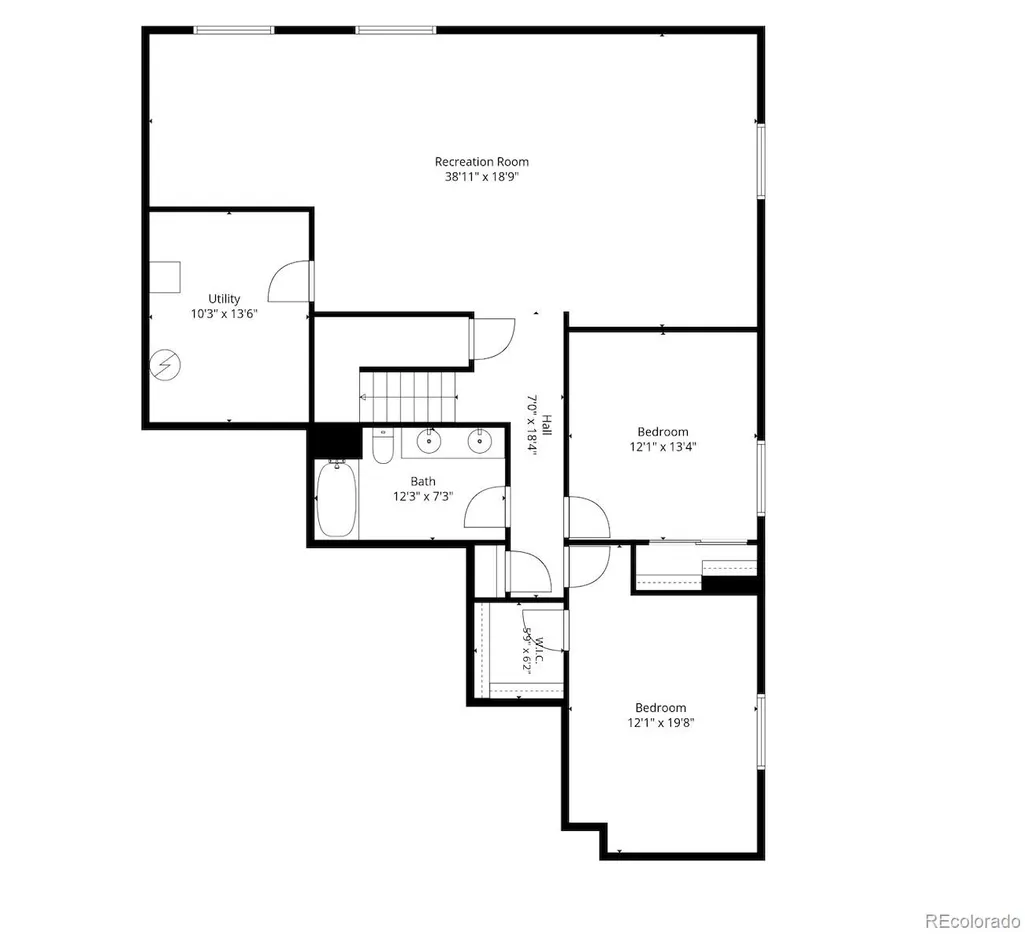
Welcome to this beautifully maintained original-owner ranch-style home nestled on a quiet cul-de-sac in the heart of Monument! Offering desirable main-level living, an exceptional open-concept floor plan, and an oversized 3.5-car garage loaded with premium upgrades, this home showcases pride of ownership and is perfect for car enthusiasts, hobbyists, or anyone needing extra space. The gourmet kitchen serves as the heart of the home, featuring stainless steel appliances, an LG French-door refrigerator, abundant cabinetry, and seamless flow into the spacious dining and living areas. The inviting living room is highlighted by a cozy gas fireplace, creating the perfect space to gather with family and friends. Budget Blinds and plantation shutters throughout add both elegance and privacy. Retreat to the spacious main-level primary suite while enjoying the convenience of a main-floor laundry room complete with a utility sink. Downstairs, the professionally finished basement expands your living space with two generously sized bedrooms, a full bathroom, and an oversized recreation room ideal for entertaining, movie nights, or guests. The upgraded oversized 3.5-car garage features a durable floor coating, overhead LED lighting, a dedicated 100-amp junction box for power tools, EV charging capability, multiple GFCI outlets, and extensive electrical upgrades—creating the ultimate workshop, hobby space, or dream garage. Outdoor living is equally impressive with low-maintenance front and rear xeriscaping, premium Fiberon composite decking with a 40-year warranty, window well covers, and a whole-house humidifier for year-round comfort. Perfectly located just minutes from I-25, top-rated schools, shopping, dining, parks, and hospitals, this move-in-ready Monument home offers the perfect blend of luxury, comfort, and convenience. Don’t miss your opportunity to own this exceptional home!
| Elementary School | Middle School | High School |
|---|---|---|
| Bear Creek Elementary School | Lewis-Palmer Middle School | Lewis-Palmer High School |
| Price History | |
|---|---|
| 8/1/2026 | Listed $779,900 |
General Features
| Sewer | Public Sewer |
|---|---|
| Heating | Forced Air |
| Cooling | Central Air |
| Utilities | Electricity Connected,Natural Gas Connected |
| Possession | Negotiable |
| Roof | Shingle |
| Appliances | Cooktop,Dishwasher,Disposal,Gas Water Heater,Humidifier,Microwave,Oven,Refrigerator,Smart Appliance(s) |
| Zoning | PUD |
| Garage Spaces | 3 |
| Patio/Porch Features | Covered,Deck,Patio |
| Security Features | Carbon Monoxide Detector(s),Smoke Detector(s),Video Doorbell |
| Construction Materials | Stone,Wood Siding |
| Exclusions | Sellers personal property and staging items. |
| Year Built | 2024 |
| Electric | 220 Volts |
| View | Mountain(s) |
| Levels | One |
| Property Subtype | Single Family Residence |
| Tax Year | 2025 |
| Ownership | Individual |
| County | El Paso |
| Property Type | Residential |
| HOA | No |
| Attached Garage | Yes |
| Subdivision Name | Monument Junction East |
| Facing Direction | West |
| Full Baths | 2 |
| Status | Active |
| Directions | From I25: Exit onto CO-105 E,Turn right onto Knollwood Dr,Turn left onto Cerberus Ct. |
| High School | Lewis-Palmer |
| City | Monument |
| Senior Community Y/N | No |
| High School District | Lewis-Palmer 38 |
| Lot Size Units | Acres |
| Lot Size Square Feet | 6969.6 |
| Listing Terms | Cash,Conventional,FHA,VA Loan |
| Elementary School | Bear Creek |
| Tax Annual Amount | 5923 |
| Home Warranty Y/N | No |
| Middle/Junior High School | Lewis-Palmer |
| Property Condition | Updated/Remodeled |
| Virtual Tour | https://www.zillow.com/view-imx/5c3eff5b-9a36-4287-9f02-dc892a6a0a9a?setAttribution=mls&wl=true&initialViewType=pano |
| Structure Type | House |
| Builder Name | Classic Homes |
| Standard Status | Active |
| Occupancy Type | Owner |
| Middle/Junior School District | Lewis-Palmer 38 |
| Elementary School District | Lewis-Palmer 38 |
Interior Features
| Interior Amenities | Entrance Foyer,High Ceilings,High Speed Internet,Kitchen Island,Open Floorplan,Pantry,Primary Suite,Quartz Counters,Smart Thermostat,Smoke Free,Walk-In Closet(s) |
|---|---|
| Basement | Finished |
| Flooring | Carpet,Vinyl |
| Furnished Y/N | Negotiable |
| Total Fireplaces | 1 |
| Fireplace Features | Gas |
| Basement (Y/N) | Yes |
| Window Features | Double Pane Windows,Egress Windows,Window Coverings |
| Above Grade Finished Area | 1609 |
| 3/4 Baths | 1 |
| Laundry Features | Sink |
| Total Bedrooms | 4 |
| Below Grade Finished Area | 1469 |
| Main Level Bedrooms | 2 |
| Main Level Bathrooms | 2 |
| Total Baths | 3 |
Exterior Features
| Exterior Amenities | Lighting,Playground,Rain Gutters |
|---|---|
| Parking Features | 220 Volts,Concrete,Lighted,Oversized,Storage |
| Lot Features | Cul-De-Sac,Irrigated,Landscaped,Level |
| Water Source | Public |
| Total Parking | 3 |
| Lot Size Area | 0.16 |
| Foundation Details | Slab |
| Building Area Total | 3218 |
| Lot Size Acres | 0.16 |
| Road Surface Type | Paved |
| Road Frontage Type | Public |
| Builder Model | Celebration |
| Road Responsibility | Public Maintained Road |
Amenities
- Foreclosure
- Views
- Short Sale
- New Construction
- Adult 55+
- Lease To Own
- No HOA Fees
- Furnished
- Primary On Main
- Air Conditioning
- Seller Finance
- Green
- Fixer Upper
- Horse
- Golf
- Fireplace
- Deck
- Garage
- Basement
- Pool
Property vs Single Family Average in 80132
Price
Taxes
Year Built
Visits


